
2022 Prairie Rose Lane, Yorkville, IL 60560
Local realty services provided by:Better Homes and Gardens Real Estate Connections
2022 Prairie Rose Lane,Yorkville, IL 60560
$449,000
- 4 Beds
- 3 Baths
- 2,407 sq. ft.
- Single family
- Pending
Listed by: melissa walsh
Office: coldwell banker real estate group
MLS#:12726370
Source:MLSNI
Price summary
- Price:$449,000
- Price per sq. ft.:$186.54
- Monthly HOA dues:$29.17
About this home
Everything you've been searching for is right here in this exceptional traditional home. The highly sought after main level primary suite offers a luxurious spa-inspired en suite bathroom, while the generously sized secondary bedrooms feature soaring vaulted ceilings and are complemented by a shared full bathroom, creating the perfect balance of comfort and convenience. The heart of the home is the spacious kitchen, showcasing an abundance of cabinetry, expansive counter space, and a large eating area that easily accommodates gatherings of any size. Just beyond, the inviting family room centers around a stunning brick fireplace while offering breathtaking views of the lush greenery and peaceful natural surroundings. Adjacent to the family room is a versatile flex space that is perfect for a home office, playroom, reading nook, or sitting area to fit your lifestyle. The enormous unfinished basement offers endless possibilities for future living space while already providing exceptional storage. Whether you envision a recreation room, home gym, additional bedrooms, or entertainment space, the potential is truly limitless. Peace of mind comes with numerous major updates already completed, including a new roof, newer HVAC system, new carpeting, radon mitigation system, and many additional improvements, allowing you to move in with confidence. Ideally located just minutes from restaurants, shopping, parks, schools, and everyday conveniences, this remarkable home combines space, quality, and an unbeatable location. Rarely does a home offer this unique combination of a main-floor primary suite, private bathrooms for every bedroom, beautiful natural views, and outstanding updates. This truly is the perfect place to call home....
Contact an agent
Home facts
- Year built:2005
- Subdivision & Development:Prairie Meadows
- Listing ID #:12726370
- Updated:September 23, 2026 at 08:28 AM
Rooms and interior
- Bedrooms:4
- Total bathrooms:3
- Full bathrooms:2
- Half bathrooms:1
- Rooms Total:9
- Dining Description:Eating Area
- Bathrooms Description:Double Sinks
- Kitchen Description:Dishwasher, Range, Refrigerator
- Basement Description:Finished, Full
- Living area:2,407 sq. ft.
Heating and cooling
- Cooling:Central Air
- Heating:Forced Air, Natural Gas
- Central air:Yes
Structure and exterior
- Year built:2005
- Building area:2,407 sq. ft.
- Lot area:0.27 Acres
- Architectural Style:Traditional
- Levels:2 Story
Schools
- Middle school:Yorkville Middle School
- Elementary school:Autumn Creek Elementary School
Utilities
- Water:Public
- Sewer:Public Sewer
Finances and disclosures
- Price:$449,000
- Price per sq. ft.:$186.54
- Tax amount:$8,680 (2025)
Features and amenities
- Laundry features:Dryer, Washer
Parking
- Total parking spaces:6
- Parking description:Asphalt, Attached Garage, Driveway, Garage
- Garage:Yes
- Garage spaces:2
 Copyright 2026 Midwest Real Estate Data LLC. All rights reserved. The data relating to real estate for sale on this web site comes in part from the Broker Reciprocity Program of the Midwest Real Estate Data LLC. Listing information is deemed reliable but not guaranteed.
New listings near 2022 Prairie Rose Lane
- New
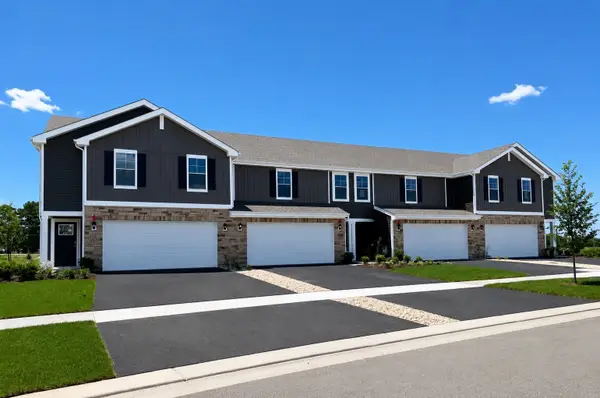 $364,990Active4 beds 3 baths1,845 sq. ft.
2228 Davidson Way, Yorkville, IL 60560
MLS# 12767005Listed by: DAYNAE GAUDIO - New
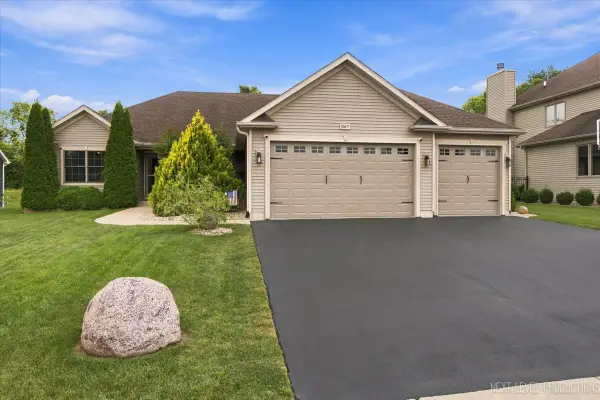 $565,000Active3 beds 3 baths1,850 sq. ft.
867 Greenfield Turn, Yorkville, IL 60560
MLS# 12733770Listed by: O'NEIL PROPERTY GROUP, LLC - New
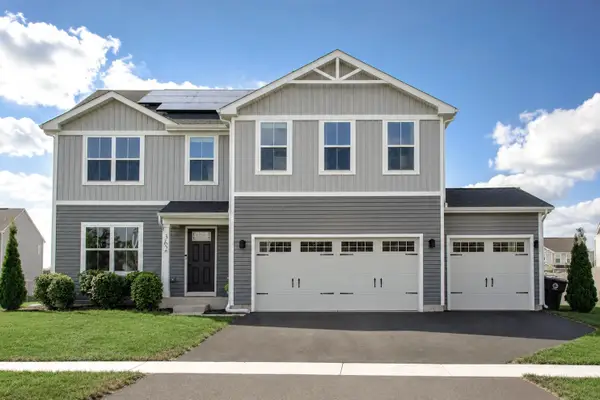 $465,000Active4 beds 3 baths2,203 sq. ft.
362 Biscayne Lane, Yorkville, IL 60560
MLS# 12766104Listed by: CIRCLE ONE REALTY - New
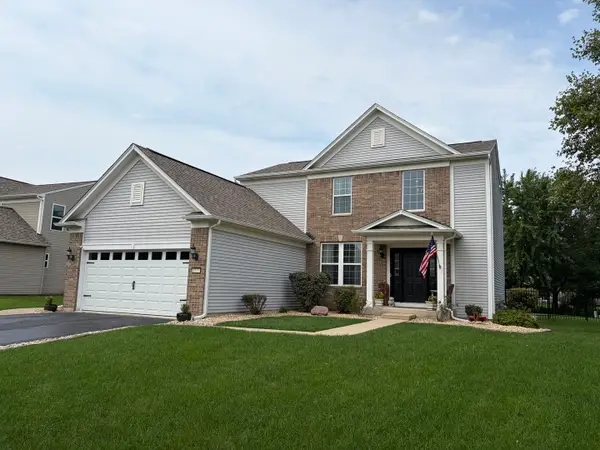 $429,000Active3 beds 4 baths1,930 sq. ft.
1577 Coral Drive, Yorkville, IL 60560
MLS# 12765512Listed by: SKYDAN REAL ESTATE SALES, LLC - New
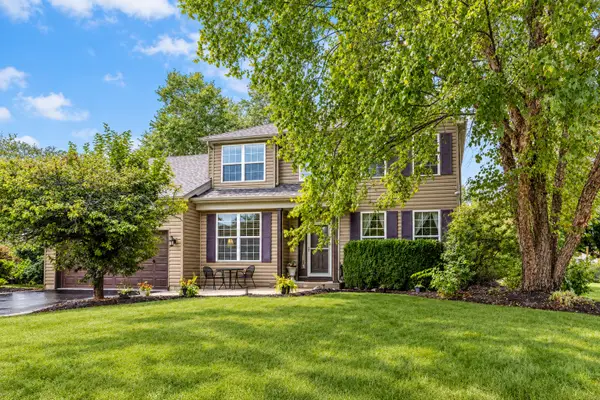 $449,900Active3 beds 3 baths2,900 sq. ft.
2195 Northland Lane, Yorkville, IL 60560
MLS# 12764083Listed by: HERITAGE SELECT REALTY - New
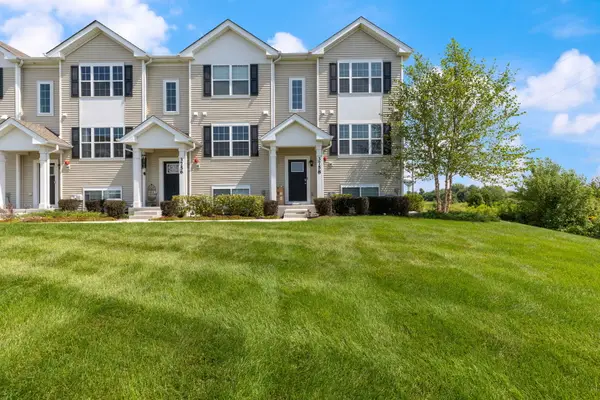 $314,990Active3 beds 3 baths1,758 sq. ft.
3758 Bissel Drive, Yorkville, IL 60560
MLS# 12763435Listed by: EXP REALTY 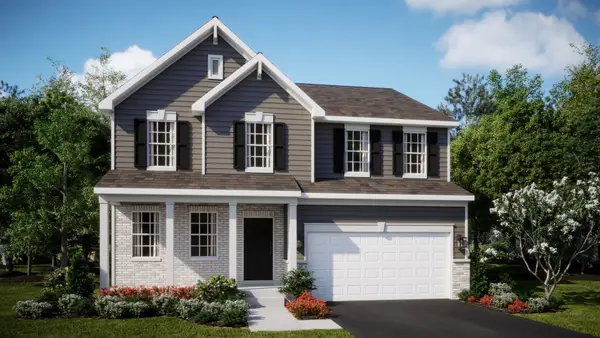 $499,695Pending4 beds 3 baths2,631 sq. ft.
Address Withheld By Seller, Yorkville, IL 60560
MLS# 12763380Listed by: HOMESMART CONNECT LLC- New
 $468,000Active4 beds 3 baths2,312 sq. ft.
445 Kelly Avenue, Yorkville, IL 60560
MLS# 12763332Listed by: BAIRD & WARNER - New
 $775,000Active4 beds 4 baths3,363 sq. ft.
11286 Brighton Oaks Drive, Yorkville, IL 60560
MLS# 12747337Listed by: COLDWELL BANKER REAL ESTATE GROUP - Open Sun, 12 to 3pmNew
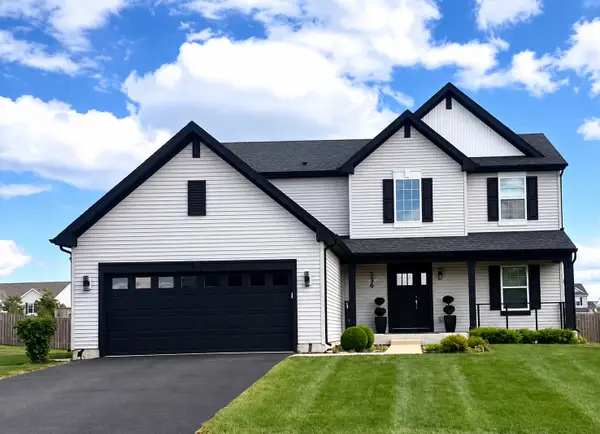 $494,999Active3 beds 3 baths2,300 sq. ft.
536 Warbler Lane, Yorkville, IL 60560
MLS# 12763130Listed by: REMAX LEGENDS


Protect your home and budget from life's surprises with an Assurant Home Warranty, backed by a partner that supports you through every step of homeownership. Explore Plans.
© 2026 Better Homes and Gardens Real Estate LLC. An Anywhere Real Estate company. All rights reserved. Better Homes and Gardens® Real Estate is a registered trademark owned by Meredith Operations Corporation, licensed to Better Homes and Gardens Real Estate LLC and used with permission. Better Homes and Gardens Real Estate LLC fully supports the principles of the Fair Housing Act and the Equal Opportunity Act. Listing information is deemed reliable but is not guaranteed accurate.
Each office is independently owned and operated.
Any services or products provided by third parties are not provided by, affiliated with or related to Better Homes and Gardens Real Estate LLC, or its affiliated companies.