
2045 Village View Drive, Yorkville, IL 60560
Local realty services provided by:Better Homes and Gardens Real Estate Connections
2045 Village View Drive,Yorkville, IL 60560
$279,900
- 3 Beds
- 2 Baths
- 1,297 sq. ft.
- Condominium
- Active
Listed by: beth david, brenda weaver
Office: baird & warner
MLS#:12775791
Source:MLSNI
Price summary
- Price:$279,900
- Price per sq. ft.:$215.81
- Monthly HOA dues:$301
About this home
Sellers are motivated and may be willing to help with closing costs or an interest rate buydown. Fantastic 3-bedroom, 1.5-bath end-unit townhome with a finished basement delivers around 1,800 Sq.Ft. of living space, updates, and a low-maintenance lifestyle you've been looking for. This end unit has lots of natural light flowing through it. The finished basement adds valuable additional square footage - ideal for a media room, home office, workout area, or playroom; the possibilities are endless. The open-concept main level is designed for everyday living. The updated kitchen shines with newer appliances, sleek quartz countertops, a stylish tile backsplash, and a convenient breakfast bar - the perfect spot for morning coffee or a quick bite. Lovely updated first-floor bathroom as well. Newer luxury vinyl flooring flows seamlessly across the entire main living area, offering a modern look with easy upkeep. Upstairs, you'll find three generous bedrooms, including a primary bedroom with vaulted ceilings and his-and-hers closets that provide plenty of room. The attached 2-car garage has a generous amount of cabinets and shelving for all your storage needs. Step outside to a lovely green grass area framed by trees; enjoy the outdoors right at home. Best of all, this is maintenance-free living at its finest. The HOA covers lawn care, snow removal, roof, siding, and driveway. Spend less time on upkeep and more time enjoying your home. Come see this great townhome today....
Contact an agent
Home facts
- Year built:2003
- Subdivision & Development:Fox Highlands
- Listing ID #:12775791
- Updated:October 23, 2026 at 11:45 AM
Rooms and interior
- Bedrooms:3
- Total bathrooms:2
- Full bathrooms:1
- Half bathrooms:1
- Rooms Total:7
- Dining Description:Combined With Living Room
- Kitchen Description:Dishwasher, Microwave, Range, Refrigerator
- Basement Description:Finished, Full
- Living area:1,297 sq. ft.
Heating and cooling
- Cooling:Central Air
- Heating:Forced Air, Gas
- Central air:Yes
Structure and exterior
- Roof:Asphalt
- Year built:2003
- Building area:1,297 sq. ft.
Utilities
- Water:Public
- Sewer:Public Sewer
Finances and disclosures
- Price:$279,900
- Price per sq. ft.:$215.81
- Tax amount:$5,751 (2025)
Parking
- Total parking spaces:2
- Parking description:Asphalt, Attached Garage, Garage
- Garage:Yes
- Garage spaces:2
 Copyright 2026 Midwest Real Estate Data LLC. All rights reserved. The data relating to real estate for sale on this web site comes in part from the Broker Reciprocity Program of the Midwest Real Estate Data LLC. Listing information is deemed reliable but not guaranteed.
New listings near 2045 Village View Drive
- Open Sat, 12 to 3pmNew
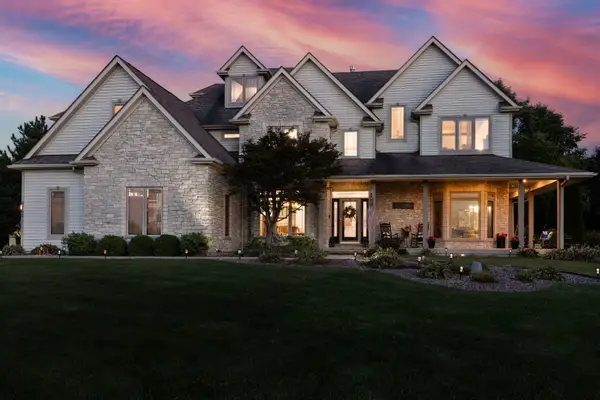 $825,000Active7 beds 6 baths5,255 sq. ft.
5762 Schmidt Lane, Yorkville, IL 60560
MLS# 12756631Listed by: COLDWELL BANKER REAL ESTATE GROUP - Open Sat, 2 to 4pmNew
 $350,000Active2 beds 2 baths1,245 sq. ft.
807 Alexandra Lane, Yorkville, IL 60560
MLS# 12792019Listed by: BAIRD & WARNER - New
 $550,000Active3 beds 3 baths1,850 sq. ft.
867 Greenfield Turn, Yorkville, IL 60560
MLS# 12792169Listed by: O'NEIL PROPERTY GROUP, LLC - New
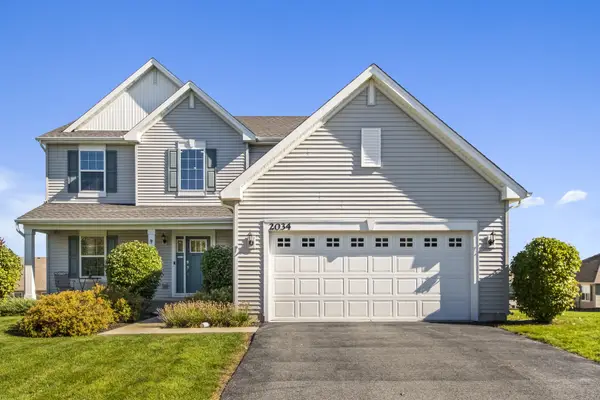 $435,000Active3 beds 3 baths2,282 sq. ft.
2034 Ingemunson Lane, Yorkville, IL 60560
MLS# 12788217Listed by: RE/MAX PREMIER - New
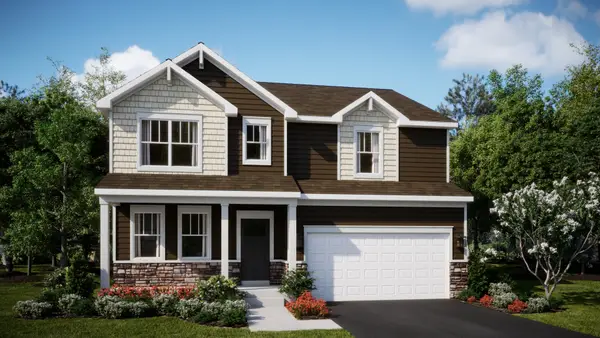 $499,195Active4 beds 3 baths2,631 sq. ft.
2787 Mcmurtrie Way, Yorkville, IL 60560
MLS# 12791920Listed by: HOMESMART CONNECT LLC - New
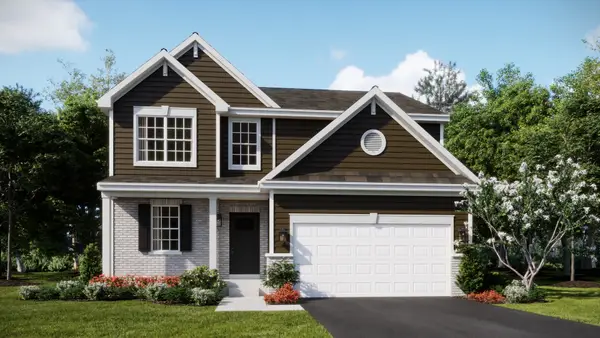 $449,385Active3 beds 3 baths2,063 sq. ft.
2801 Mcmurtrie Way, Yorkville, IL 60560
MLS# 12791984Listed by: HOMESMART CONNECT LLC - New
 $390,000Active3 beds 3 baths1,976 sq. ft.
1152 Midnight Place, Yorkville, IL 60560
MLS# 12787162Listed by: COMPASS - New
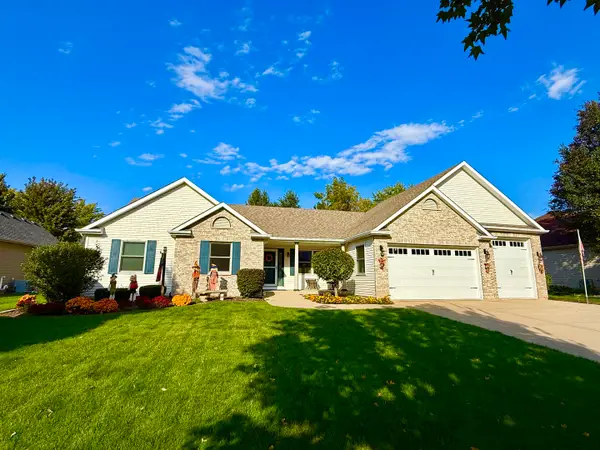 $525,000Active4 beds 3 baths3,321 sq. ft.
1271 Clearwater Drive, Yorkville, IL 60560
MLS# 12782187Listed by: COLDWELL BANKER REAL ESTATE GROUP - New
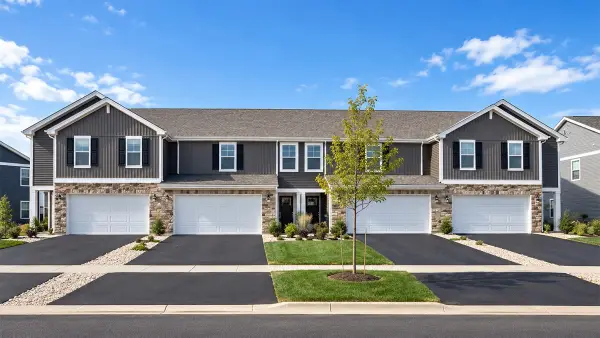 $326,990Active3 beds 3 baths1,665 sq. ft.
2224 Davidson Way, Yorkville, IL 60560
MLS# 12787752Listed by: DAYNAE GAUDIO - New
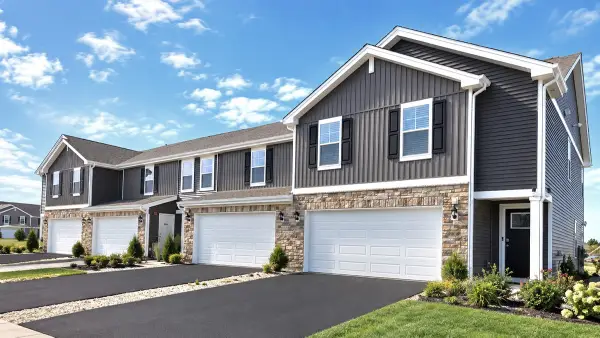 $321,990Active2 beds 3 baths1,665 sq. ft.
2226 Davidson Way, Yorkville, IL 60560
MLS# 12787729Listed by: DAYNAE GAUDIO


Protect your home and budget from life's surprises with an Assurant Home Warranty, backed by a partner that supports you through every step of homeownership. Explore Plans.
© 2026 Better Homes and Gardens Real Estate LLC. An Anywhere Real Estate company. All rights reserved. Better Homes and Gardens® Real Estate is a registered trademark owned by Meredith Operations Corporation, licensed to Better Homes and Gardens Real Estate LLC and used with permission. Better Homes and Gardens Real Estate LLC fully supports the principles of the Fair Housing Act and the Equal Opportunity Act. Listing information is deemed reliable but is not guaranteed accurate.
Each office is independently owned and operated.
Any services or products provided by third parties are not provided by, affiliated with or related to Better Homes and Gardens Real Estate LLC, or its affiliated companies.