
206 Barrett Drive, Yorkville, IL 60560
Local realty services provided by:Better Homes and Gardens Real Estate Star Homes
Listed by: meredith deleo, joseph deleo
Office: keller williams infinity
MLS#:12656421
Source:MLSNI
Price summary
- Price:$295,000
- Price per sq. ft.:$185.65
- Monthly HOA dues:$266
About this home
Welcome to Bristol Bay living at its best. This rare end-unit townhome instantly feels different the moment you walk through the door. Sunlight pours through the extra windows, the fresh modern finishes create a calm and elevated feel, and every space has been thoughtfully refreshed to feel warm, stylish, and inviting. It's the kind of home that feels straight out of a model home while still feeling comfortable enough to truly live in and love every day. Completely updated with new LVP flooring, freshly painted walls, trim, and doors, along with updated light fixtures, this home offers a clean, modern aesthetic that today's buyers are searching for. The newer kitchen features stainless steel appliances, granite countertops, and opens seamlessly into the living and dining rooms, creating the perfect backdrop for everything from quiet mornings with coffee to hosting family and friends. Think- morning coffee on the front porch and after dinner drinks or tea on the patio. The sliding glass door leads to a patio and nice sized yard space, giving you room to relax, unwind, and enjoy the outdoors without feeling crowded by neighbors. Upstairs, the spacious Primary Suite feels like a peaceful retreat with two walk-in closets and a private bath designed for comfort and functionality. The second bedroom also features its own walk-in closet, while the third bedroom offers beautiful space for bedroom or office. Convenient second-floor laundry adds ease to everyday living. What makes this home truly special is the feeling it gives you. Bright. Fresh. Peaceful. Effortlessly stylish. Feels like a single family home with the maintenance free living you deserve. Whether you're starting a new chapter, simplifying life, or simply looking for a home that makes you feel happy the second you walk in, this one delivers. Located in the highly desirable Bristol Bay community with access to a clubhouse, pool, fitness center, parks, and on-site elementary school, this is more than just a home. It's a lifestyle. This is a vibe....
Contact an agent
Home facts
- Year built:2007
- Listing ID #:12656421
- Updated:July 12, 2026 at 12:19 PM
Rooms and interior
- Bedrooms:3
- Total bathrooms:3
- Full bathrooms:2
- Half bathrooms:1
- Rooms Total:6
- Kitchen Description:Dishwasher, Disposal, Microwave, Range, Refrigerator
- Living area:1,589 sq. ft.
Heating and cooling
- Cooling:Central Air
- Heating:Forced Air, Natural Gas
- Central air:Yes
Structure and exterior
- Roof:Asphalt
- Year built:2007
- Building area:1,589 sq. ft.
- Lot Features:Common Grounds, Landscaped
Schools
- High school:Yorkville High School
- Middle school:Yorkville Middle School
- Elementary school:Bristol Grade School
Utilities
- Water:Public
- Sewer:Public Sewer
Finances and disclosures
- Price:$295,000
- Price per sq. ft.:$185.65
- Tax amount:$7,554 (2024)
Features and amenities
- Laundry features:Dryer, Washer
- Amenities:CO Detectors, Fire Sprinklers
- Pool features:Pool
Parking
- Total parking spaces:2
- Parking description:Asphalt, Attached Garage, Garage
- Garage:Yes
- Garage spaces:2
 Copyright 2026 Midwest Real Estate Data LLC. All rights reserved. The data relating to real estate for sale on this web site comes in part from the Broker Reciprocity Program of the Midwest Real Estate Data LLC. Listing information is deemed reliable but not guaranteed.
New listings near 206 Barrett Drive
- New
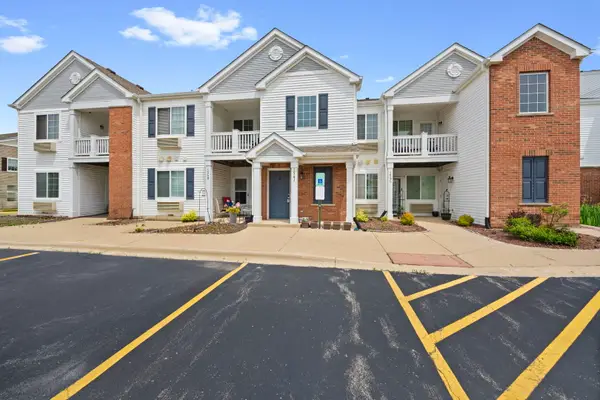 $185,000Active1 beds 1 baths883 sq. ft.
154 Bertram Road #J, Yorkville, IL 60560
MLS# 12702230Listed by: COLDWELL BANKER REALTY 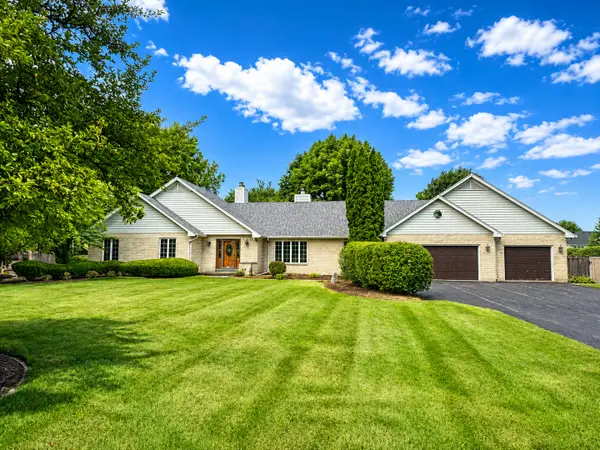 $525,000Pending3 beds 4 baths2,502 sq. ft.
4452 Tuma Road, Yorkville, IL 60560
MLS# 12681614Listed by: EXP REALTY- New
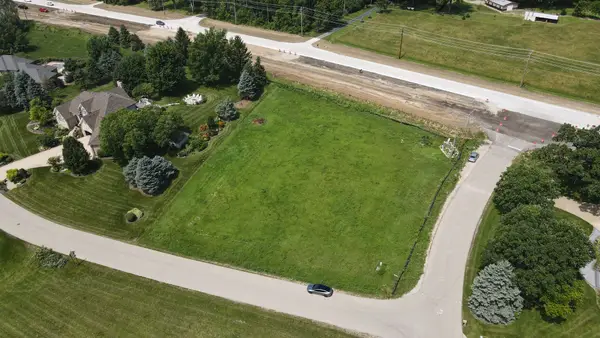 $85,000Active1 Acres
1 Fox Hill Court, Yorkville, IL 60560
MLS# 12701928Listed by: HOMESMART CONNECT LLC - New
 $349,900Active3 beds 2 baths1,548 sq. ft.
1074 Hampton Lane, Yorkville, IL 60560
MLS# 12690142Listed by: BAIRD & WARNER - New
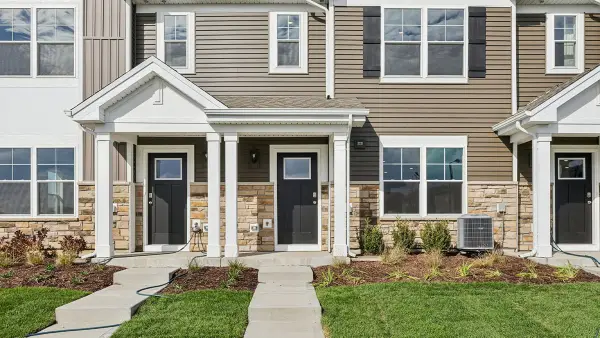 $334,990Active3 beds 3 baths1,543 sq. ft.
3151 Grande Trail, Yorkville, IL 60560
MLS# 12701283Listed by: DAYNAE GAUDIO - New
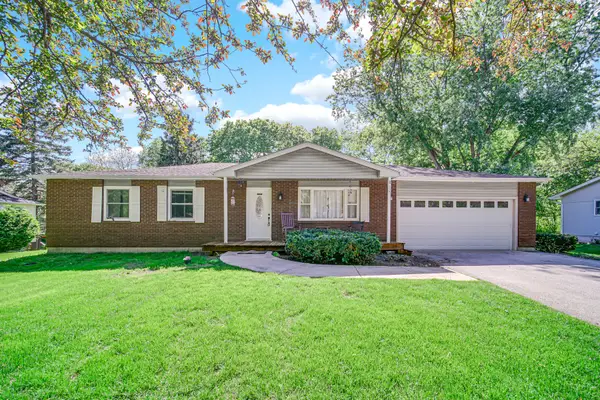 $380,000Active3 beds 3 baths1,232 sq. ft.
104 Poplar Road, Yorkville, IL 60560
MLS# 12701426Listed by: KELLER WILLIAMS PREFERRED RLTY - New
 $195,000Active2 beds 2 baths1,049 sq. ft.
122 Bertram Drive #D, Yorkville, IL 60560
MLS# 12700868Listed by: Y REALTY - Open Sun, 12 to 2pmNew
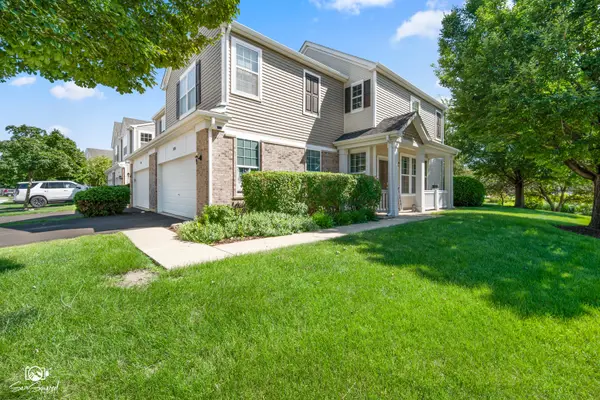 $284,000Active3 beds 3 baths1,590 sq. ft.
202 Portage Lane #D, Yorkville, IL 60560
MLS# 12694061Listed by: JOHN GREENE REALTOR - New
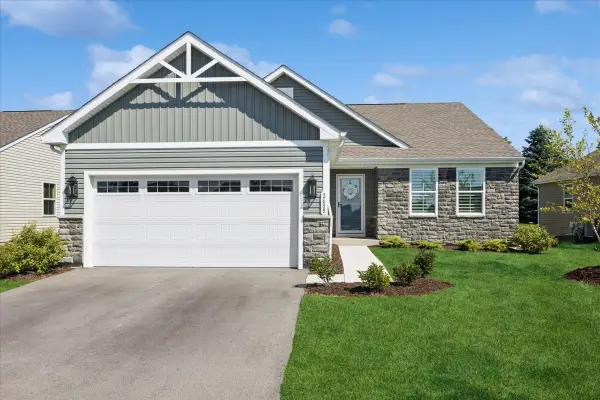 $424,000Active3 beds 2 baths1,562 sq. ft.
2688 Big Grove Circle, Yorkville, IL 60560
MLS# 12694627Listed by: @PROPERTIES CHRISTIE'S INTERNATIONAL REAL ESTATE - New
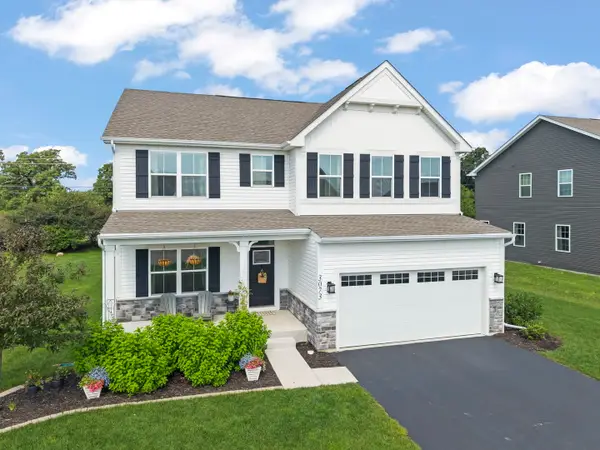 $490,000Active4 beds 3 baths2,762 sq. ft.
3073 Constitution Way, Yorkville, IL 60560
MLS# 12692630Listed by: KELLER WILLIAMS INFINITY


Protect your home and budget from life's surprises with an Assurant Home Warranty, backed by a partner that supports you through every step of homeownership. Explore Plans.
© 2026 Better Homes and Gardens Real Estate LLC. An Anywhere Real Estate company. All rights reserved. Better Homes and Gardens® Real Estate is a registered trademark owned by Meredith Operations Corporation, licensed to Better Homes and Gardens Real Estate LLC and used with permission. Better Homes and Gardens Real Estate LLC fully supports the principles of the Fair Housing Act and the Equal Opportunity Act. Listing information is deemed reliable but is not guaranteed accurate.
Each office is independently owned and operated.
Any services or products provided by third parties are not provided by, affiliated with or related to Better Homes and Gardens Real Estate LLC, or its affiliated companies.