
2066 Bernadette Lane, Yorkville, IL 60560
Local realty services provided by:Better Homes and Gardens Real Estate Connections
2066 Bernadette Lane,Yorkville, IL 60560
$559,900
- 3 Beds
- 3 Baths
- - sq. ft.
- Single family
- Pending
Listed by: cindy heckelsberg, lara heckelsberg gawrych
Office: coldwell banker real estate group
MLS#:12726796
Source:MLSNI
Price summary
- Price:$559,900
- Monthly HOA dues:$20
About this home
Check out that hard to find wrap around front porch, its the perfect spot for enjoying the country views! This home has something for everyone- from the pleasantly large Kitchen to the attached 3 Car Garage at the end of a new driveway to the private Acre Lot that has easy access to in-town conveniences to the very functional Loft between the three big Bedrooms, this is one you need to see in person to truly appreciate it. The first floor has a great flow between the living spaces and the layout allows you to flex the rooms to fit your needs. At the center of the action is an ample Family Room that blends into the heart of the home Kitchen featuring 2 year old Stainless Steel appliances, an island with mega workspace, a wall full of panty + storage, and an eating area that can easily hold a table to fit a crowd. That leaves the room currently setup as a Dining Room the option to be a Library, Play Room, Formal Living Room, Music Room, whatever you need. Other highlights include the updated Master Bathroom with a great step-in shower, the newer 18x30 heated pool that has a low maintenance deck, a full unfinished Basement that is already plumbed for a full Bathroom should you want to expand the finished living space, the list goes on! This house is checking off the boxes on your wish list, schedule your private showing today!...
Contact an agent
Home facts
- Year built:1996
- Subdivision & Development:Hawthorn Village
- Listing ID #:12726796
- Updated:September 21, 2026 at 08:38 AM
Rooms and interior
- Bedrooms:3
- Total bathrooms:3
- Full bathrooms:2
- Half bathrooms:1
- Rooms Total:7
- Dining Description:Separate Dining Room
- Kitchen Description:Dishwasher, Microwave, Range, Refrigerator, Stainless Steel Appliance(s)
- Basement Description:Full, Unfinished
Heating and cooling
- Cooling:Central Air
- Heating:Forced Air, Natural Gas
- Central air:Yes
Structure and exterior
- Roof:Asphalt
- Year built:1996
- Lot area:1.09 Acres
- Foundation Description:Concrete Perimeter
- Levels:2 Story
Schools
- High school:Yorkville High School
- Middle school:Yorkville Middle School
- Elementary school:Circle Center Grade School
Finances and disclosures
- Price:$559,900
- Tax amount:$11,312 (2025)
Features and amenities
- Laundry features:Dryer, Washer
- Amenities:CO Detectors, Ceiling Fan(s), Sump Pump, Water-Softener Owned
Parking
- Total parking spaces:3
- Parking description:Asphalt, Attached Garage, Garage
- Garage:Yes
- Garage spaces:3
 Copyright 2026 Midwest Real Estate Data LLC. All rights reserved. The data relating to real estate for sale on this web site comes in part from the Broker Reciprocity Program of the Midwest Real Estate Data LLC. Listing information is deemed reliable but not guaranteed.
New listings near 2066 Bernadette Lane
- New
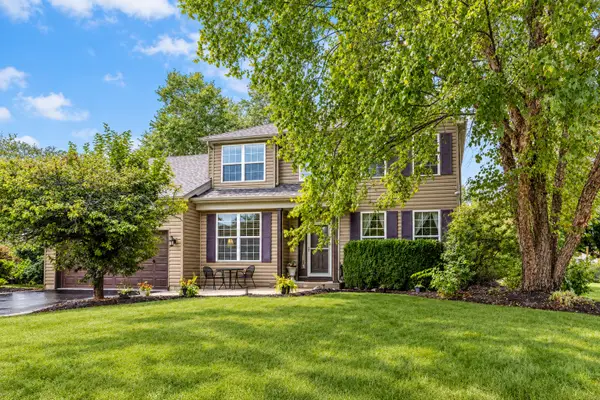 $449,900Active3 beds 3 baths2,900 sq. ft.
2195 Northland Lane, Yorkville, IL 60560
MLS# 12764083Listed by: HERITAGE SELECT REALTY - New
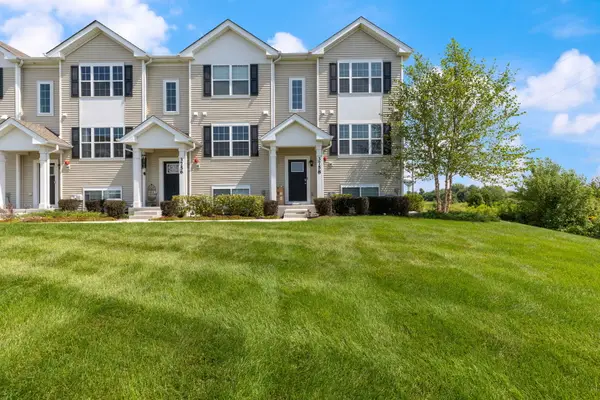 $314,990Active3 beds 3 baths1,758 sq. ft.
3758 Bissel Drive, Yorkville, IL 60560
MLS# 12763435Listed by: EXP REALTY 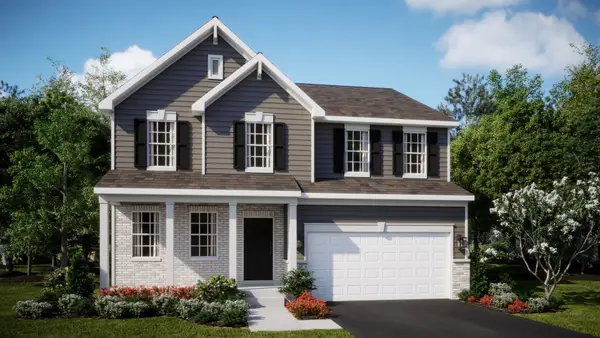 $499,695Pending4 beds 3 baths2,631 sq. ft.
Address Withheld By Seller, Yorkville, IL 60560
MLS# 12763380Listed by: HOMESMART CONNECT LLC- New
 $468,000Active4 beds 3 baths2,312 sq. ft.
445 Kelly Avenue, Yorkville, IL 60560
MLS# 12763332Listed by: BAIRD & WARNER - New
 $775,000Active4 beds 4 baths3,363 sq. ft.
11286 Brighton Oaks Drive, Yorkville, IL 60560
MLS# 12747337Listed by: COLDWELL BANKER REAL ESTATE GROUP - Open Sun, 12 to 3pmNew
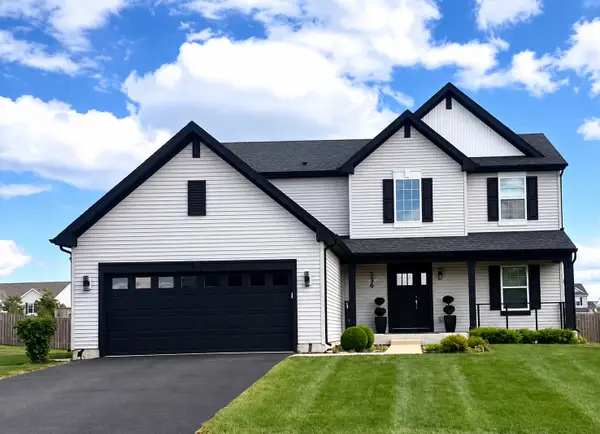 $494,999Active3 beds 3 baths2,300 sq. ft.
536 Warbler Lane, Yorkville, IL 60560
MLS# 12763130Listed by: REMAX LEGENDS - New
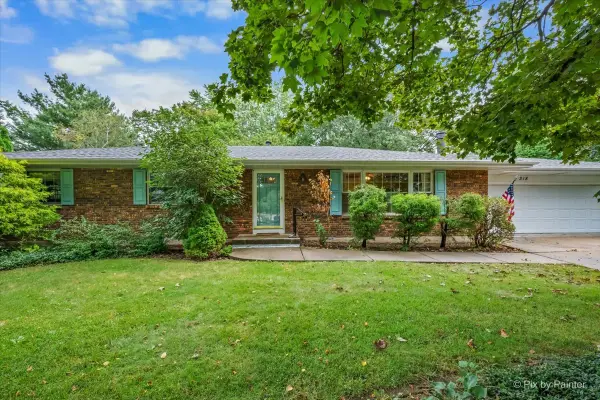 $350,000Active3 beds 3 baths1,508 sq. ft.
318 E Blackberry Lane, Yorkville, IL 60560
MLS# 12750917Listed by: GREAT WESTERN PROPERTIES - New
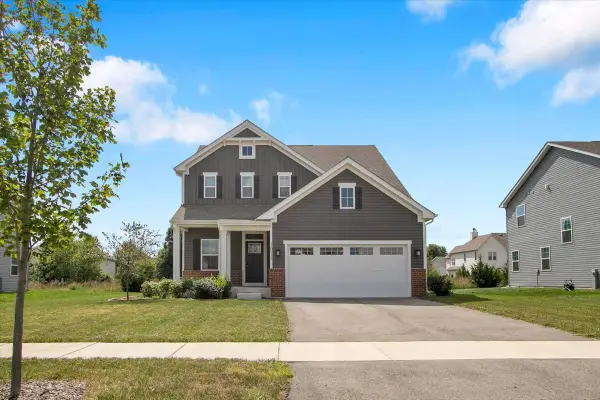 $465,000Active3 beds 3 baths2,144 sq. ft.
3011 Constitution Way, Yorkville, IL 60560
MLS# 12762167Listed by: CIRCLE ONE REALTY - New
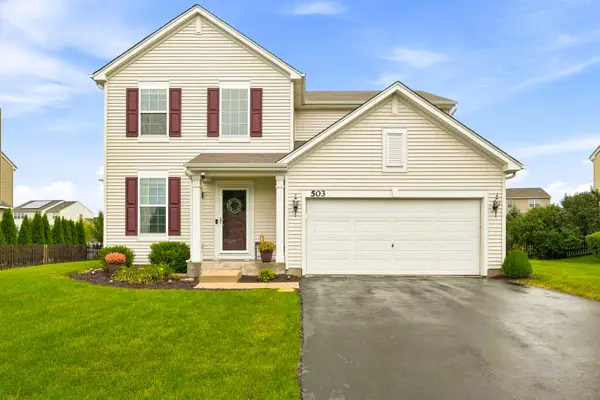 $389,900Active4 beds 3 baths1,865 sq. ft.
503 Sutton Street, Yorkville, IL 60560
MLS# 12761862Listed by: JOHN GREENE, REALTOR - New
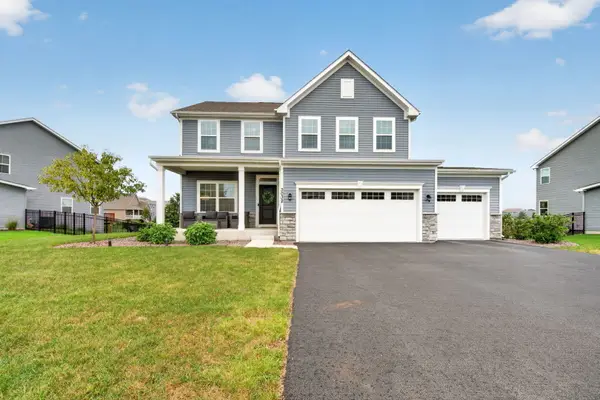 $480,000Active4 beds 3 baths2,480 sq. ft.
3032 Grande Trail, Yorkville, IL 60560
MLS# 12761062Listed by: COLDWELL BANKER REAL ESTATE GROUP


Protect your home and budget from life's surprises with an Assurant Home Warranty, backed by a partner that supports you through every step of homeownership. Explore Plans.
© 2026 Better Homes and Gardens Real Estate LLC. An Anywhere Real Estate company. All rights reserved. Better Homes and Gardens® Real Estate is a registered trademark owned by Meredith Operations Corporation, licensed to Better Homes and Gardens Real Estate LLC and used with permission. Better Homes and Gardens Real Estate LLC fully supports the principles of the Fair Housing Act and the Equal Opportunity Act. Listing information is deemed reliable but is not guaranteed accurate.
Each office is independently owned and operated.
Any services or products provided by third parties are not provided by, affiliated with or related to Better Homes and Gardens Real Estate LLC, or its affiliated companies.