
2792 Cranston Circle, Yorkville, IL 60560
Local realty services provided by:Better Homes and Gardens Real Estate Connections
2792 Cranston Circle,Yorkville, IL 60560
$409,900
- 3 Beds
- 2 Baths
- 2,056 sq. ft.
- Single family
- Pending
Listed by: cindy heckelsberg, lara heckelsberg gawrych
Office: coldwell banker real estate group
MLS#:12715825
Source:MLSNI
Price summary
- Price:$409,900
- Price per sq. ft.:$199.37
- Monthly HOA dues:$70
About this home
Welcome home to this move-in-ready ranch, perfectly situated on a beautiful scenic lot with mature trees and picturesque open space beyond! Inside, you'll love the dramatic open floor plan featuring soaring vaulted ceilings, gleaming hardwood floors, and a cozy fireplace that creates a warm and inviting gathering space. The spacious kitchen offers abundant cabinetry and workspace, along with a generous breakfast nook for casual dining and a large formal dining room that's perfect for hosting family and friends. The private primary suite is a relaxing retreat, complete with a sitting area, a luxurious bath featuring dual vanities, a step-in tile shower, and a deep soaking tub. Two additional main floor bedrooms and a second full bath provide comfortable accommodations for family or guests. An open staircase leads to the impressive 2,000-square-foot basement, already finished with a private home office and offering endless possibilities for additional living space. Five egress windows fill the lower level with natural light, making it ideal for a recreation room, fitness area, guest suite, or additional bedrooms. Step outside to a beautiful stamped concrete patio overlooking the peaceful backyard with mature trees and expansive open views, the perfect setting for entertaining or simply relaxing at the end of a long day. The attached 2 car garage is accessed by a concrete driveway. Don't miss this exceptional opportunity to own an affordable ranch home, built in 2006, in a spectacular setting. The home is located in a pool and clubhouse community featuring a large park with playground equipment, a pickleball court and bike trails that connect to the Fox River trail! See broker remarks for additional information....
Contact an agent
Home facts
- Year built:2006
- Subdivision & Development:Grande Reserve
- Listing ID #:12715825
- Updated:September 22, 2026 at 08:18 AM
Rooms and interior
- Bedrooms:3
- Total bathrooms:2
- Full bathrooms:2
- Rooms Total:9
- Dining Description:Breakfast Room, Separate Dining Room
- Bathrooms Description:Double Sinks, Separate Shower, Soaking Tub
- Basement Description:Egress Window, Full, Partially Finished
- Living area:2,056 sq. ft.
Heating and cooling
- Cooling:Central Air
- Heating:Forced Air, Natural Gas
- Central air:Yes
Structure and exterior
- Roof:Asphalt
- Year built:2006
- Building area:2,056 sq. ft.
- Lot area:0.26 Acres
- Lot Features:Mature Trees
- Architectural Style:Ranch
- Foundation Description:Concrete Perimeter
- Levels:1 Story
Schools
- High school:Yorkville High School
- Middle school:Yorkville Middle School
- Elementary school:Grande Reserve Elementary School
Utilities
- Water:Public
- Sewer:Public Sewer
Finances and disclosures
- Price:$409,900
- Price per sq. ft.:$199.37
- Tax amount:$10,719 (2025)
Features and amenities
- Amenities:CO Detectors, Ceiling Fan(s), Sump Pump, TV-Dish
Parking
- Total parking spaces:2
- Parking description:Attached Garage, Concrete, Garage
- Garage:Yes
- Garage spaces:2
 Copyright 2026 Midwest Real Estate Data LLC. All rights reserved. The data relating to real estate for sale on this web site comes in part from the Broker Reciprocity Program of the Midwest Real Estate Data LLC. Listing information is deemed reliable but not guaranteed.
New listings near 2792 Cranston Circle
- New
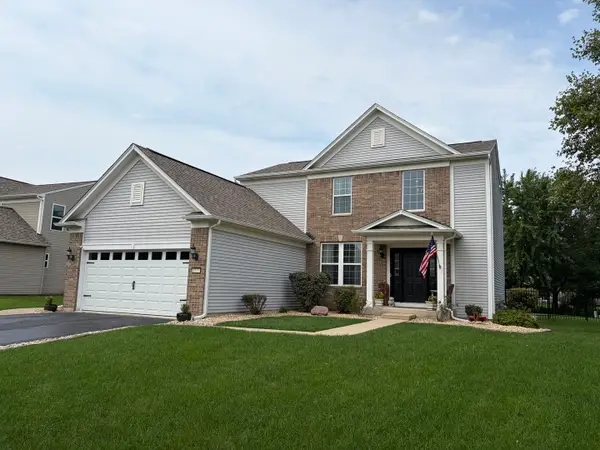 $429,000Active3 beds 4 baths1,930 sq. ft.
1577 Coral Drive, Yorkville, IL 60560
MLS# 12765512Listed by: SKYDAN REAL ESTATE SALES, LLC - New
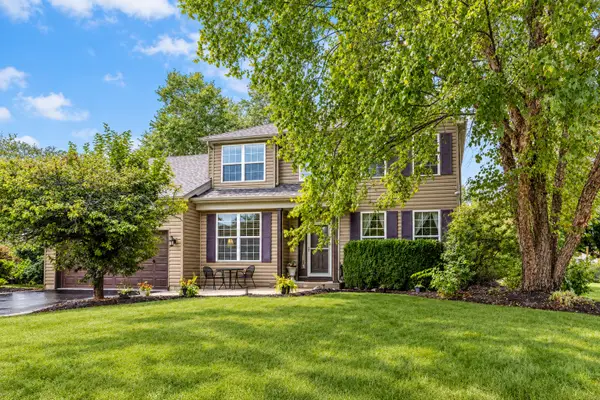 $449,900Active3 beds 3 baths2,900 sq. ft.
2195 Northland Lane, Yorkville, IL 60560
MLS# 12764083Listed by: HERITAGE SELECT REALTY - New
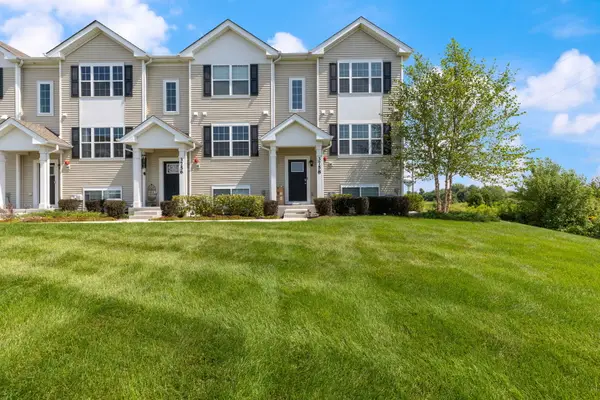 $314,990Active3 beds 3 baths1,758 sq. ft.
3758 Bissel Drive, Yorkville, IL 60560
MLS# 12763435Listed by: EXP REALTY 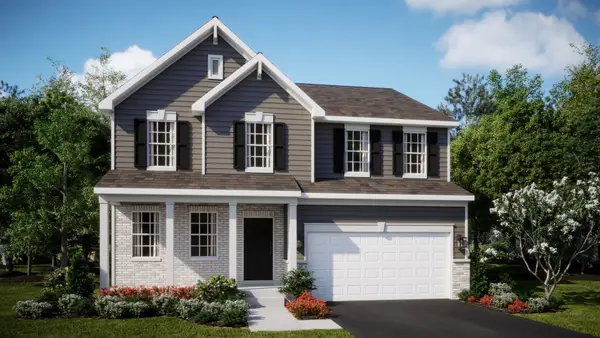 $499,695Pending4 beds 3 baths2,631 sq. ft.
Address Withheld By Seller, Yorkville, IL 60560
MLS# 12763380Listed by: HOMESMART CONNECT LLC- New
 $468,000Active4 beds 3 baths2,312 sq. ft.
445 Kelly Avenue, Yorkville, IL 60560
MLS# 12763332Listed by: BAIRD & WARNER - New
 $775,000Active4 beds 4 baths3,363 sq. ft.
11286 Brighton Oaks Drive, Yorkville, IL 60560
MLS# 12747337Listed by: COLDWELL BANKER REAL ESTATE GROUP - Open Sun, 12 to 3pmNew
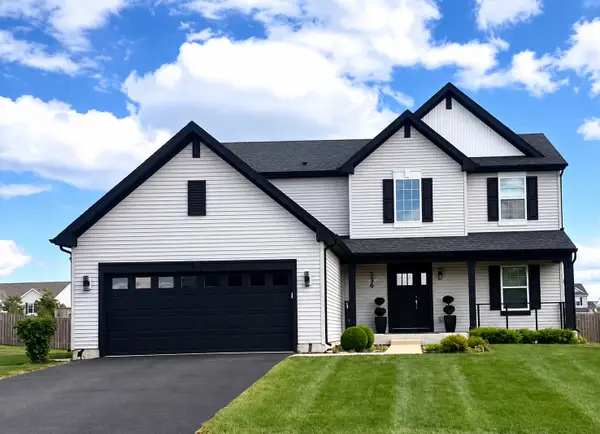 $494,999Active3 beds 3 baths2,300 sq. ft.
536 Warbler Lane, Yorkville, IL 60560
MLS# 12763130Listed by: REMAX LEGENDS - New
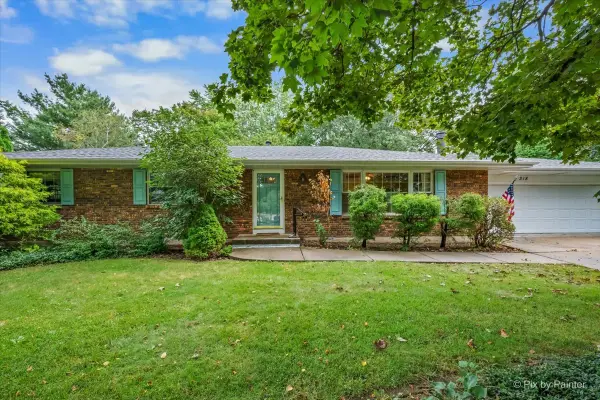 $350,000Active3 beds 3 baths1,508 sq. ft.
318 E Blackberry Lane, Yorkville, IL 60560
MLS# 12750917Listed by: GREAT WESTERN PROPERTIES - New
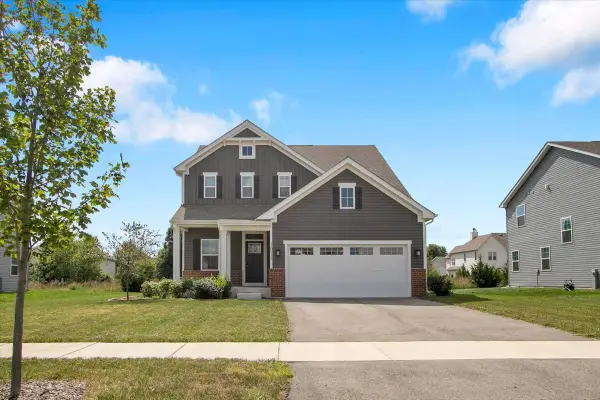 $465,000Active3 beds 3 baths2,144 sq. ft.
3011 Constitution Way, Yorkville, IL 60560
MLS# 12762167Listed by: CIRCLE ONE REALTY - New
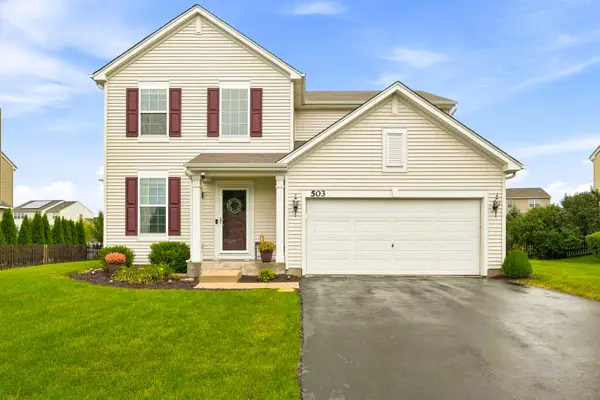 $389,900Active4 beds 3 baths1,865 sq. ft.
503 Sutton Street, Yorkville, IL 60560
MLS# 12761862Listed by: JOHN GREENE, REALTOR


Protect your home and budget from life's surprises with an Assurant Home Warranty, backed by a partner that supports you through every step of homeownership. Explore Plans.
© 2026 Better Homes and Gardens Real Estate LLC. An Anywhere Real Estate company. All rights reserved. Better Homes and Gardens® Real Estate is a registered trademark owned by Meredith Operations Corporation, licensed to Better Homes and Gardens Real Estate LLC and used with permission. Better Homes and Gardens Real Estate LLC fully supports the principles of the Fair Housing Act and the Equal Opportunity Act. Listing information is deemed reliable but is not guaranteed accurate.
Each office is independently owned and operated.
Any services or products provided by third parties are not provided by, affiliated with or related to Better Homes and Gardens Real Estate LLC, or its affiliated companies.