
7223 State Route 71, Yorkville, IL 60560
Local realty services provided by:Better Homes and Gardens Real Estate Connections
7223 State Route 71,Yorkville, IL 60560
$649,900
- 3 Beds
- 3 Baths
- 2,192 sq. ft.
- Single family
- Pending
Listed by: fran bixler
Office: re/max of naperville
MLS#:12793544
Source:MLSNI
Price summary
- Price:$649,900
- Price per sq. ft.:$296.49
About this home
ESTATE SALE AS-IS | 2.37 WOODED ACRES | RANCH WITH WALKOUT BASEMENT | HEATED 3-CAR GARAGE AND HUGE POLE BARN | CAR ENTHUSIAST'S DREAM! Some people dream of a bigger house. Others dream of a bigger garage. Here, you can have both! Tucked away on approximately 2.37 wooded acres, this spacious ranch home offers a rare combination of comfortable living, privacy, and incredible workshop and vehicle storage opportunities. Follow the picturesque private tree-lined gravel driveway from Route 71 to discover a property filled with character, mature trees, and room to pursue your passions! Inside, you'll find approximately 2,192 square feet main level living space featuring hardwood floors, a generous living room with fireplace, formal dining room, and an updated kitchen with granite countertops, custom cabinetry, stainless steel appliances, and plenty of room to gather. The expansive family room offers radiant heated floors, a charming Franklin wood-burning stove, and a welcoming place to relax while enjoying the surrounding wooded landscape. The main level also features two spacious bedrooms, including an approximately 13' x 20' primary bedroom, plus a beautiful updated main bath and convenient first-floor laundry. Downstairs, the WALKOUT BASEMENT expands your living and entertaining possibilities with a third bedroom, full bathroom, spacious recreation room and a game/TV room, featuring a bar and wood-burning fireplace. An impressive interior workshop provides additional space for woodworking, hobbies, crafts, or your next creative project. Whether entertaining guests, relaxing by the fire, hosting a Super Bowl game, or working on your favorite projects, there's room for it all! NOW, LET'S TALK ABOUT THE MECHANIC'S DREAM! The impressive HEATED POLE BARN features radiant heating, a concrete floor, vehicle lift, overhead 1/2-ton electric chain hoist, and space to store multiple vehicles. Whether your passion is restoring classic cars, maintaining trucks, or tackling your next big project, this is the workshop you've been dreaming about! Additional features include a separate HEATED THREE-CAR GARAGE, a covered lean-to with gravel flooring, and generous concrete parking areas in front of the pole barn and lean-to. Outside, enjoy the natural beauty of the wooded acreage, mature trees, deck, patio, and room to enjoy the outdoors. With ample parking, multiple outbuildings, and flexible indoor and outdoor spaces, this property offers opportunities that are increasingly difficult to find. Private well and septic system. Estate Sale. Property is being conveyed AS-IS. BRING YOUR VISION, YOUR VEHICLES, AND YOUR PROJECTS. THIS ONE-OF-A-KIND PROPERTY IS READY FOR ITS NEXT CHAPTER!...
Contact an agent
Home facts
- Year built:1975
- Listing ID #:12793544
- Updated:November 07, 2026 at 10:23 AM
Rooms and interior
- Bedrooms:3
- Total bathrooms:3
- Full bathrooms:2
- Half bathrooms:1
- Rooms Total:10
- Dining Description:Separate Dining Room
- Kitchen Description:Dishwasher, Disposal, Microwave, Range, Range Hood, Refrigerator, Stainless Steel Appliance(s)
- Basement Description:Finished, Full
- Living area:2,192 sq. ft.
Heating and cooling
- Cooling:Central Air
- Heating:Forced Air, Gas, Radiant
- Central air:Yes
Structure and exterior
- Roof:Asphalt
- Year built:1975
- Building area:2,192 sq. ft.
- Lot area:2.37 Acres
- Lot Features:Mature Trees, Wooded
- Architectural Style:Ranch
- Foundation Description:Concrete Perimeter
- Levels:1 Story
Finances and disclosures
- Price:$649,900
- Price per sq. ft.:$296.49
- Tax amount:$13,520 (2025)
Features and amenities
- Laundry features:Dryer, Washer
- Amenities:Ceiling Fan(s), Fan-Whole House, Multiple Water Heaters, Water-Softener Owned
Parking
- Total parking spaces:3
- Parking description:Detached Garage, Garage, Gravel
- Garage:Yes
- Garage spaces:3
 Copyright 2026 Midwest Real Estate Data LLC. All rights reserved. The data relating to real estate for sale on this web site comes in part from the Broker Reciprocity Program of the Midwest Real Estate Data LLC. Listing information is deemed reliable but not guaranteed.
New listings near 7223 State Route 71
- New
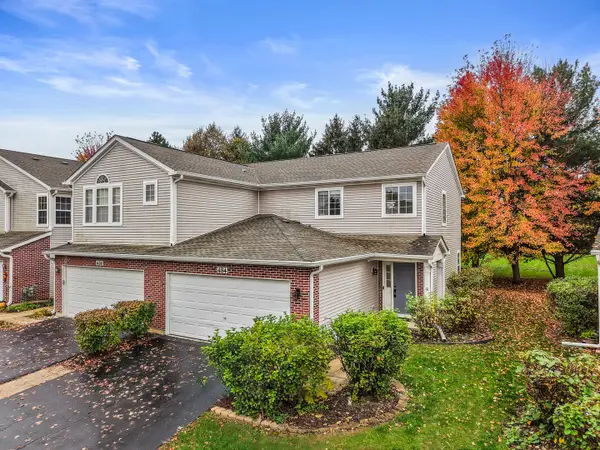 $259,900Active2 beds 3 baths1,450 sq. ft.
484 Landmark Avenue #484, Yorkville, IL 60560
MLS# 12795577Listed by: KELLER WILLIAMS INNOVATE - AURORA - New
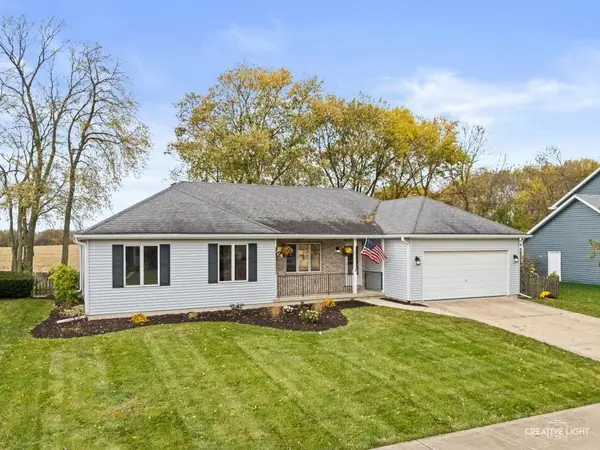 $379,900Active3 beds 2 baths1,633 sq. ft.
557 W Barberry Circle, Yorkville, IL 60560
MLS# 12778020Listed by: SWANSON REAL ESTATE - New
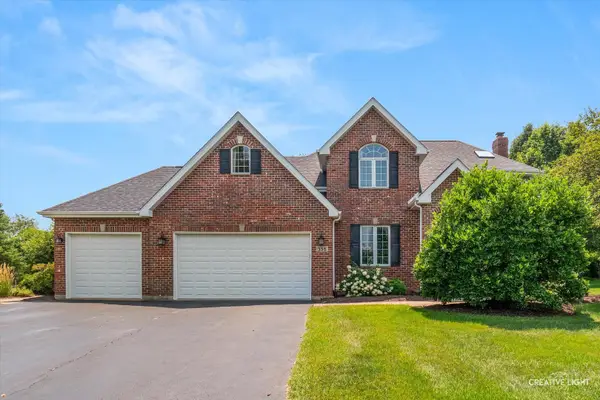 $599,000Active4 beds 4 baths2,396 sq. ft.
338 Emily Court, Yorkville, IL 60560
MLS# 12803463Listed by: KETTLEY & CO. REALTORS, INC. - YORKVILLE - New
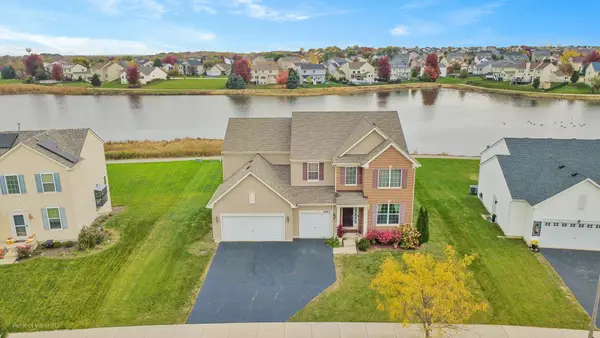 $509,900Active4 beds 3 baths3,146 sq. ft.
2667 Fairfax Way, Yorkville, IL 60560
MLS# 12803504Listed by: MCGEE REALTY GROUP - New
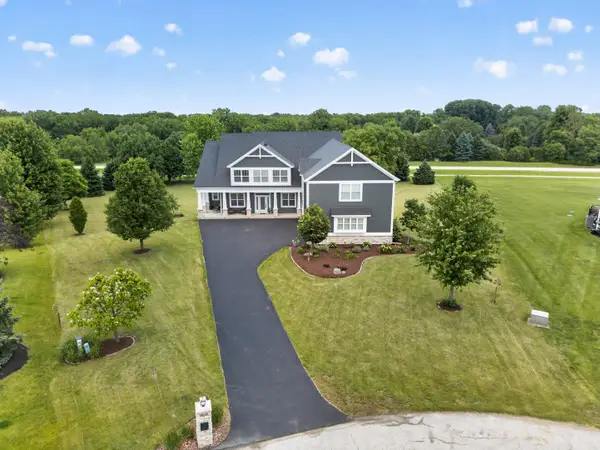 $810,000Active5 beds 4 baths5,555 sq. ft.
5516 Jennifer Court, Yorkville, IL 60560
MLS# 12802820Listed by: REALTY EXECUTIVES SUCCESS - New
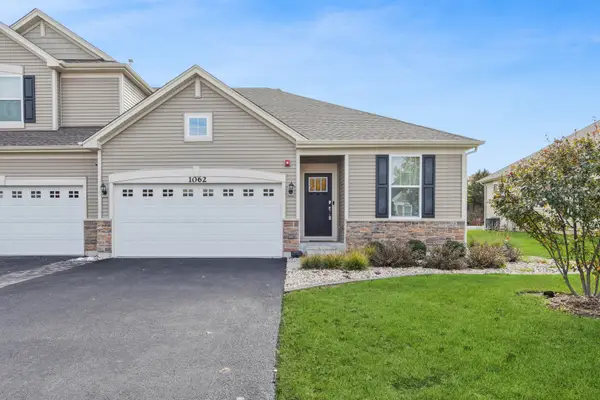 $330,000Active2 beds 2 baths1,376 sq. ft.
1062 Canary Avenue, Yorkville, IL 60560
MLS# 12798751Listed by: BAIRD & WARNER - New
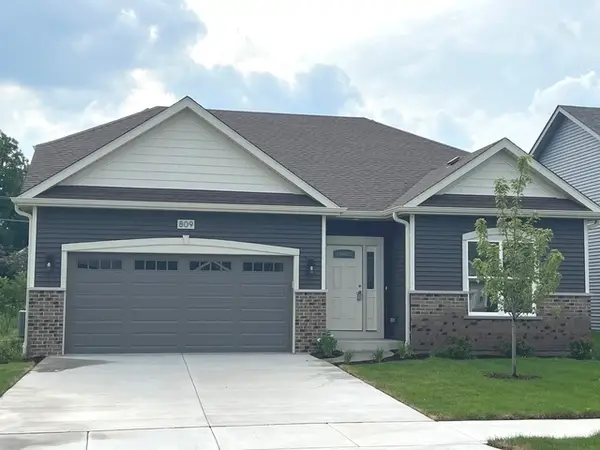 $440,490Active3 beds 2 baths1,624 sq. ft.
2042 Jack Court, Yorkville, IL 60560
MLS# 12800623Listed by: BAIRD & WARNER - New
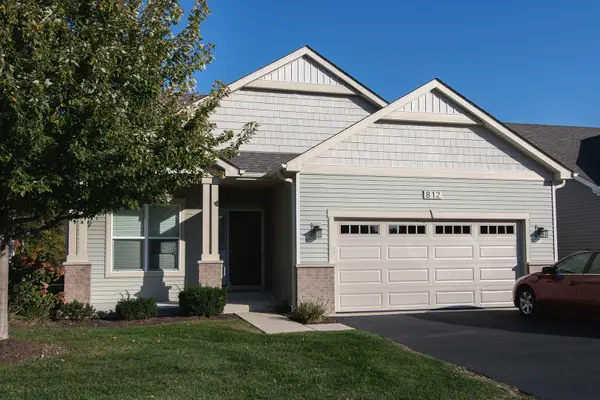 $349,900Active2 beds 2 baths1,232 sq. ft.
743 Mackenzie Court, Yorkville, IL 60560
MLS# 12801011Listed by: BAIRD & WARNER - New
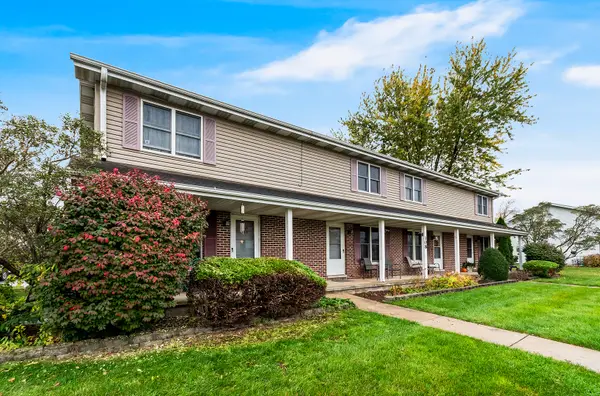 $224,900Active3 beds 2 baths1,100 sq. ft.
108 Colonial Parkway #B, Yorkville, IL 60560
MLS# 12801711Listed by: UNITED REAL ESTATE - CHICAGO - Open Sat, 11am to 5pmNew
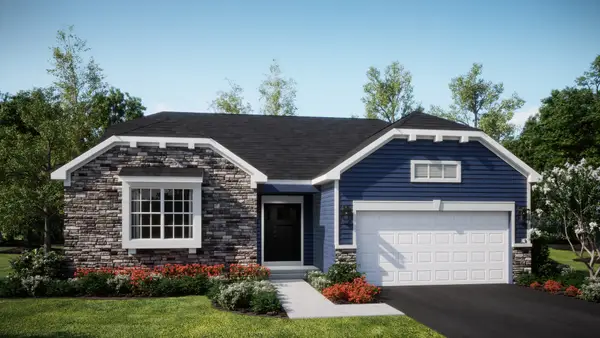 $446,990Active3 beds 2 baths1,965 sq. ft.
2888 Mcmurtrie Court, Yorkville, IL 60560
MLS# 12802149Listed by: HOMESMART CONNECT LLC


Protect your home and budget from life's surprises with an Assurant Home Warranty, backed by a partner that supports you through every step of homeownership. Explore Plans.
© 2026 Better Homes and Gardens Real Estate LLC. An Anywhere Real Estate company. All rights reserved. Better Homes and Gardens® Real Estate is a registered trademark owned by Meredith Operations Corporation, licensed to Better Homes and Gardens Real Estate LLC and used with permission. Better Homes and Gardens Real Estate LLC fully supports the principles of the Fair Housing Act and the Equal Opportunity Act. Listing information is deemed reliable but is not guaranteed accurate.
Each office is independently owned and operated.
Any services or products provided by third parties are not provided by, affiliated with or related to Better Homes and Gardens Real Estate LLC, or its affiliated companies.