
7626 Bentgrass Circle, Yorkville, IL 60560
Local realty services provided by:Better Homes and Gardens Real Estate Connections
7626 Bentgrass Circle,Yorkville, IL 60560
$1,295,000
- 4 Beds
- 4 Baths
- 3,640 sq. ft.
- Single family
- Active
Listed by: autumn woods
Office: village realty, inc.
MLS#:12718192
Source:MLSNI
Price summary
- Price:$1,295,000
- Price per sq. ft.:$355.77
- Monthly HOA dues:$17
About this home
READY IN THE FALL!! Nestled on nearly an acre in Yorkville's Whitetail Ridge neighborhood, this luxury new construction estate seamlessly pairs elite architectural design with high-end modern amenities. Striking stone accents and durable James Hardie siding frame the sophisticated exterior. Entry consists of a welcoming covered front porch complemented by a concrete driveway leading to a spacious 3-car garage. Premium black-on-black Andersen casement windows elevate the home's striking aesthetic inside and out. The grand interior contains first floor 9-foot walls, 8-foot doors, and a dramatic 20-foot cathedral great room. An upgraded trim package elevates the living spaces with architectural beams, a coffered ceiling, and custom feature walls. A unique see-through gas fireplace elegantly connects the massive great room to a private study. At the heart of the home is a chef's kitchen outfitted with a tiered 10-foot island with integrated table seating, built-in double oven, and a spacious walk-in pantry. Designed for ultimate comfort, the 4-bedroom, 3.1-bath layout features a coveted first-floor resort-style master retreat. This private oasis boasts a cathedral ceiling, an expansive walk-in closet, and a spa-like bath with a free-standing soaking tub and a rainhead walk-in shower. The master suite enjoys direct access to a covered rear deck shared with the great room, perfect for seamless indoor-outdoor living. Upstairs, a second-floor en suite can perfect privacy for family or guests. The home includes two furnaces, two air conditioning units, and 400-amp electrical service. The expansive lookout basement features 9-foot walls and pre-installed rough-in plumbing, offering endless customization potential. Don't miss out on this rare opportunity in this Golf Course community. Schedule your showing today! Property is Agent owned. Updated photos to come...
Contact an agent
Home facts
- Year built:2026
- Subdivision & Development:Whitetail Ridge
- Listing ID #:12718192
- Updated:September 21, 2026 at 11:29 AM
Rooms and interior
- Bedrooms:4
- Total bathrooms:4
- Full bathrooms:3
- Half bathrooms:1
- Rooms Total:8
- Dining Description:Combined With Family Room
- Kitchen Description:Cooktop, Dishwasher, Double Oven, Microwave, Range Hood, Refrigerator, Stainless Steel Appliance(s), Wine Refrigerator
- Basement Description:Full, Unfinished
- Living area:3,640 sq. ft.
Heating and cooling
- Cooling:Central Air
- Heating:Electric, Natural Gas, Sep Heating Systems - 2+
- Central air:Yes
Structure and exterior
- Year built:2026
- Building area:3,640 sq. ft.
- Lot area:0.83 Acres
- Levels:2 Story
Schools
- Elementary school:Circle Center Grade School
Finances and disclosures
- Price:$1,295,000
- Price per sq. ft.:$355.77
- Tax amount:$3 (2025)
Features and amenities
- Amenities:Ceiling Fan(s), Sump Pump, Water-Softener Owned
Parking
- Total parking spaces:3
- Parking description:Attached Garage, Garage
- Garage:Yes
- Garage spaces:3
 Copyright 2026 Midwest Real Estate Data LLC. All rights reserved. The data relating to real estate for sale on this web site comes in part from the Broker Reciprocity Program of the Midwest Real Estate Data LLC. Listing information is deemed reliable but not guaranteed.
New listings near 7626 Bentgrass Circle
- New
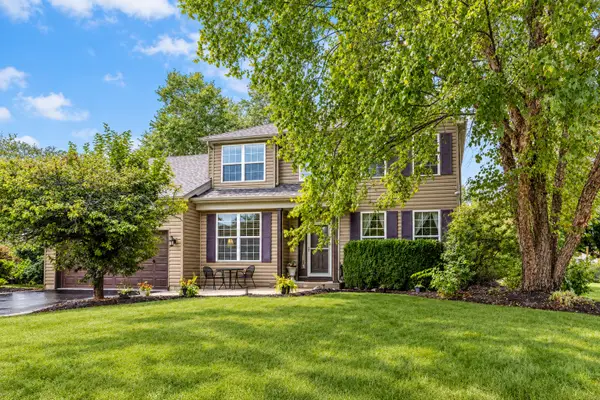 $449,900Active3 beds 3 baths2,900 sq. ft.
2195 Northland Lane, Yorkville, IL 60560
MLS# 12764083Listed by: HERITAGE SELECT REALTY - New
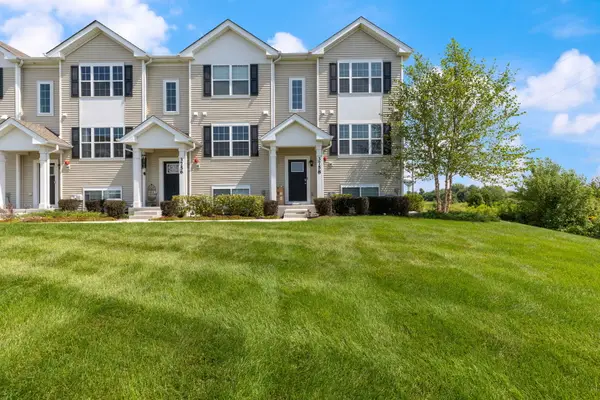 $314,990Active3 beds 3 baths1,758 sq. ft.
3758 Bissel Drive, Yorkville, IL 60560
MLS# 12763435Listed by: EXP REALTY 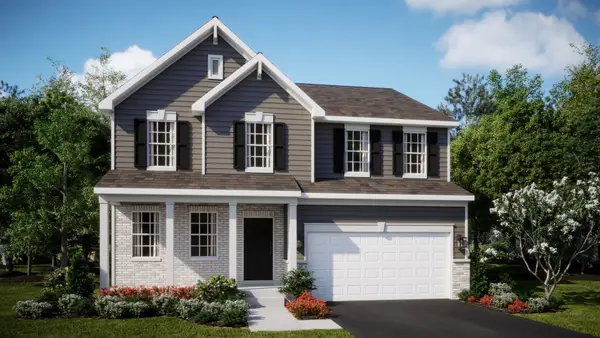 $499,695Pending4 beds 3 baths2,631 sq. ft.
Address Withheld By Seller, Yorkville, IL 60560
MLS# 12763380Listed by: HOMESMART CONNECT LLC- New
 $468,000Active4 beds 3 baths2,312 sq. ft.
445 Kelly Avenue, Yorkville, IL 60560
MLS# 12763332Listed by: BAIRD & WARNER - New
 $775,000Active4 beds 4 baths3,363 sq. ft.
11286 Brighton Oaks Drive, Yorkville, IL 60560
MLS# 12747337Listed by: COLDWELL BANKER REAL ESTATE GROUP - Open Sun, 12 to 3pmNew
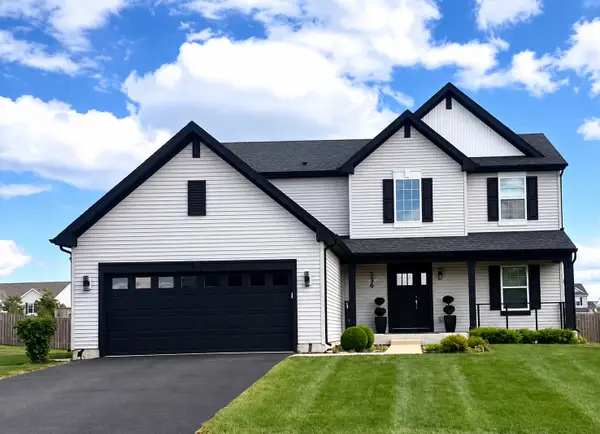 $494,999Active3 beds 3 baths2,300 sq. ft.
536 Warbler Lane, Yorkville, IL 60560
MLS# 12763130Listed by: REMAX LEGENDS - New
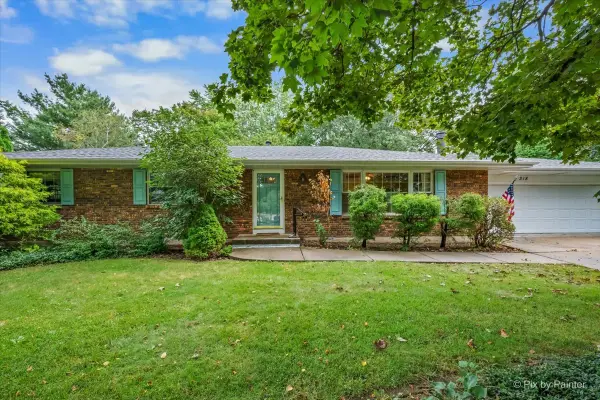 $350,000Active3 beds 3 baths1,508 sq. ft.
318 E Blackberry Lane, Yorkville, IL 60560
MLS# 12750917Listed by: GREAT WESTERN PROPERTIES - New
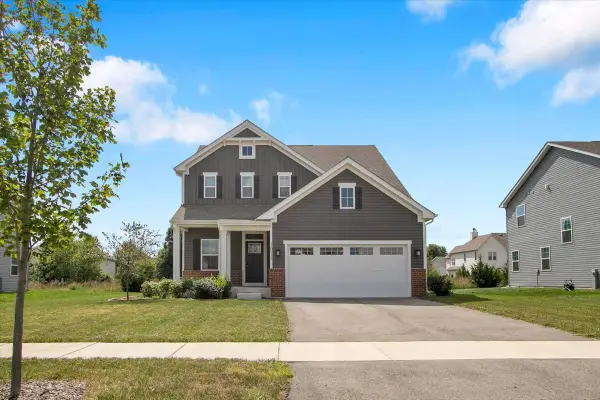 $465,000Active3 beds 3 baths2,144 sq. ft.
3011 Constitution Way, Yorkville, IL 60560
MLS# 12762167Listed by: CIRCLE ONE REALTY - New
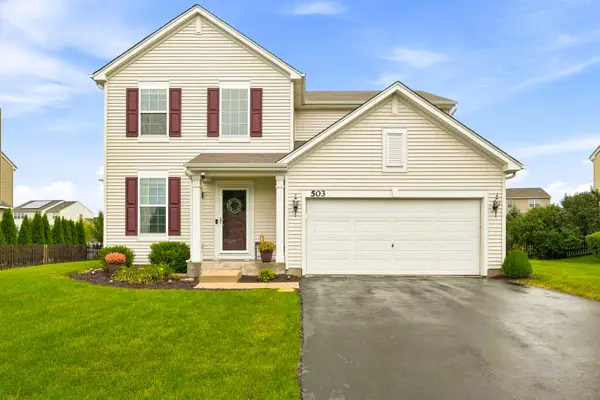 $389,900Active4 beds 3 baths1,865 sq. ft.
503 Sutton Street, Yorkville, IL 60560
MLS# 12761862Listed by: JOHN GREENE, REALTOR - New
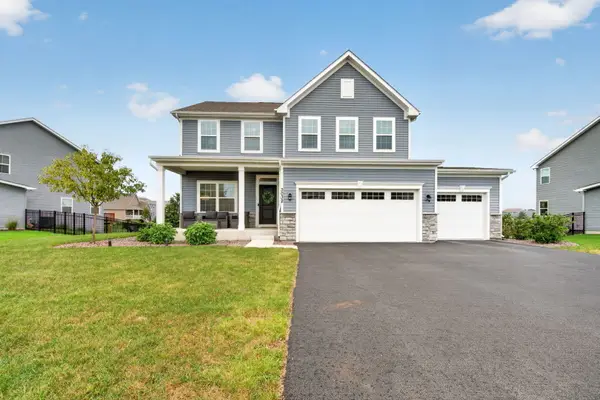 $480,000Active4 beds 3 baths2,480 sq. ft.
3032 Grande Trail, Yorkville, IL 60560
MLS# 12761062Listed by: COLDWELL BANKER REAL ESTATE GROUP


Protect your home and budget from life's surprises with an Assurant Home Warranty, backed by a partner that supports you through every step of homeownership. Explore Plans.
© 2026 Better Homes and Gardens Real Estate LLC. An Anywhere Real Estate company. All rights reserved. Better Homes and Gardens® Real Estate is a registered trademark owned by Meredith Operations Corporation, licensed to Better Homes and Gardens Real Estate LLC and used with permission. Better Homes and Gardens Real Estate LLC fully supports the principles of the Fair Housing Act and the Equal Opportunity Act. Listing information is deemed reliable but is not guaranteed accurate.
Each office is independently owned and operated.
Any services or products provided by third parties are not provided by, affiliated with or related to Better Homes and Gardens Real Estate LLC, or its affiliated companies.