
1306 Reed Road, Zion, IL 60099
Local realty services provided by:Better Homes and Gardens Real Estate Connections
1306 Reed Road,Zion, IL 60099
$379,900
- 4 Beds
- 3 Baths
- 2,360 sq. ft.
- Single family
- Active
Listed by: chris varsek
Office: real broker, llc.
MLS#:12804450
Source:MLSNI
Price summary
- Price:$379,900
- Price per sq. ft.:$160.97
- Monthly HOA dues:$25
About this home
GORGEOUS!! This 4 bedrooms, 2.5 bathroom home has been meticulously maintained by the sellers. So much care went into the updating and care of this house, and it is ideal for those looking for "turn-key" living. Located on a quiet street with only local traffic, the area is great for serene living with its wide sidewalks and mature trees. The backyard is private, and features an AMAZING trellis with producing grape vines - enjoy your own healthy organic snacks right off the vine! The interior of the home has been updated and reflects current design - from the open flowing feel of the home to the warm, cozy paints chosen. Walking in, you'll love the airy and light feel of the living room which is an inviting space for those who love to entertain friends & family. The kitchen lays out perfectly with elbow room for more than one cook at a time. If you need plenty of dining space, you'll adore the generous dining room. Upstairs has all four large bedrooms, tastefully decorated. The master bedroom and bathroom are STELLAR, the type you don't often find in an affordable home like this. Finally, the home space is increased by the lovely finished basement which is as cozy and inviting as the rest of the home. Come, visit, and make this house YOUR HOME! Highlights for the TLDR crowd: - 4 large bedrooms - 2.5 updated bathrooms - Finished basement - Chefs kitchen with TONS of storage - HUGE living room - Gorgeous outdoor living space...
Contact an agent
Home facts
- Year built:2006
- Subdivision & Development:Stonebridge Crossing
- Listing ID #:12804450
- Updated:November 12, 2026 at 01:08 PM
Rooms and interior
- Bedrooms:4
- Total bathrooms:3
- Full bathrooms:2
- Half bathrooms:1
- Rooms Total:8
- Kitchen Description:Dishwasher, Disposal, Double Oven, Microwave, Refrigerator, Stainless Steel Appliance(s)
- Basement Description:Finished, Full
- Living area:2,360 sq. ft.
Heating and cooling
- Cooling:Central Air
- Heating:Gas
- Central air:Yes
Structure and exterior
- Roof:Asphalt
- Year built:2006
- Building area:2,360 sq. ft.
- Lot area:0.18 Acres
- Architectural Style:Contemporary
- Foundation Description:Concrete Perimeter
- Levels:2 Story
Utilities
- Water:Public
- Sewer:Public Sewer
Finances and disclosures
- Price:$379,900
- Price per sq. ft.:$160.97
- Tax amount:$8,943 (2025)
Features and amenities
- Laundry features:Dryer, Washer
Parking
- Total parking spaces:2
- Parking description:Attached Garage, Garage
- Garage:Yes
- Garage spaces:2
 Copyright 2026 Midwest Real Estate Data LLC. All rights reserved. The data relating to real estate for sale on this web site comes in part from the Broker Reciprocity Program of the Midwest Real Estate Data LLC. Listing information is deemed reliable but not guaranteed.
New listings near 1306 Reed Road
- New
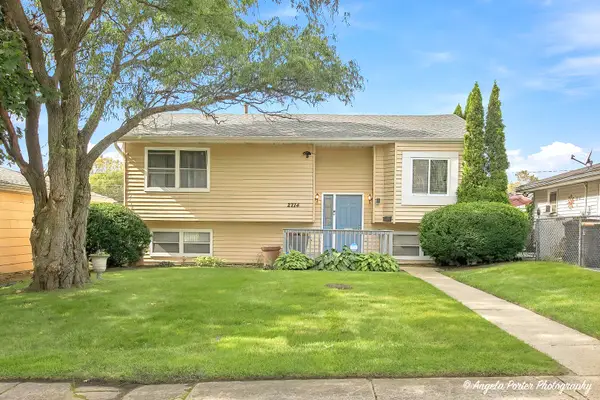 $310,000Active5 beds 2 baths2,140 sq. ft.
2714 Gilead Avenue, Zion, IL 60099
MLS# 12806143Listed by: RE/MAX AMERICAN DREAM - New
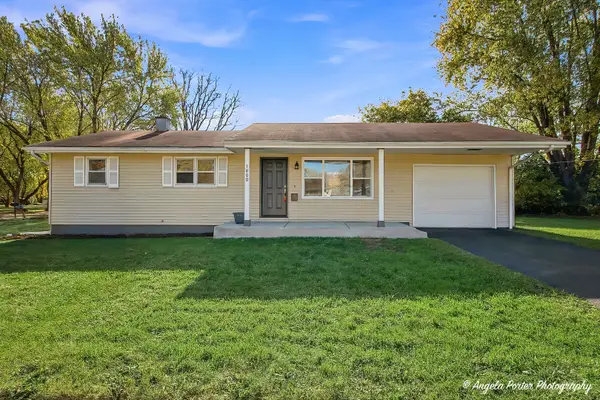 $275,000Active3 beds 1 baths1,014 sq. ft.
1800 Gilead Avenue, Zion, IL 60099
MLS# 12805269Listed by: CHARLES RUTENBERG REALTY OF IL - New
 Active4 beds 3 baths1,620 sq. ft.
2721 Ezra Avenue, Zion, IL 60099
MLS# 12803190Listed by: VYLLA HOME - New
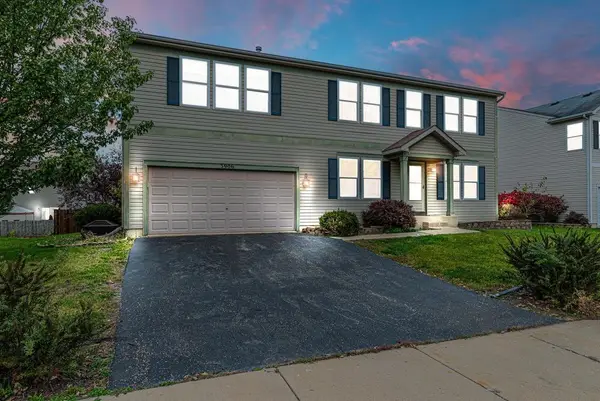 $389,500Active5 beds 3 baths2,264 sq. ft.
3906 Sedge Street, Zion, IL 60099
MLS# 12802906Listed by: HABLOFT LLC 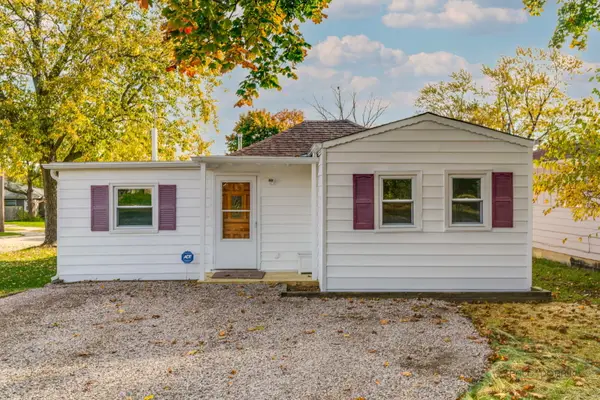 $189,900Pending2 beds 2 baths1,081 sq. ft.
1901 Galilee Avenue, Zion, IL 60099
MLS# 12801879Listed by: REAL BROKER, LLC- New
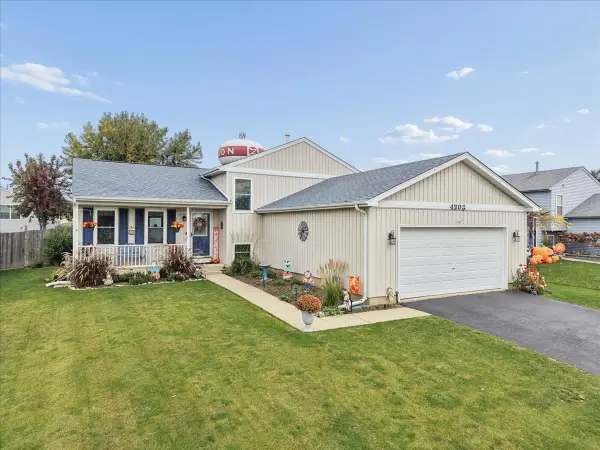 $320,000Active3 beds 2 baths
4206 Swan Lane, Zion, IL 60099
MLS# 12799785Listed by: BAIRD & WARNER - New
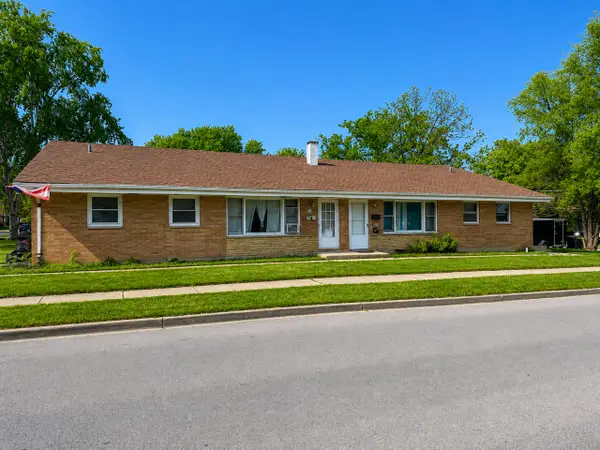 $419,900Active8 beds 4 baths
2623 Gilboa Avenue, Zion, IL 60099
MLS# 12800752Listed by: RE/MAX PREMIER - New
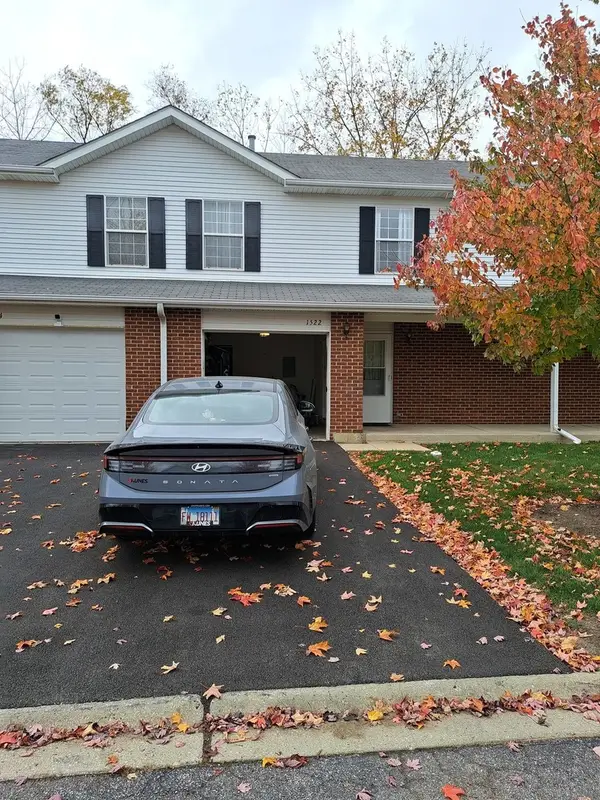 $205,000Active2 beds 2 baths960 sq. ft.
1522 Anderson Trail, Zion, IL 60099
MLS# 12791120Listed by: CENTURY 21 CIRCLE 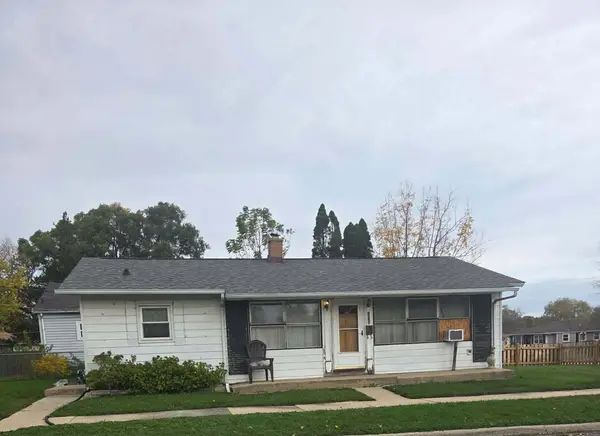 $200,000Active3 beds 1 baths1,040 sq. ft.
3028 Gilead Avenue, Zion, IL 60099
MLS# 12798521Listed by: CENTURY 21 CIRCLE


Protect your home and budget from life's surprises with an Assurant Home Warranty, backed by a partner that supports you through every step of homeownership. Explore Plans.
© 2026 Better Homes and Gardens Real Estate LLC. An Anywhere Real Estate company. All rights reserved. Better Homes and Gardens® Real Estate is a registered trademark owned by Meredith Operations Corporation, licensed to Better Homes and Gardens Real Estate LLC and used with permission. Better Homes and Gardens Real Estate LLC fully supports the principles of the Fair Housing Act and the Equal Opportunity Act. Listing information is deemed reliable but is not guaranteed accurate.
Each office is independently owned and operated.
Any services or products provided by third parties are not provided by, affiliated with or related to Better Homes and Gardens Real Estate LLC, or its affiliated companies.