
1800 Gilead Avenue, Zion, IL 60099
Local realty services provided by:Better Homes and Gardens Real Estate Connections
1800 Gilead Avenue,Zion, IL 60099
$275,000
- 3 Beds
- 1 Baths
- 1,014 sq. ft.
- Single family
- Active
Listed by: lilly cardenas
Office: charles rutenberg realty of il
MLS#:12805269
Source:MLSNI
Price summary
- Price:$275,000
- Price per sq. ft.:$271.2
About this home
Step inside this Beautifully Remodeled, Move-In Ready Ranch. Stunning new flooring, updated light fixtures, freshly painted, brand new kitchen appliances. The spacious living room flows into dining area and modern kitchen, creating an open layout for everyday living and entertaining. The gorgeous remodeled bathroom completes the main level. Downstairs, the full basement features high ceilings and ready for additional living space. Plenty of room for a family room/rec room, exercise room, and 2nd bath. An attached 1 car garage, convenient front driveway, and additional driveway in backyard. NOT FOR RENT. Schedule your appointment Today!!
Contact an agent
Home facts
- Year built:1968
- Listing ID #:12805269
- Updated:November 13, 2026 at 12:50 AM
Rooms and interior
- Bedrooms:3
- Total bathrooms:1
- Full bathrooms:1
- Rooms Total:6
- Kitchen Description:Range, Range Hood, Refrigerator
- Basement Description:Full, Unfinished
- Living area:1,014 sq. ft.
Heating and cooling
- Cooling:Central Air
- Heating:Forced Air, Gas
- Central air:Yes
Structure and exterior
- Roof:Asphalt
- Year built:1968
- Building area:1,014 sq. ft.
- Lot area:0.2 Acres
- Lot Features:Corner Lot
- Architectural Style:Ranch
- Foundation Description:Concrete Perimeter
- Levels:1 Story
Utilities
- Water:Public
- Sewer:Public Sewer
Finances and disclosures
- Price:$275,000
- Price per sq. ft.:$271.2
- Tax amount:$6,630 (2025)
Features and amenities
- Laundry features:Dryer, Washer
- Amenities:Sump Pump
Parking
- Total parking spaces:1
- Parking description:Asphalt, Attached Garage, Garage
- Garage:Yes
- Garage spaces:1
 Copyright 2026 Midwest Real Estate Data LLC. All rights reserved. The data relating to real estate for sale on this web site comes in part from the Broker Reciprocity Program of the Midwest Real Estate Data LLC. Listing information is deemed reliable but not guaranteed.
New listings near 1800 Gilead Avenue
- New
 $354,900Active3 beds 3 baths1,780 sq. ft.
2016 Sunnyside Drive, Zion, IL 60099
MLS# 12807384Listed by: HOMESMART CONNECT LLC - New
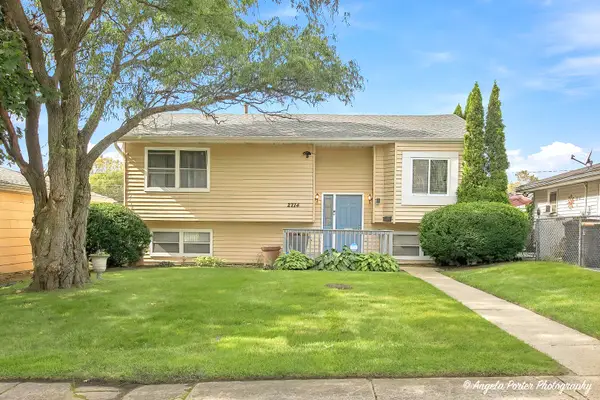 $310,000Active5 beds 2 baths2,140 sq. ft.
2714 Gilead Avenue, Zion, IL 60099
MLS# 12806143Listed by: RE/MAX AMERICAN DREAM - Open Sat, 11am to 1pmNew
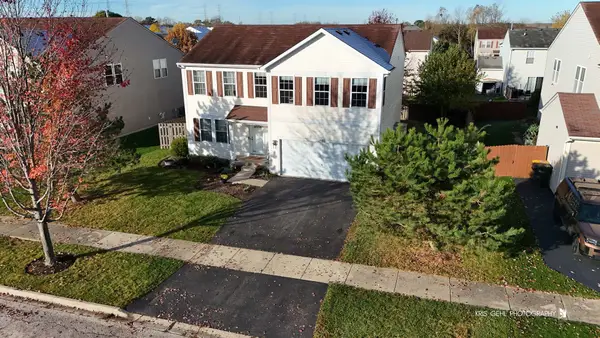 $379,900Active4 beds 3 baths2,360 sq. ft.
1306 Reed Road, Zion, IL 60099
MLS# 12804450Listed by: REAL BROKER, LLC - New
 Active4 beds 3 baths1,620 sq. ft.
2721 Ezra Avenue, Zion, IL 60099
MLS# 12803190Listed by: VYLLA HOME - New
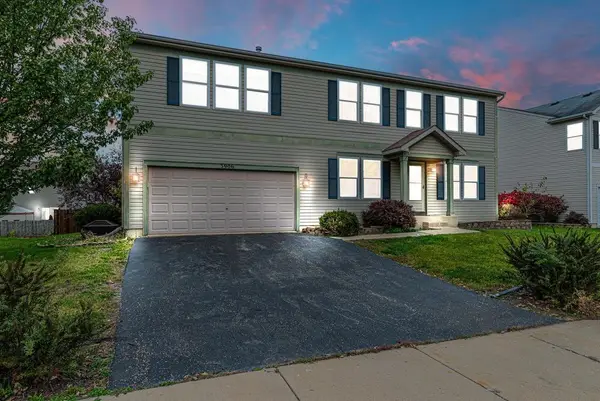 $389,500Active5 beds 3 baths2,264 sq. ft.
3906 Sedge Street, Zion, IL 60099
MLS# 12802906Listed by: HABLOFT LLC 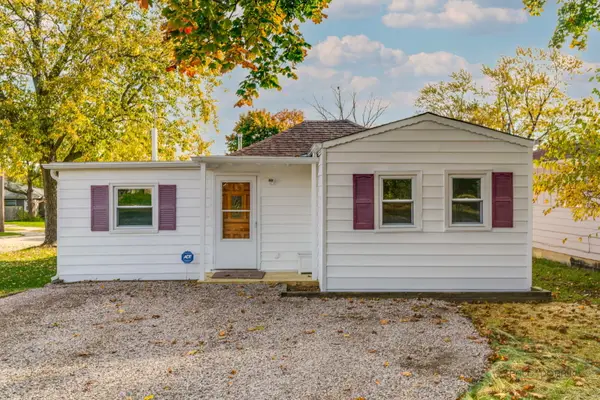 $189,900Pending2 beds 2 baths1,081 sq. ft.
1901 Galilee Avenue, Zion, IL 60099
MLS# 12801879Listed by: REAL BROKER, LLC- New
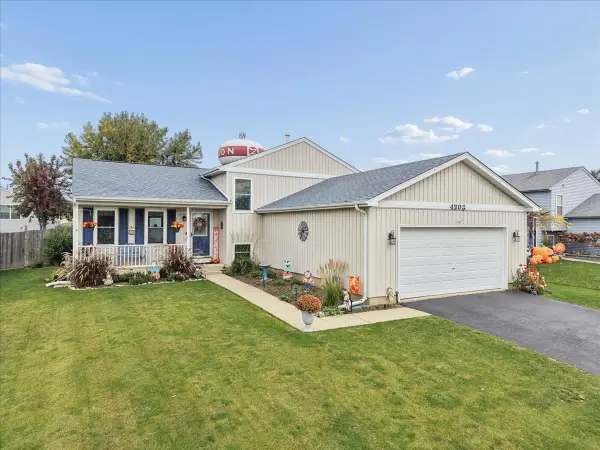 $320,000Active3 beds 2 baths
4206 Swan Lane, Zion, IL 60099
MLS# 12799785Listed by: BAIRD & WARNER - New
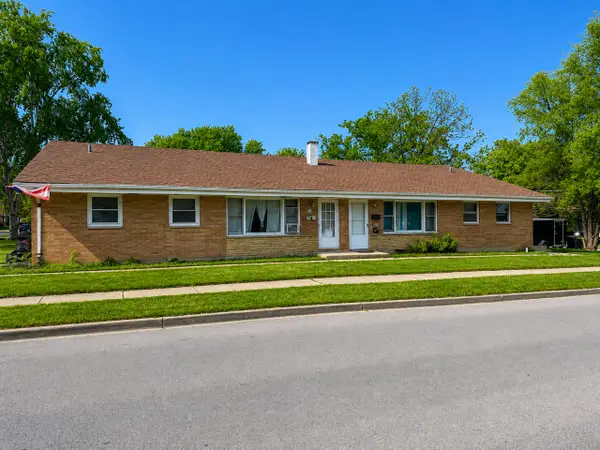 $419,900Active8 beds 4 baths
2623 Gilboa Avenue, Zion, IL 60099
MLS# 12800752Listed by: RE/MAX PREMIER - New
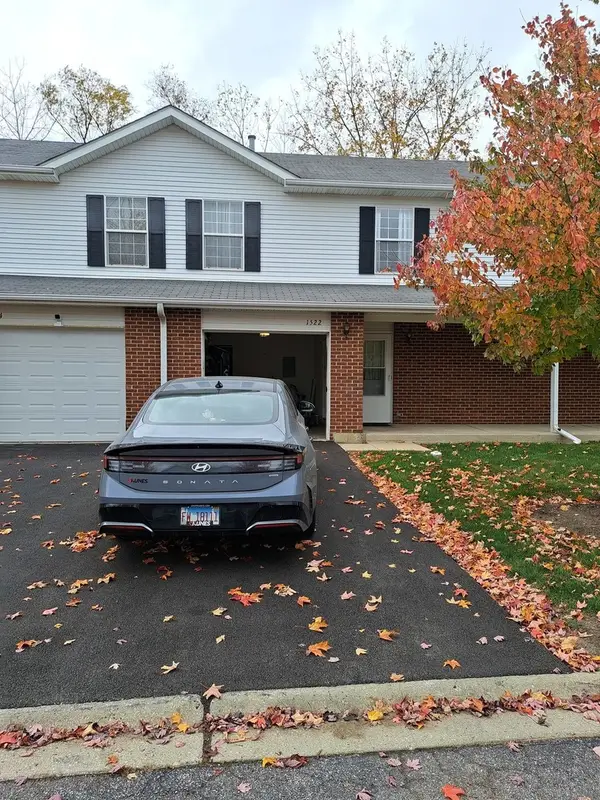 $205,000Active2 beds 2 baths960 sq. ft.
1522 Anderson Trail, Zion, IL 60099
MLS# 12791120Listed by: CENTURY 21 CIRCLE


Protect your home and budget from life's surprises with an Assurant Home Warranty, backed by a partner that supports you through every step of homeownership. Explore Plans.
© 2026 Better Homes and Gardens Real Estate LLC. An Anywhere Real Estate company. All rights reserved. Better Homes and Gardens® Real Estate is a registered trademark owned by Meredith Operations Corporation, licensed to Better Homes and Gardens Real Estate LLC and used with permission. Better Homes and Gardens Real Estate LLC fully supports the principles of the Fair Housing Act and the Equal Opportunity Act. Listing information is deemed reliable but is not guaranteed accurate.
Each office is independently owned and operated.
Any services or products provided by third parties are not provided by, affiliated with or related to Better Homes and Gardens Real Estate LLC, or its affiliated companies.