
1145 Lakeshore Drive, Akron, IN 46910
Local realty services provided by:Better Homes and Gardens Real Estate Connections
Upcoming open houses
- Sun, Oct 1101:00 pm - 03:00 pm
Listed by: angela racolta, karissa heckmanCell: 317-750-1600
Office: encore sotheby's international realty
MLS#:202641281
Source:Indiana Regional MLS
Price summary
- Price:$459,000
- Price per sq. ft.:$197
About this home
264' of Rock Lake frontage, approximately .64 acre & a separate guest cottage set this Akron lake property apart. With a 3-bedroom, 2-bath main home plus a separate 1-bedroom, 1-bath cottage, there is room to gather, host overnight guests & enjoy a quieter pace on the water. The main home offers over 2,300 finished SF with rustic character throughout. The family room draws you in with soaring cathedral ceilings, exposed wood interiors & beams, while the kitchen features granite countertops & SS appliances with an adjoining dining area. A 4-season room adds another place to unwind and take in the setting throughout the year, while the wraparound covered porch extends the living space outdoors with views of the lake & surrounding property. A bedroom, full bath & laundry are conveniently located on the main level. Upstairs, a versatile loft provides room for an additional living area, office or retreat, along with another bedroom & full bath. The spacious primary bedroom above the attached garage features multiple closets & dormer windows that bring in natural light. Just steps from the main home, the separate 782 SF, 1-bedroom, 1-bath cottage gives family & friends their own place to stay while still being part of the lake experience. Outside, provides room for games, gatherings & evenings by the water, while 264' of frontage gives you plenty of shoreline to enjoy & A Newer Pier. Rock Lake's no-wake setting lends itself to fishing, boating and slower days on the lake. Whether you're looking for a year-round home, lake getaway or simply more room to bring everyone together, this property offers something different—two living spaces, substantial waterfront & room to enjoy Rock Lake in every season....
Contact an agent
Home facts
- Year built:1993
- Subdivision & Development:None
- Listing ID #:202641281
- Added:3 day(s) ago
- Updated:October 09, 2026 at 03:52 PM
Rooms and interior
- Bedrooms:3
- Total bathrooms:2
- Full bathrooms:2
- Rooms Total:10
- Flooring:Carpet, Laminate
- Dining Description:Main Level
- Kitchen Description:Breakfast Bar, Dishwasher, Microwave, On Main Level, Range-Gas, Refrigerator
- Basement Description:Crawl
- Living area:2,330 sq. ft.
Heating and cooling
- Cooling:Geothermal
- Heating:Geothermal
Structure and exterior
- Roof:Metal
- Year built:1993
- Building area:2,330 sq. ft.
- Lot area:0.64 Acres
- Architectural Style:Two Story
- Exterior Features:Deck Covered, Deck Open, Deck on Waterfront
- Levels:2 Stories
Schools
- High school:Tippe Valley
- Middle school:Tippe Valley
- Elementary school:Akron
Utilities
- Water:Well
- Sewer:Septic
Finances and disclosures
- Price:$459,000
- Price per sq. ft.:$197
- Tax amount:$4,064
Features and amenities
- Amenities:Ceiling Fan(s), Ceiling-9+, Ceiling-Cathedral, Ceilings-Beamed, Central Vacuum System, Closet(s) Walk-in, Countertops-Stone
Parking
- Parking description:Asphalt Driveway, Attached
- Garage spaces:3
New listings near 1145 Lakeshore Drive
- New
 $248,000Active4 beds 2 baths2,532 sq. ft.
402 W Rochester Street, Akron, IN 46910
MLS# 202640986Listed by: BLACKWELL REAL ESTATE  $785,000Active3 beds 2 baths2,176 sq. ft.
7060 E St Rd. 14 Road, Akron, IN 46910
MLS# 202639125Listed by: RE/MAX OAK CREST -PLYMOUTH $195,000Pending1 beds 1 baths737 sq. ft.
8543 E 350 S, Akron, IN 46910
MLS# 202637015Listed by: BERKSHIRE HATHAWAY HOMESERVICES ELKHART $375,000Active5 beds 3 baths2,689 sq. ft.
619 E 1500 N, Akron, IN 46910
MLS# 202636338Listed by: RE/MAX RESULTS $195,000Pending4 beds 2 baths1,809 sq. ft.
11009 W 950 S, Akron, IN 46910
MLS# 202635982Listed by: RE/MAX RESULTS $234,000Active4 beds 2 baths2,947 sq. ft.
303 E Rochester St, Akron, IN 46910
MLS# 202630557Listed by: HOMES LAND & LAKES REALTY $172,000Active3 beds 1 baths1,685 sq. ft.
306 E Rochester Street, Akron, IN 46910
MLS# 202623528Listed by: TRI OAKS REALTY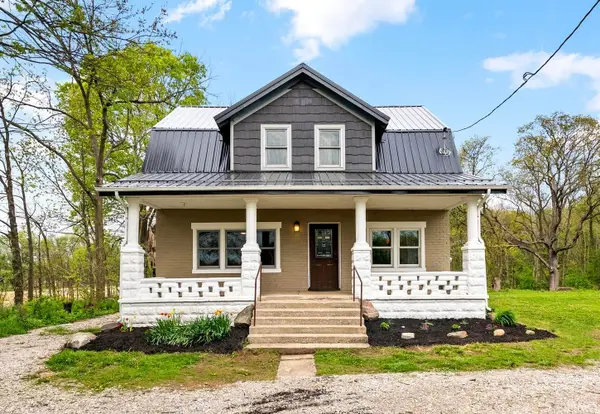 $257,900Active3 beds 3 baths1,704 sq. ft.
13008 E State Road 114, Akron, IN 46910
MLS# 202615871Listed by: KELLER WILLIAMS REALTY GROUP $39,950Pending0.44 Acres
203 W Rochester Street, Akron, IN 46910
MLS# 202242476Listed by: MANITOU REALTY AND AUCTION, INC.


Protect your home and budget from life's surprises with an Assurant Home Warranty, backed by a partner that supports you through every step of homeownership. Explore Plans.
© 2026 Better Homes and Gardens Real Estate LLC. An Anywhere Real Estate company. All rights reserved. Better Homes and Gardens® Real Estate is a registered trademark owned by Meredith Operations Corporation, licensed to Better Homes and Gardens Real Estate LLC and used with permission. Better Homes and Gardens Real Estate LLC fully supports the principles of the Fair Housing Act and the Equal Opportunity Act. Listing information is deemed reliable but is not guaranteed accurate.
Each office is independently owned and operated.
Any services or products provided by third parties are not provided by, affiliated with or related to Better Homes and Gardens Real Estate LLC, or its affiliated companies.