
1108 S 90 West, Albion, IN 46701
Local realty services provided by:Better Homes and Gardens Real Estate Connections
Listed by: sarah hill, sarah hillCell: 260-750-6509
Office: american dream team real estate brokers
MLS#:202627175
Source:Indiana Regional MLS
Price summary
- Price:$120,000
- Price per sq. ft.:$104.17
About this home
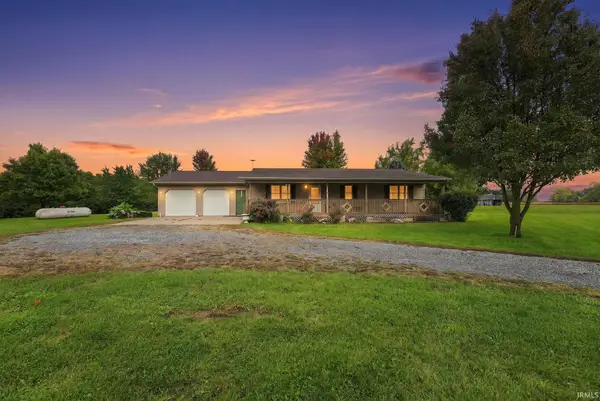
Handyman's Special!!! With a NEW PRICE, this A-frame cabin on peaceful Silver Lake is calling lake lovers to make it your new home! Located on one acre, the property includes 310 feet of lake frontage and a 2-car detached garage with a shop area. Renovate the home to its former glory to make it your own retreat, or treat this property as a great investment and split into the land into parcels. No cash for renovations? This home would be perfect for a renovation loan to make it what you want! **Last pictures of cabin are previous**
Contact an agent
Home facts
- Year built:1970
- Subdivision & Development:None
- Listing ID #:202627175
- Added:92 day(s) ago
- Updated:October 09, 2026 at 03:52 PM
Rooms and interior
- Bedrooms:2
- Total bathrooms:1
- Full bathrooms:1
- Rooms Total:6
- Dining Description:Main Level
- Kitchen Description:On Main Level
- Basement Description:Crawl
- Living area:1,152 sq. ft.
Heating and cooling
- Cooling:Window
- Heating:Baseboard, Electric, Propane, Radiant
Structure and exterior
- Year built:1970
- Building area:1,152 sq. ft.
- Lot area:1.08 Acres
- Architectural Style:One and Half Story
- Construction Materials:Vinyl
- Levels:1 1/2 Stories
Schools
- High school:Central Noble Jr/Sr
- Middle school:Central Noble Jr/Sr
- Elementary school:Central Noble
Utilities
- Water:Well
- Sewer:Septic
Finances and disclosures
- Price:$120,000
- Price per sq. ft.:$104.17
- Tax amount:$1,022
Parking
- Parking description:Detached
- Garage spaces:2
New listings near 1108 S 90 West
- New
 $650,000Active3 beds 2 baths1,232 sq. ft.
0858 S 300 W, Albion, IN 46701
MLS# 202641482Listed by: RE/MAX RESULTS  $210,000Pending3 beds 2 baths1,408 sq. ft.
203 S High Street, Albion, IN 46701
MLS# 202641018Listed by: COLDWELL BANKER REAL ESTATE GR- New
 Active2 beds 1 baths1,576 sq. ft.
733 W Center Drive, Albion, IN 46701
MLS# 202641011Listed by: HOSLER REALTY INC - New
 $142,500Active2 beds 1 baths740 sq. ft.
4580 W E Drive, Albion, IN 46701
MLS# 202640675Listed by: CENTURY 21 BRADLEY REALTY, INC  $449,900Pending3 beds 3 baths2,358 sq. ft.
22 W 100 N, Albion, IN 46701
MLS# 202640087Listed by: RE/MAX RESULTS $364,000Pending3 beds 2 baths1,748 sq. ft.
1809 W 100 S Road, Albion, IN 46701
MLS# 202640050Listed by: ORIZON REAL ESTATE, INC. $53,800Active0.34 Acres
307 Renee Way, Albion, IN 46701
MLS# 202640042Listed by: WEICHERT REALTORS - HOOSIER HEARTLAND $53,500Active0.34 Acres
306 Renee Way, Albion, IN 46701
MLS# 202640043Listed by: WEICHERT REALTORS - HOOSIER HEARTLAND $52,700Active0.34 Acres
308 Renee Way, Albion, IN 46701
MLS# 202640044Listed by: WEICHERT REALTORS - HOOSIER HEARTLAND $55,800Active0.34 Acres
309 Renee Way, Albion, IN 46701
MLS# 202640045Listed by: WEICHERT REALTORS - HOOSIER HEARTLAND


Protect your home and budget from life's surprises with an Assurant Home Warranty, backed by a partner that supports you through every step of homeownership. Explore Plans.
© 2026 Better Homes and Gardens Real Estate LLC. An Anywhere Real Estate company. All rights reserved. Better Homes and Gardens® Real Estate is a registered trademark owned by Meredith Operations Corporation, licensed to Better Homes and Gardens Real Estate LLC and used with permission. Better Homes and Gardens Real Estate LLC fully supports the principles of the Fair Housing Act and the Equal Opportunity Act. Listing information is deemed reliable but is not guaranteed accurate.
Each office is independently owned and operated.
Any services or products provided by third parties are not provided by, affiliated with or related to Better Homes and Gardens Real Estate LLC, or its affiliated companies.