
1151 S 50 W, Albion, IN 46701
Local realty services provided by:Better Homes and Gardens Real Estate Connections
Listed by: brandon ferrell, brandon ferrellbferrell@kw.com
Office: keller williams realty group
MLS#:202646165
Source:Indiana Regional MLS
Price summary
- Price:$325,000
- Price per sq. ft.:$114.48
About this home
It’s hard to find this much land with a home at this price! This Albion property offers an estimated 12 acres and a 1,893 sq ft fixer-upper with 3 bedrooms, 2 full baths, and a basement. With a functional layout and room to add value, it’s a good starting point whether you’re renovating for yourself, planning to resell, or fixing it up as a rental. Built in 1961, the home features a main-level primary suite, two additional bedrooms, and main-level laundry. The dining area connects the kitchen to the living and family rooms, and the basement offers plenty of storage. Fresh paint, new flooring & lighting, and updates to the kitchen and baths would go a long way here. The home has a propane forced-air furnace and a pellet-burning stove. The detached garage and older outbuilding both need work but offer additional storage space. Out back, the deck is a great spot to take in sweeping views to the east, and there’s room to create a pasture or start a hobby farm. The property is being sold as-is. Bring your plans for the house and the land and see what you could make of this place!...
Contact an agent
Home facts
- Year built:1961
- Subdivision & Development:None
- Listing ID #:202646165
- Added:2 day(s) ago
- Updated:November 12, 2026 at 05:48 AM
Rooms and interior
- Bedrooms:3
- Total bathrooms:2
- Full bathrooms:2
- Rooms Total:7
- Dining Description:Main Level
- Kitchen Description:On Main Level, Range/Oven Hookup
- Basement Description:Crawl, Partial Basement, Unfinished
- Living area:1,893 sq. ft.
Heating and cooling
- Heating:Forced Air, Propane, Propane Tank Owned
Structure and exterior
- Roof:Shingle
- Year built:1961
- Building area:1,893 sq. ft.
- Lot area:12 Acres
- Lot Features:Rolling
- Architectural Style:One Story, Ranch
- Construction Materials:Vinyl
- Exterior Features:Deck Open, Porch Covered
- Levels:1 Story
Schools
- High school:Central Noble Jr/Sr
- Middle school:Central Noble Jr/Sr
- Elementary school:Central Noble
Utilities
- Water:Well
- Sewer:Septic
Finances and disclosures
- Price:$325,000
- Price per sq. ft.:$114.48
- Tax amount:$1,685
Features and amenities
- Laundry features:Dryer Hook Up Electric, Main Floor Laundry
- Amenities:Ceiling Fan(s), Ceilings-Vaulted, Countertops-Laminate
Parking
- Parking description:Detached, Off Street Parking, Stone Driveway
- Garage spaces:1
New listings near 1151 S 50 W
- New
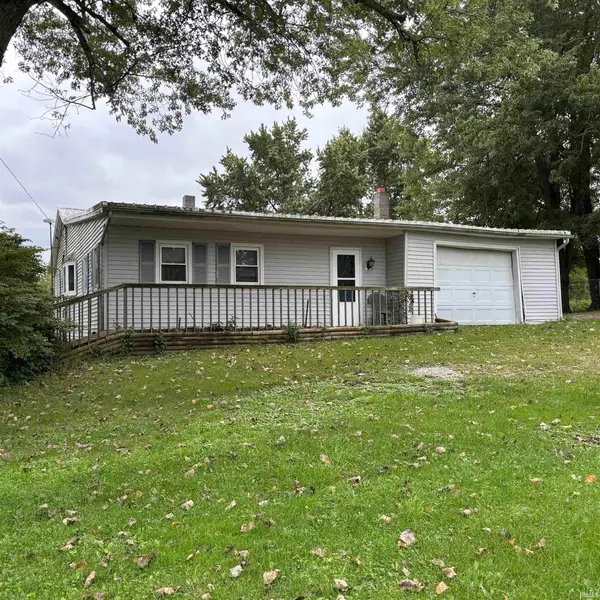 $99,900Active2 beds 1 baths1,576 sq. ft.
733 W Center Drive, Albion, IN 46701
MLS# 202645365Listed by: HOSLER REALTY INC - New
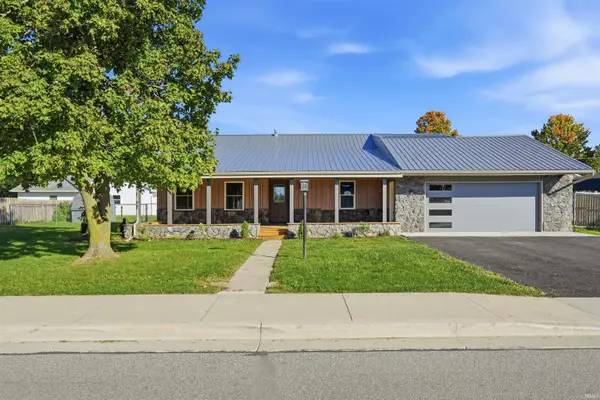 $249,900Active3 beds 2 baths1,652 sq. ft.
102 Weeks Street, Albion, IN 46701
MLS# 202645323Listed by: WEICHERT REALTORS - HOOSIER HEARTLAND 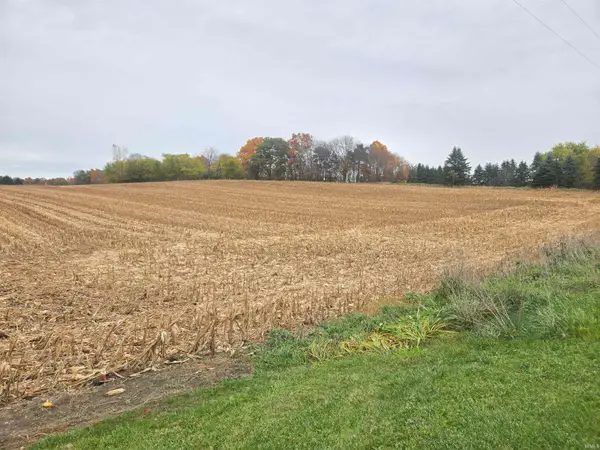 $341,000Active15.5 Acres
W Albion Rd Road, Albion, IN 46701
MLS# 202644989Listed by: ORIZON REAL ESTATE, INC.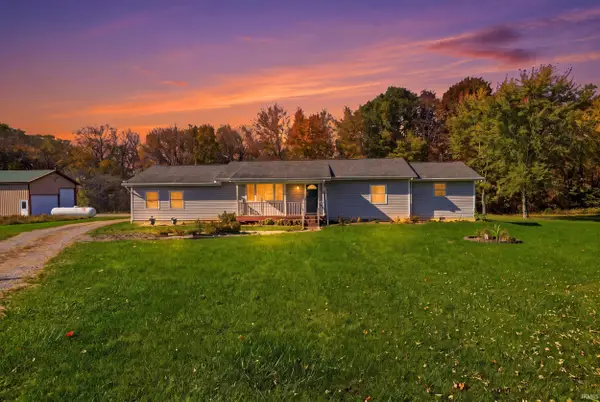 $330,000Pending3 beds 2 baths2,060 sq. ft.
4851 N 150 E, Albion, IN 46701
MLS# 202644687Listed by: WEICHERT REALTORS - HOOSIER HEARTLAND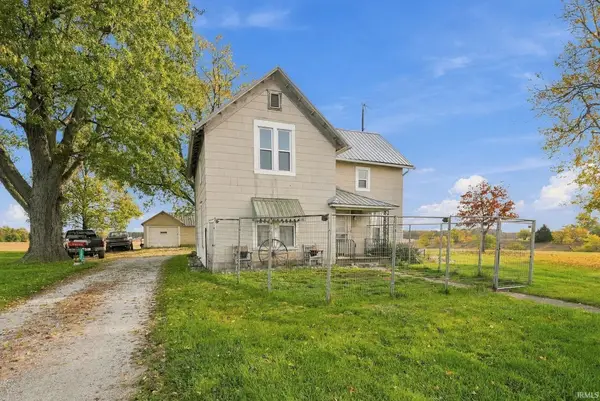 $250,000Pending4 beds 2 baths1,890 sq. ft.
3009 S Us Highway 33, Albion, IN 46701
MLS# 202644580Listed by: RE/MAX RESULTS $104,900Active2 beds 1 baths730 sq. ft.
5711 S Butcher Street, Albion, IN 46701
MLS# 202644356Listed by: EXP REALTY, LLC $110,000Pending2 beds 1 baths1,096 sq. ft.
2198 W Baseline Road, Albion, IN 46701
MLS# 202643301Listed by: ORIZON REAL ESTATE, INC.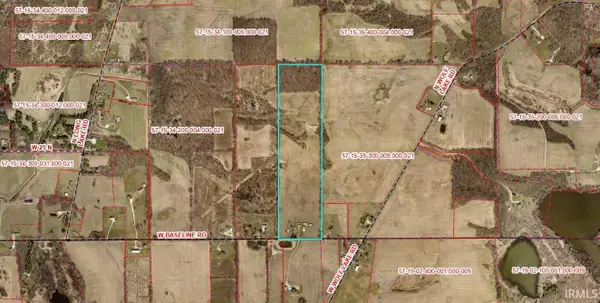 $429,000Active33 Acres
TBD W Baseline Road, Albion, IN 46701
MLS# 202643303Listed by: ORIZON REAL ESTATE, INC.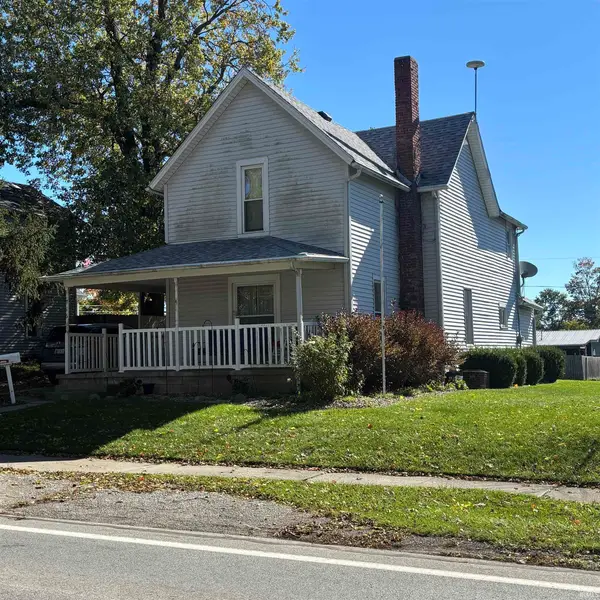 $174,900Active4 beds 1 baths2,008 sq. ft.
716 E Main Street, Albion, IN 46701
MLS# 202643173Listed by: HOSLER REALTY INC


Protect your home and budget from life's surprises with an Assurant Home Warranty, backed by a partner that supports you through every step of homeownership. Explore Plans.
© 2026 Better Homes and Gardens Real Estate LLC. An Anywhere Real Estate company. All rights reserved. Better Homes and Gardens® Real Estate is a registered trademark owned by Meredith Operations Corporation, licensed to Better Homes and Gardens Real Estate LLC and used with permission. Better Homes and Gardens Real Estate LLC fully supports the principles of the Fair Housing Act and the Equal Opportunity Act. Listing information is deemed reliable but is not guaranteed accurate.
Each office is independently owned and operated.
Any services or products provided by third parties are not provided by, affiliated with or related to Better Homes and Gardens Real Estate LLC, or its affiliated companies.