
2198 W Baseline Road, Albion, IN 46701
Local realty services provided by:Better Homes and Gardens Real Estate Connections
2198 W Baseline Road,Albion, IN 46701
$110,000
- 2 Beds
- 1 Baths
- 1,096 sq. ft.
- Single family
- Coming Soon
Listed by: brooks langeloh, brooks langelohOff: 260-248-8961
Office: orizon real estate, inc.
MLS#:202643301
Source:Indiana Regional MLS
Price summary
- Price:$110,000
- Price per sq. ft.:$66.91
About this home
Start Showing Date: 10/31/2026 If you are interested in remodeling a home to your liking, this may be the one for you. The home has a newer roof and appears to be in solid shape, but does need interior remodeling. Great location minutes from Albion and Wolf Lake. The property includes 11 outbuildings and the possibility of more acreage as this is part of a 40 acre parcel, see listing #202643303 . Seller would prefer to sell as a whole but if the house sells separately, it will be subject to formal Noble County Planning Commission approval on the split which has been verbal approved. This home will have to be sols as a cash deal or as an uninsured conventional loan. Final legal description TBD by a new survey. Taxes are on the house and 40 acres with no exemptions.
Contact an agent
Home facts
- Year built:1950
- Subdivision & Development:None
- Listing ID #:202643301
- Updated:October 23, 2026 at 02:34 PM
Rooms and interior
- Bedrooms:2
- Total bathrooms:1
- Full bathrooms:1
- Rooms Total:6
- Flooring:Vinyl
- Kitchen Description:Cooktop-Gas, On Main Level, Oven-Built-In, Oven-Electric
- Basement Description:Crawl, Partial Basement
- Living area:1,096 sq. ft.
Heating and cooling
- Cooling:Central Air
- Heating:Forced Air, Multiple Heating Systems, Propane, Wood
Structure and exterior
- Roof:Asphalt
- Year built:1950
- Building area:1,096 sq. ft.
- Lot area:2.5 Acres
- Lot Features:Slope
- Architectural Style:One Story, Ranch
- Construction Materials:Vinyl, Wood
- Levels:1 Story
Schools
- High school:Central Noble Jr/Sr
- Middle school:Central Noble Jr/Sr
- Elementary school:Central Noble
Utilities
- Water:Well
- Sewer:Septic
Finances and disclosures
- Price:$110,000
- Price per sq. ft.:$66.91
- Tax amount:$2,523
Features and amenities
- Amenities:Attic Storage, Attic-Walk-up, Countertops-Laminate
Parking
- Parking description:Detached, Gravel Driveway
- Garage spaces:2
New listings near 2198 W Baseline Road
- New
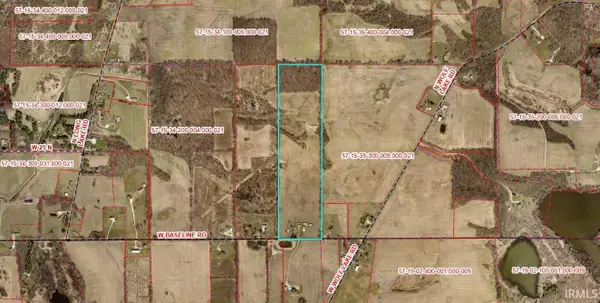 $481,000Active37.5 Acres
TBD W Baseline Road, Albion, IN 46701
MLS# 202643303Listed by: ORIZON REAL ESTATE, INC. - New
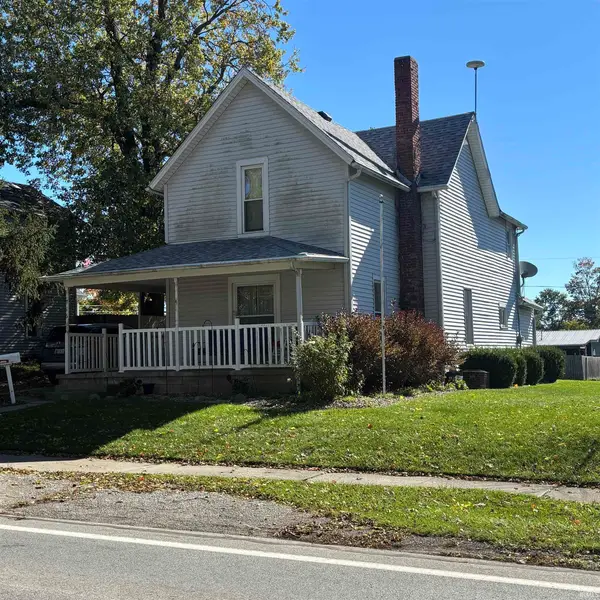 $182,900Active4 beds 1 baths2,008 sq. ft.
716 E Main Street, Albion, IN 46701
MLS# 202643173Listed by: HOSLER REALTY INC - New
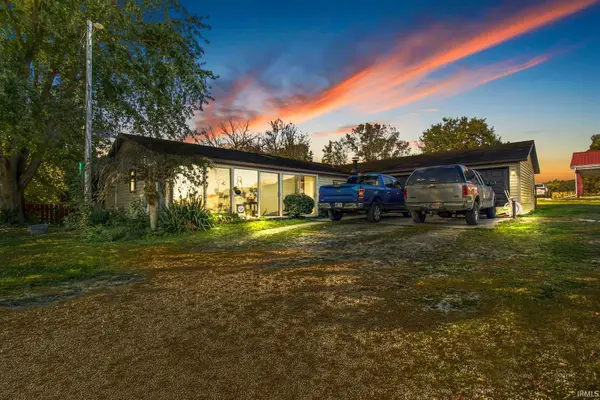 $239,900Active3 beds 2 baths1,523 sq. ft.
5222 S Groveland Drive, Albion, IN 46701
MLS# 202643115Listed by: CENTURY 21 BRADLEY-LAKE GROUP 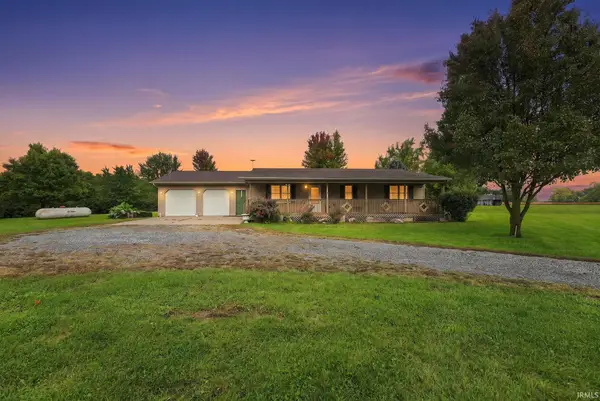 $650,000Active3 beds 2 baths1,232 sq. ft.
0858 S 300 W, Albion, IN 46701
MLS# 202641482Listed by: RE/MAX RESULTS $210,000Pending3 beds 2 baths1,408 sq. ft.
203 S High Street, Albion, IN 46701
MLS# 202641018Listed by: COLDWELL BANKER REAL ESTATE GR Active2 beds 1 baths1,576 sq. ft.
733 W Center Drive, Albion, IN 46701
MLS# 202641011Listed by: HOSLER REALTY INC $142,500Active2 beds 1 baths740 sq. ft.
4580 W E Drive, Albion, IN 46701
MLS# 202640675Listed by: CENTURY 21 BRADLEY REALTY, INC $449,900Pending3 beds 3 baths2,358 sq. ft.
22 W 100 N, Albion, IN 46701
MLS# 202640087Listed by: RE/MAX RESULTS $364,000Pending3 beds 2 baths1,748 sq. ft.
1809 W 100 S Road, Albion, IN 46701
MLS# 202640050Listed by: ORIZON REAL ESTATE, INC.


Protect your home and budget from life's surprises with an Assurant Home Warranty, backed by a partner that supports you through every step of homeownership. Explore Plans.
© 2026 Better Homes and Gardens Real Estate LLC. An Anywhere Real Estate company. All rights reserved. Better Homes and Gardens® Real Estate is a registered trademark owned by Meredith Operations Corporation, licensed to Better Homes and Gardens Real Estate LLC and used with permission. Better Homes and Gardens Real Estate LLC fully supports the principles of the Fair Housing Act and the Equal Opportunity Act. Listing information is deemed reliable but is not guaranteed accurate.
Each office is independently owned and operated.
Any services or products provided by third parties are not provided by, affiliated with or related to Better Homes and Gardens Real Estate LLC, or its affiliated companies.