
3398 N Skinner Lake Drive, Albion, IN 46701
Local realty services provided by:Better Homes and Gardens Real Estate Connections
Listed by: christy thomsonCell: 260-316-9940
Office: re/max results
MLS#:202633763
Source:Indiana Regional MLS
Price summary
- Price:$414,900
- Price per sq. ft.:$214.53
About this home
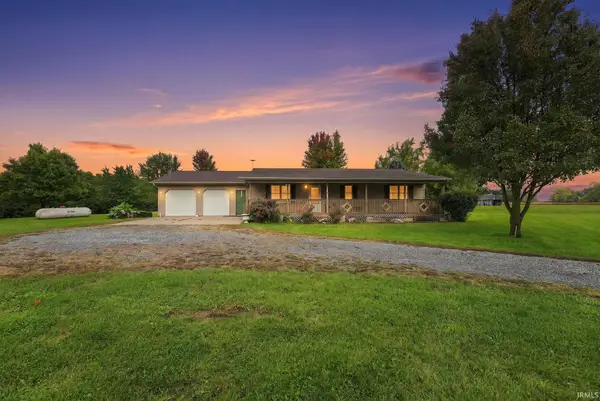
Wake up to the beauty of lakefront living with this inviting 3 bed/2 bath home overlooking beautiful Skinner Lake! Imagine waking up every day to an incredible view knowing you could go outside any moment and kayak, paddleboard, swim or fish. 1-4 ski hours offer you the chance to enjoy water sports without losing the peace your slower times offer. Looking for a sandy swimming location? This one has it! You could easily step right in and enjoy! Inside, you'll find a spacious layout with 2 living spaces, one on main level and one below, plenty of room where you can entertain while looking at the incredible views. What’s your favorite beverage? Well…this covered patio below and the spacious deck above provides a wonderful spot to relax, entertain, or simply enjoy that beverage while taking in the lake views. Your next home also offers an oversized attached garage, providing convenient parking and additional storage. Easy living on the main level or spread out to the basement below! Lakefront properties like this don't come along every day come see what makes Skinner Lake such a special place to call home!...
Contact an agent
Home facts
- Year built:1940
- Subdivision & Development:Sunset Beach
- Listing ID #:202633763
- Added:51 day(s) ago
- Updated:October 09, 2026 at 03:52 PM
Rooms and interior
- Bedrooms:3
- Total bathrooms:2
- Full bathrooms:2
- Rooms Total:11
- Flooring:Vinyl
- Dining Description:Main Level
- Kitchen Description:Dishwasher, Microwave, On Main Level, Oven-Electric, Range-Electric, Range/Oven Hookup, Refrigerator
- Basement Description:Partial Basement, Walk-Out Basement
- Living area:1,664 sq. ft.
Heating and cooling
- Cooling:Central Air
- Heating:Forced Air, Gas
Structure and exterior
- Roof:Metal
- Year built:1940
- Building area:1,664 sq. ft.
- Lot area:0.18 Acres
- Lot Features:Level
- Architectural Style:One Story
- Construction Materials:Vinyl
- Exterior Features:Deck Open, Patio Covered
- Levels:1 Story
Schools
- High school:Central Noble Jr/Sr
- Middle school:Central Noble Jr/Sr
- Elementary school:Central Noble
Utilities
- Water:Public
- Sewer:Public
Finances and disclosures
- Price:$414,900
- Price per sq. ft.:$214.53
- Tax amount:$1,286
Features and amenities
- Laundry features:Dryer Hook Up Electric, In Basement, Washer Hook-Up
- Amenities:Ceiling Fan(s), Countertops-Laminate, Detector-Smoke, Garage Door Opener, Sump Pump
Parking
- Parking description:Attached, Concrete Driveway, Off Street Parking
- Garage spaces:3
New listings near 3398 N Skinner Lake Drive
- New
 $650,000Active3 beds 2 baths1,232 sq. ft.
0858 S 300 W, Albion, IN 46701
MLS# 202641482Listed by: RE/MAX RESULTS  $210,000Pending3 beds 2 baths1,408 sq. ft.
203 S High Street, Albion, IN 46701
MLS# 202641018Listed by: COLDWELL BANKER REAL ESTATE GR- New
 Active2 beds 1 baths1,576 sq. ft.
733 W Center Drive, Albion, IN 46701
MLS# 202641011Listed by: HOSLER REALTY INC - New
 $142,500Active2 beds 1 baths740 sq. ft.
4580 W E Drive, Albion, IN 46701
MLS# 202640675Listed by: CENTURY 21 BRADLEY REALTY, INC  $449,900Pending3 beds 3 baths2,358 sq. ft.
22 W 100 N, Albion, IN 46701
MLS# 202640087Listed by: RE/MAX RESULTS $364,000Pending3 beds 2 baths1,748 sq. ft.
1809 W 100 S Road, Albion, IN 46701
MLS# 202640050Listed by: ORIZON REAL ESTATE, INC. $53,800Active0.34 Acres
307 Renee Way, Albion, IN 46701
MLS# 202640042Listed by: WEICHERT REALTORS - HOOSIER HEARTLAND $53,500Active0.34 Acres
306 Renee Way, Albion, IN 46701
MLS# 202640043Listed by: WEICHERT REALTORS - HOOSIER HEARTLAND $52,700Active0.34 Acres
308 Renee Way, Albion, IN 46701
MLS# 202640044Listed by: WEICHERT REALTORS - HOOSIER HEARTLAND $55,800Active0.34 Acres
309 Renee Way, Albion, IN 46701
MLS# 202640045Listed by: WEICHERT REALTORS - HOOSIER HEARTLAND


Protect your home and budget from life's surprises with an Assurant Home Warranty, backed by a partner that supports you through every step of homeownership. Explore Plans.
© 2026 Better Homes and Gardens Real Estate LLC. An Anywhere Real Estate company. All rights reserved. Better Homes and Gardens® Real Estate is a registered trademark owned by Meredith Operations Corporation, licensed to Better Homes and Gardens Real Estate LLC and used with permission. Better Homes and Gardens Real Estate LLC fully supports the principles of the Fair Housing Act and the Equal Opportunity Act. Listing information is deemed reliable but is not guaranteed accurate.
Each office is independently owned and operated.
Any services or products provided by third parties are not provided by, affiliated with or related to Better Homes and Gardens Real Estate LLC, or its affiliated companies.