
1007 Randolph Avenue, Alexandria, IN 46001
Local realty services provided by:Better Homes and Gardens Real Estate Gold Key
1007 Randolph Avenue,Alexandria, IN 46001
$150,000
- 3 Beds
- 1 Baths
- 1,508 sq. ft.
- Single family
- Active
Listed by: crystal brattain
Office: green forest realty
MLS#:22121800
Source:IN_MIBOR | Licensed in Indiana
Price summary
- Price:$150,000
- Price per sq. ft.:$99.47
About this home
Discover a unique opportunity at 1007 Randolph AVE, ALEXANDRIA, IN. This charming 1940 single family residence offers 1508 square feet of living space, situated on a generous 6 parcels, that equal almost an acre. This property provides a distinct blend of classic character and expansive outdoor potential. The residence features two comfortable bedrooms, offering private retreats for rest and relaxation. A large garage with a storage room ready for all your projects. Newer roof, furnace and siding. This single-story home provides ease of access and a streamlined living experience. The substantial lots offer considerable outdoor space, ideal for landscaping projects, gardening, or creating your own private outdoor sanctuary. To truly appreciate the potential and charm of this property, we invite you to schedule a private showing. This is an AS-IS sale.
Contact an agent
Home facts
- Year built:1940
- Subdivision & Development:P L & G Co
- Listing ID #:22121800
- Added:47 day(s) ago
- Updated:October 09, 2026 at 03:52 PM
Rooms and interior
- Bedrooms:3
- Total bathrooms:1
- Full bathrooms:1
- Dining Description:Dining Combo/Kitchen
- Kitchen Description:Gas Oven
- Living area:1,508 sq. ft.
Heating and cooling
- Heating:Forced Air
Structure and exterior
- Year built:1940
- Building area:1,508 sq. ft.
- Lot area:0.15 Acres
- Lot Features:Corner Lot
- Architectural Style:Ranch
- Construction Materials:Brick, Vinyl Siding
- Foundation Description:Crawl Space
Schools
- Middle school:Alexandria-Monroe Jr./Sr. High School
- Elementary school:Alexandria Monroe Elementary School
Utilities
- Water:Well
Finances and disclosures
- Price:$150,000
- Price per sq. ft.:$99.47
Parking
- Garage:Yes
- Garage spaces:3
New listings near 1007 Randolph Avenue
- New
 $289,900Active3 beds 2 baths2,438 sq. ft.
7434 N 425 Road, Alexandria, IN 46001
MLS# 202641654Listed by: F.C. TUCKER MUNCIE, REALTORS - New
 $675,309Active4 beds 3 baths2,444 sq. ft.
10860 N 450 W, Alexandria, IN 46001
MLS# 22128598Listed by: SUGAR BRITCHES BEES PROPERTIES LLC - New
 $55,000Active3 beds 1 baths1,062 sq. ft.
804 W 4th Street, Alexandria, IN 46001
MLS# 22129715Listed by: KELLER WILLIAMS INDY METRO NE - New
 $189,500Active3 beds 2 baths1,558 sq. ft.
515 S Harrison Street, Alexandria, IN 46001
MLS# 22128801Listed by: RE/MAX REAL ESTATE SOLUTIONS - New
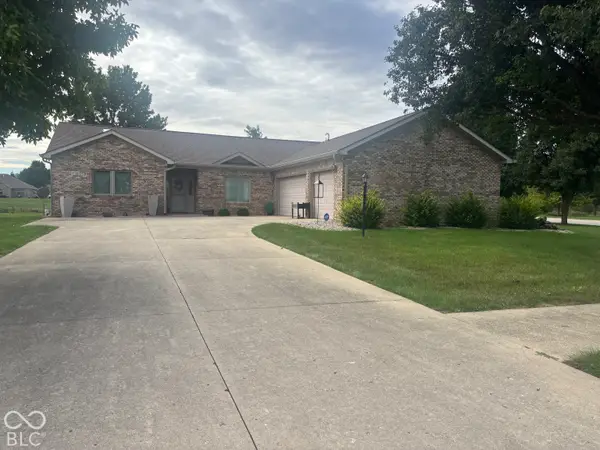 $289,000Active2 beds 2 baths2,036 sq. ft.
2202 Quail Run, Alexandria, IN 46001
MLS# 22128276Listed by: DYER REAL ESTATE - New
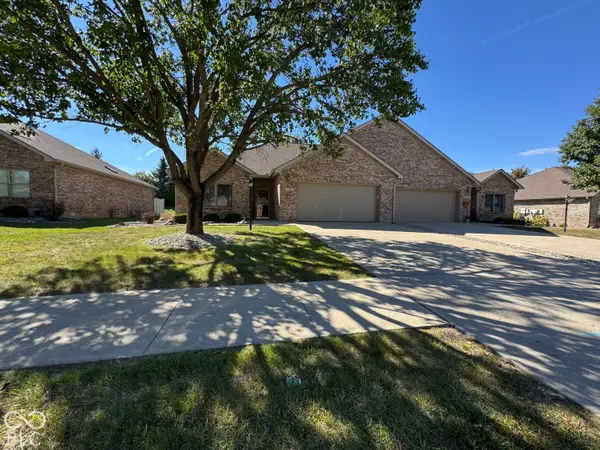 $255,000Active2 beds 2 baths1,409 sq. ft.
112 Cardinal Lane, Alexandria, IN 46001
MLS# 22128563Listed by: DYER REAL ESTATE  $187,900Active3 beds 2 baths1,493 sq. ft.
311 N Edgeway Drive, Alexandria, IN 46001
MLS# 22126002Listed by: ARC REALTY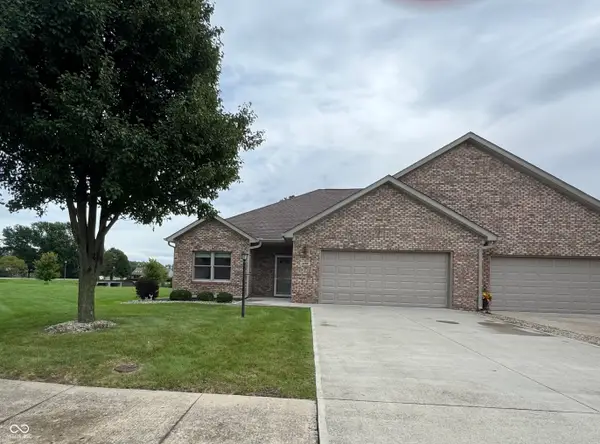 $265,000Active3 beds 2 baths1,459 sq. ft.
109 Cardinal Lane, Alexandria, IN 46001
MLS# 22127313Listed by: DYER REAL ESTATE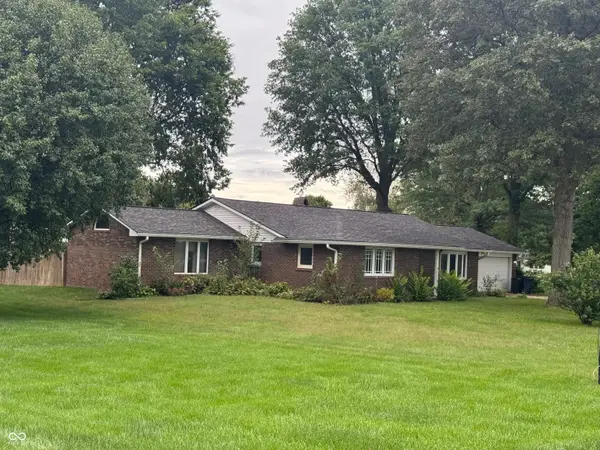 $199,900Pending3 beds 2 baths2,305 sq. ft.
244 W 900 N, Alexandria, IN 46001
MLS# 22126021Listed by: F.C. TUCKER COMPANY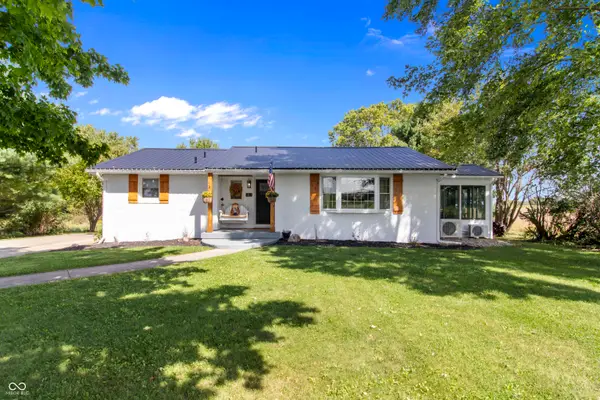 $389,000Active3 beds 3 baths2,060 sq. ft.
352 E 650 N, Alexandria, IN 46001
MLS# 22126117Listed by: HIGHGARDEN REAL ESTATE


Protect your home and budget from life's surprises with an Assurant Home Warranty, backed by a partner that supports you through every step of homeownership. Explore Plans.
© 2026 Better Homes and Gardens Real Estate LLC. An Anywhere Real Estate company. All rights reserved. Better Homes and Gardens® Real Estate is a registered trademark owned by Meredith Operations Corporation, licensed to Better Homes and Gardens Real Estate LLC and used with permission. Better Homes and Gardens Real Estate LLC fully supports the principles of the Fair Housing Act and the Equal Opportunity Act. Listing information is deemed reliable but is not guaranteed accurate.
Each office is independently owned and operated.
Any services or products provided by third parties are not provided by, affiliated with or related to Better Homes and Gardens Real Estate LLC, or its affiliated companies.