
5754 N Olivia Drive, Alexandria, IN 46001
Local realty services provided by:Better Homes and Gardens Real Estate Gold Key
5754 N Olivia Drive,Alexandria, IN 46001
$315,000
- 3 Beds
- 3 Baths
- 2,233 sq. ft.
- Single family
- Active
Listed by: sam johnson
Office: f.c. tucker/prosperity
MLS#:22135718
Source:IN_MIBOR | Licensed in Indiana
Price summary
- Price:$315,000
- Price per sq. ft.:$141.07
About this home
5754 N Olivia Dr 46001 offers an exceptional opportunity to experience refined single-family living. Constructed by Paul Johnson in 1992, this 3 Bedroom, 2.5 bath, 2,233-square-foot ranch-style residence is ready for immediate occupancy and presents an inviting atmosphere defined by its thoughtful layout and well-maintained condition. The open concept, raised ceilings and elegant finishes demand notice. The heart of the home is a kitchen designed for both efficiency and character, featuring a distinctive brick wall that serves as a focal point. This culinary space is fully equipped with matching black appliances and a convenient built-in microwave, ensuring a seamless cooking experience. Designed for relaxation, the Great Room serves as a central gathering area anchored by a warm fireplace, creating an ideal environment for quiet evenings or hosting guests. The family room/den, brings an extra space for quiet reflection and peaceful moments. The primary bedroom provides a sense of architectural interest with a sophisticated tray ceiling, adding depth and elegance to the private quarters. Two walk in closets allow for quick response to a busy morning schedule. Complementing the living areas, the primary bathroom is appointed with a practical double vanity, a spacious walk-in shower, and a separate garden tub blending daily utility with a clean, functional design. The property further maximizes its 17,655-square-foot lot through a collection of intentional amenities, including a 1.0-story floor plan that emphasizes accessibility. Outside, a private patio provides a dedicated space for enjoying the expansive grounds, while the attached garage offers secure parking and additional storage convenience. The mini barn has space for your landscaping tools and toys. This residence offers a rare combination of comfort and classic architectural charm, making it an essential visit for those seeking a move-in ready home....
Contact an agent
Home facts
- Year built:1992
- Subdivision & Development:Heritage Heights
- Listing ID #:22135718
- Added:1 day(s) ago
- Updated:November 13, 2026 at 12:59 PM
Rooms and interior
- Bedrooms:3
- Total bathrooms:3
- Full bathrooms:2
- Half bathrooms:1
- Dining Description:Breakfast Room, Formal Dining Room
- Kitchen Description:Dishwasher, Gas Cooktop, Microwave, Oven, Refrigerator
- Living area:2,233 sq. ft.
Heating and cooling
- Cooling:Central Electric
- Heating:Forced Air
- Central air:Yes
Structure and exterior
- Year built:1992
- Building area:2,233 sq. ft.
- Lot area:0.41 Acres
- Architectural Style:Ranch
- Construction Materials:Brick
- Exterior Features:Barn Mini
- Foundation Description:Block
Schools
- Middle school:Alexandria-Monroe Jr./Sr. High School
- Elementary school:Alexandria Monroe Elementary School
Utilities
- Water:Well
Finances and disclosures
- Price:$315,000
- Price per sq. ft.:$141.07
Features and amenities
- Appliances:Gas Cooktop, Microwave, Refrigerator
- Laundry features:Laundry in Unit
- Amenities:Attic Pull Down Stairs, Supplemental Storage
Parking
- Parking description:Garage Door Opener
- Garage:Yes
- Garage spaces:3
New listings near 5754 N Olivia Drive
- New
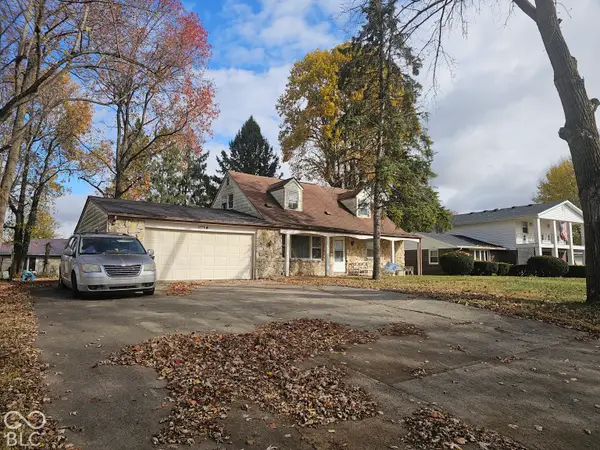 $184,900Active4 beds 2 baths1,980 sq. ft.
1701 S Harrison Street, Alexandria, IN 46001
MLS# 22136309Listed by: WEIGHTMAN REALTY GROUP, LLC - New
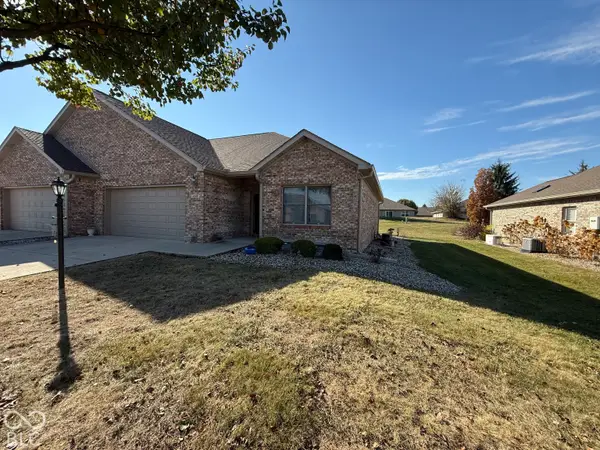 $215,000Active2 beds 2 baths1,440 sq. ft.
110 Cardinal Lane, Alexandria, IN 46001
MLS# 22136094Listed by: DYER REAL ESTATE - New
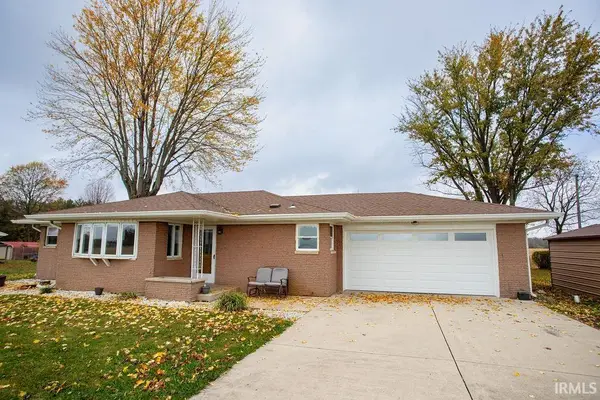 $174,900Active2 beds 1 baths1,228 sq. ft.
1146 E County Road 600 N, Alexandria, IN 46001
MLS# 202646068Listed by: VIKING REALTY - Open Sun, 1 to 3pmNew
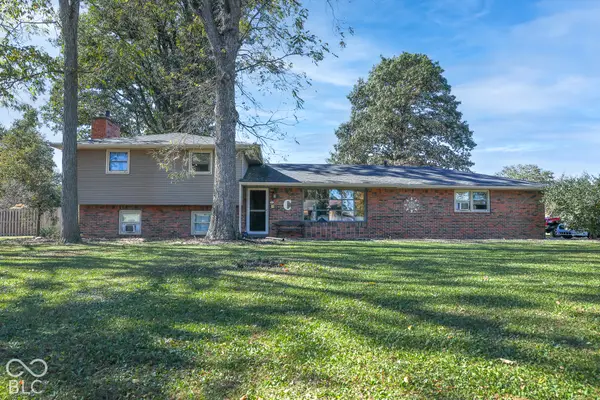 $279,900Active3 beds 2 baths2,276 sq. ft.
5721 N Heritage Lane, Alexandria, IN 46001
MLS# 22135629Listed by: HIGHGARDEN REAL ESTATE - Open Sun, 1 to 3pmNew
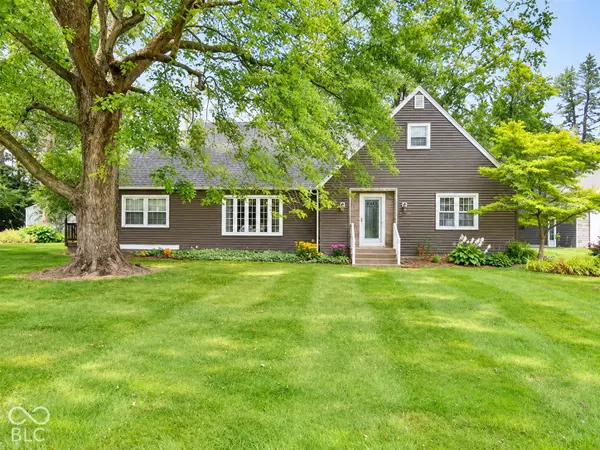 $335,900Active4 beds 2 baths2,755 sq. ft.
12131 N State Road 9, Alexandria, IN 46001
MLS# 22135634Listed by: EXP REALTY LLC - New
 $5,000Active0.07 Acres
212 N Canal Street, Alexandria, IN 46001
MLS# 22130485Listed by: LPT REALTY - New
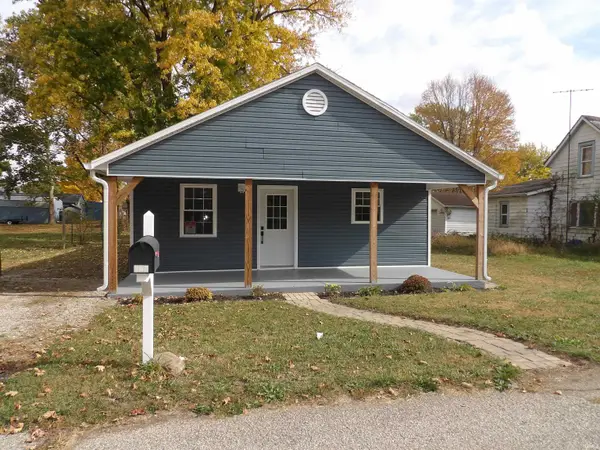 $149,900Active2 beds 1 baths988 sq. ft.
807 N Minnesota Avenue, Alexandria, IN 46001
MLS# 202645834Listed by: PROPERTY HOUSE - New
 $299,000Active3 beds 3 baths1,866 sq. ft.
802 E 4th Street, Alexandria, IN 46001
MLS# 22134907Listed by: F.C. TUCKER/CROSSROADS - New
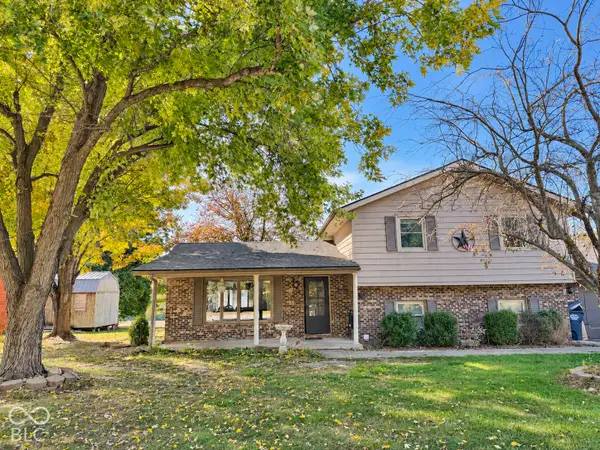 $295,000Active4 beds 3 baths2,483 sq. ft.
5765 N Teresa Drive, Alexandria, IN 46001
MLS# 22133007Listed by: COMPASS INDIANA, LLC


Protect your home and budget from life's surprises with an Assurant Home Warranty, backed by a partner that supports you through every step of homeownership. Explore Plans.
© 2026 Better Homes and Gardens Real Estate LLC. An Anywhere Real Estate company. All rights reserved. Better Homes and Gardens® Real Estate is a registered trademark owned by Meredith Operations Corporation, licensed to Better Homes and Gardens Real Estate LLC and used with permission. Better Homes and Gardens Real Estate LLC fully supports the principles of the Fair Housing Act and the Equal Opportunity Act. Listing information is deemed reliable but is not guaranteed accurate.
Each office is independently owned and operated.
Any services or products provided by third parties are not provided by, affiliated with or related to Better Homes and Gardens Real Estate LLC, or its affiliated companies.