
1208 Fulton Avenue, Alexandria, IN 46001
Local realty services provided by:Better Homes and Gardens Real Estate Gold Key
1208 Fulton Avenue,Alexandria, IN 46001
$240,000
- 3 Beds
- 3 Baths
- 1,688 sq. ft.
- Single family
- Active
Listed by: pamela crew, robert field
Office: highgarden real estate
MLS#:22094855
Source:IN_MIBOR
Price summary
- Price:$240,000
- Price per sq. ft.:$142.18
About this home
Please Note, to see this home a showing may not be available during the week starting Monday 8-10 until Friday. Wallpaper is being removed and the whole home will be getting a fresh interior paint. This is a Custom-built, ONE-OWNER home.The family inspected and repaired if needed-JUST FOR YOU. They checked ELECTRICAL, PLUMBING, CHIMNEY & FIREPLACE, FOUNDATION/CRAWL SPACE, HVAC system, THE WORKS! There is already a NEW ROOF, and the AIR CONDITIONING is only 5 years old. It has RADIANT CEILING HEAT and a FIREPLACE in the family room. To accompany this 3-bedroom, 2-bath, 2-car garage COUNTRY home (sitting on 4 parcels for plenty of outdoor space), there is an outbuilding! It can be a WORKSHOP, STUDIO, HOBBY SHOP, PRIVATE OFFICE or a BUSINESS for an Insurance agent, Accountant, Realtor, even a Barber/Beauty Shop again. Check out the pictures to get acquainted but remember, it is going to look alot different after next week. YOUR NEXT HOME. Enjoy small-town living in the countryside!
Contact an agent
Home facts
- Year built:1967
- Subdivision & Development:Madison
- Listing ID #:22094855
- Added:116 day(s) ago
- Updated:August 12, 2026 at 04:28 PM
Rooms and interior
- Bedrooms:3
- Total bathrooms:3
- Full bathrooms:2
- Half bathrooms:1
- Dining Description:Dining Combo/Kitchen, Dining Combo/Living Room, Other Eating Area
- Kitchen Description:Electric Oven, Range Hood, Refrigerator
- Living area:1,688 sq. ft.
Heating and cooling
- Cooling:Central Electric
- Heating:Radiant Ceiling
- Central air:Yes
Structure and exterior
- Year built:1967
- Building area:1,688 sq. ft.
- Lot area:0.92 Acres
- Architectural Style:Ranch
- Construction Materials:Brick
- Exterior Features:Storage Shed
- Foundation Description:Block
Schools
- Middle school:Alexandria-Monroe Jr./Sr. High School
- Elementary school:Alexandria Monroe Elementary School
Utilities
- Water:Well
Finances and disclosures
- Price:$240,000
- Price per sq. ft.:$142.18
Features and amenities
- Appliances:Refrigerator, Washer, Water Softener Owned
- Laundry features:Dryer, Laundry in Garage, Washer
Parking
- Garage:Yes
- Garage spaces:2
New listings near 1208 Fulton Avenue
- New
 $190,000Active3 beds 1 baths1,012 sq. ft.
410 W Van Buren Street, Alexandria, IN 46001
MLS# 22118034Listed by: RE/MAX REAL ESTATE SOLUTIONS - New
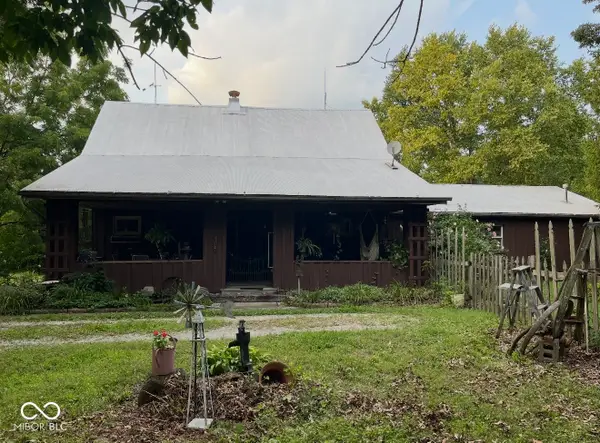 $574,900Active4 beds 2 baths2,322 sq. ft.
11650 N 75 W, Alexandria, IN 46001
MLS# 22119504Listed by: UNITED REAL ESTATE INDPLS - New
 $219,900Active4 beds 2 baths1,610 sq. ft.
302 E 6th Street, Alexandria, IN 46001
MLS# 22119133Listed by: CYNTHIA HOETMER - New
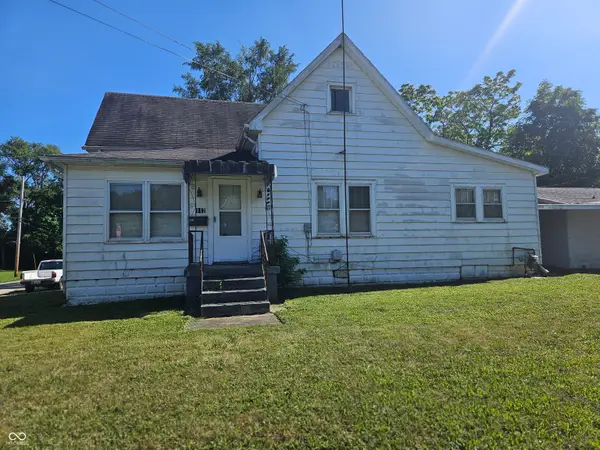 $79,900Active2 beds 2 baths1,102 sq. ft.
112 S Chestnut Street, Alexandria, IN 46001
MLS# 22118120Listed by: KELLER WILLIAMS INDY METRO NE 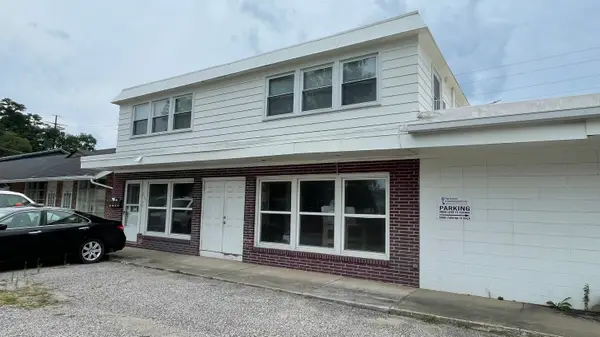 $299,900Active4 beds 5 baths
205 E Garfield Street, Michigan City, IN 46360
MLS# 843245Listed by: CENTURY 21 CIRCLE $194,900Active4 beds 2 baths1,408 sq. ft.
1609 N Canal Street, Alexandria, IN 46001
MLS# 202629756Listed by: STARR REAL ESTATE LLC $210,000Pending3 beds 2 baths2,526 sq. ft.
401 N Lincoln Avenue, Alexandria, IN 46001
MLS# 22114289Listed by: DYER REAL ESTATE $169,900Pending2 beds 2 baths1,768 sq. ft.
1715 E 800 N, Alexandria, IN 46001
MLS# 22114545Listed by: RE/MAX REAL ESTATE SOLUTIONS $335,000Active2 beds 2 baths2,392 sq. ft.
125 Cardinal Lane, Alexandria, IN 46001
MLS# 22113774Listed by: CARPENTER, REALTORS- Open Sun, 1 to 3pm
 $249,900Active3 beds 2 baths2,218 sq. ft.
512 W Washington Street, Alexandria, IN 46001
MLS# 22114155Listed by: KELLER WILLIAMS INDY METRO NE


Protect your home and budget from life's surprises with an Assurant Home Warranty, backed by a partner that supports you through every step of homeownership. Explore Plans.
© 2026 Better Homes and Gardens Real Estate LLC. An Anywhere Real Estate company. All rights reserved. Better Homes and Gardens® Real Estate is a registered trademark owned by Meredith Operations Corporation, licensed to Better Homes and Gardens Real Estate LLC and used with permission. Better Homes and Gardens Real Estate LLC fully supports the principles of the Fair Housing Act and the Equal Opportunity Act. Listing information is deemed reliable but is not guaranteed accurate.
Each office is independently owned and operated.
Any services or products provided by third parties are not provided by, affiliated with or related to Better Homes and Gardens Real Estate LLC, or its affiliated companies.