
410 W Van Buren Street, Alexandria, IN 46001
Local realty services provided by:Better Homes and Gardens Real Estate Gold Key
Upcoming open houses
- Wed, Oct 0705:00 pm - 07:00 pm
Listed by: diane wilson
Office: re/max real estate solutions
MLS#:22118034
Source:IN_MIBOR | Licensed in Indiana
Price summary
- Price:$165,000
- Price per sq. ft.:$163.04
About this home
Just as comfortable as your old favorite blue-jeans! Just a brick 1956 ranch-style home in the town of Alexandria. Walking distance to the YMCA. This 1012 sq ft home is ready for you to move in, offering a comfortable lifestyle. With three bedrooms, this home provides ample personal space, while the single full bathroom offers convenience and functionality. The spacious living room has that southern exposure letting in natural light. The eat-in kitchen is loaded with cabinets and includes all appliances. Step outside to discover a private fenced yard, perfect for relaxation or outdoor activities. The attached garage provides practical storage and parking solutions, complemented by a welcoming front porch that invites you to enjoy the outdoors. Enjoy living in Small Town USA, Alexandria !
Contact an agent
Home facts
- Year built:1956
- Subdivision & Development:Alexandria Land & Gas Co
- Listing ID #:22118034
- Added:47 day(s) ago
- Updated:September 27, 2026 at 03:02 PM
Rooms and interior
- Bedrooms:3
- Total bathrooms:1
- Full bathrooms:1
- Kitchen Description:Bar Fridge, Gas Oven, Range Hood, Refrigerator
- Living area:1,012 sq. ft.
Heating and cooling
- Cooling:Central Electric, Window Unit(s)
- Heating:Forced Air
- Central air:Yes
Structure and exterior
- Year built:1956
- Building area:1,012 sq. ft.
- Lot area:0.12 Acres
- Lot Features:Mature Trees
- Architectural Style:Ranch
- Construction Materials:Brick
- Foundation Description:Block
Utilities
- Water:Public Water
Finances and disclosures
- Price:$165,000
- Price per sq. ft.:$163.04
Features and amenities
- Appliances:Refrigerator, Smoke Alarm
- Laundry features:Laundry in Garage
- Amenities:Attic Pull Down Stairs
Parking
- Parking description:Finished Garage, Garage Door Opener
- Garage:Yes
- Garage spaces:1
New listings near 410 W Van Buren Street
- New
 $187,900Active3 beds 2 baths1,493 sq. ft.
311 N Edgeway Drive, Alexandria, IN 46001
MLS# 22126002Listed by: ARC REALTY - New
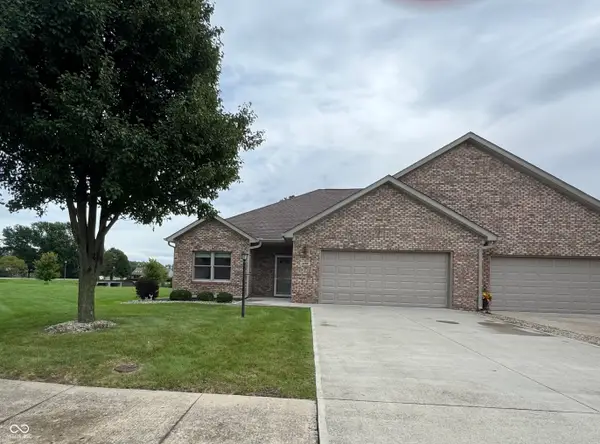 $265,000Active3 beds 2 baths1,459 sq. ft.
109 Cardinal Lane, Alexandria, IN 46001
MLS# 22127313Listed by: DYER REAL ESTATE 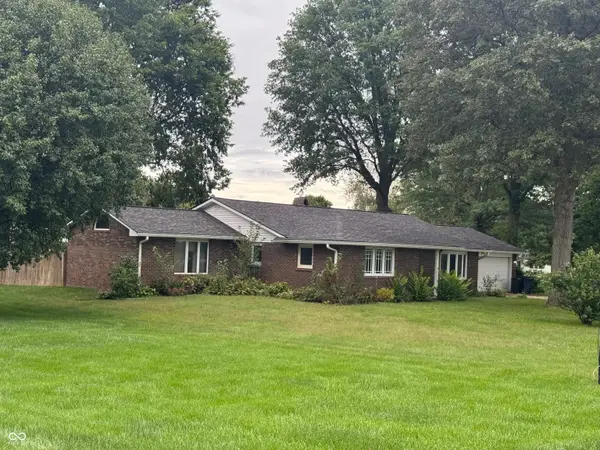 $199,900Pending3 beds 2 baths2,305 sq. ft.
244 W 900 N, Alexandria, IN 46001
MLS# 22126021Listed by: F.C. TUCKER COMPANY- New
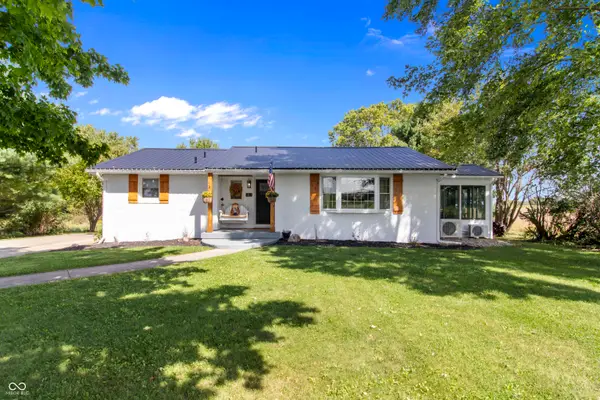 $399,000Active3 beds 3 baths2,060 sq. ft.
352 E 650 N, Alexandria, IN 46001
MLS# 22126117Listed by: HIGHGARDEN REAL ESTATE 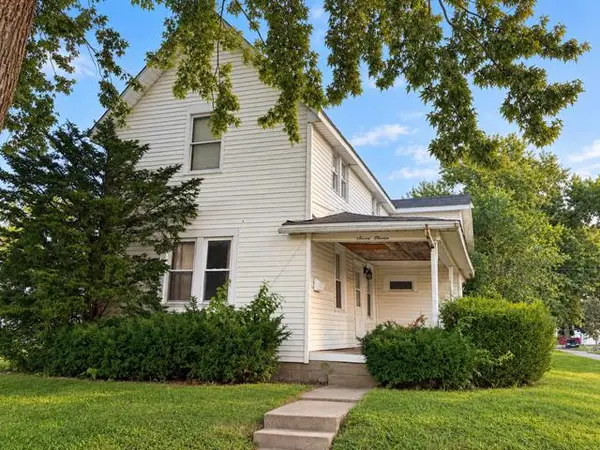 $40,000Pending3 beds 1 baths1,982 sq. ft.
711 S Harrison Street, Alexandria, IN 46001
MLS# 845610Listed by: BROKERWORKS GROUP- New
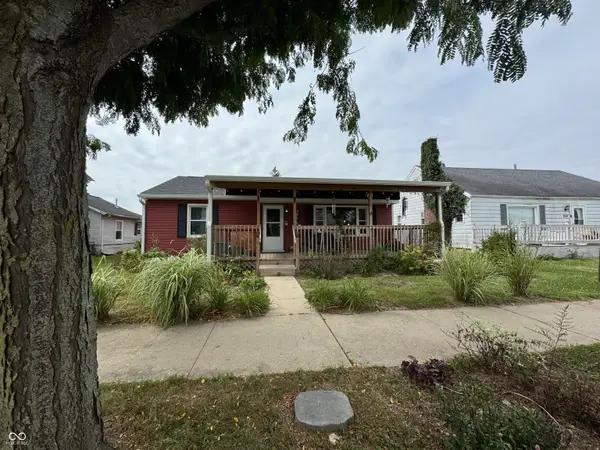 $150,000Active3 beds 2 baths1,484 sq. ft.
1010 N Harrison Street, Alexandria, IN 46001
MLS# 22127032Listed by: DYER REAL ESTATE - New
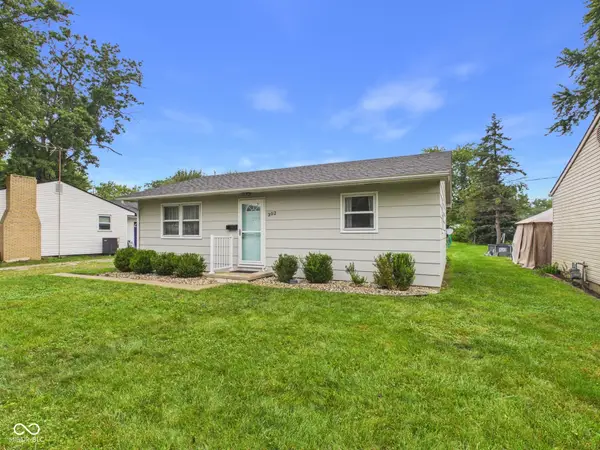 $134,900Active2 beds 1 baths884 sq. ft.
302 W Van Buren Street, Alexandria, IN 46001
MLS# 22126783Listed by: RE/MAX REAL ESTATE SOLUTIONS 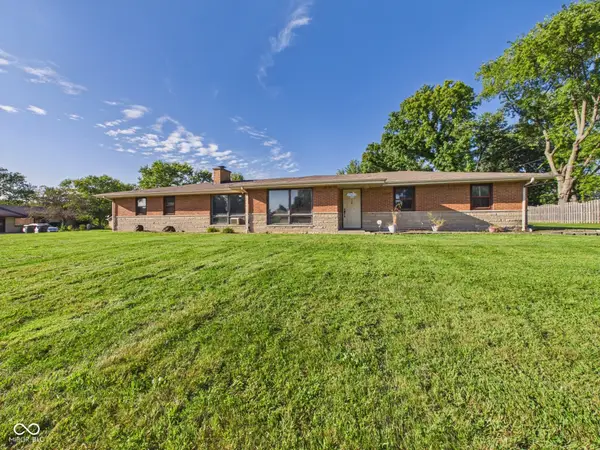 $224,900Pending4 beds 2 baths1,549 sq. ft.
168 E Benton Street, Alexandria, IN 46001
MLS# 22126516Listed by: RE/MAX REAL ESTATE SOLUTIONS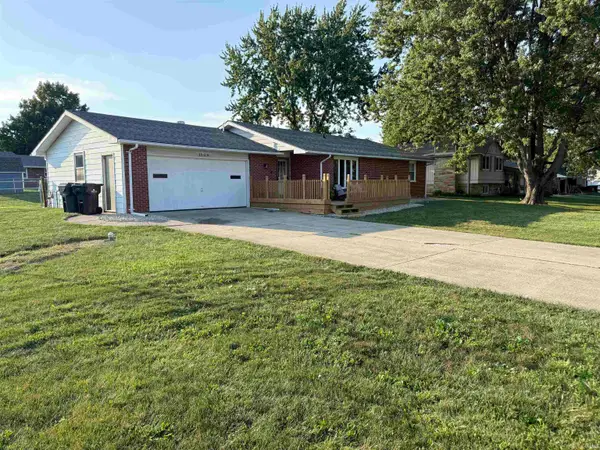 $178,000Active2 beds 2 baths1,176 sq. ft.
1506 N Wedgewood Drive, Alexandria, IN 46001
MLS# 202638189Listed by: F.C. TUCKER MUNCIE, REALTORS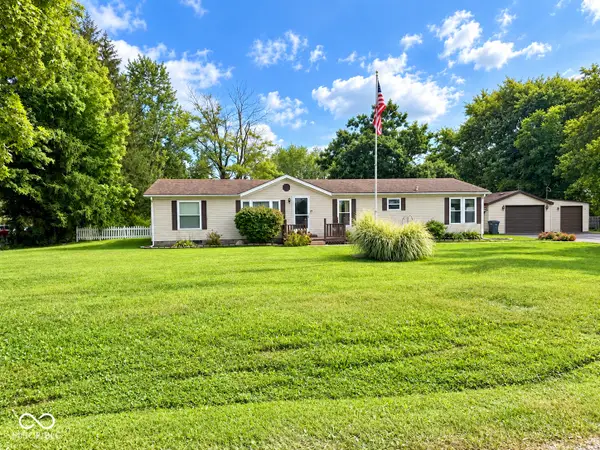 $145,000Pending3 beds 2 baths1,647 sq. ft.
3675 E 650 N, Alexandria, IN 46001
MLS# 22126127Listed by: RE/MAX REAL ESTATE SOLUTIONS


Protect your home and budget from life's surprises with an Assurant Home Warranty, backed by a partner that supports you through every step of homeownership. Explore Plans.
© 2026 Better Homes and Gardens Real Estate LLC. An Anywhere Real Estate company. All rights reserved. Better Homes and Gardens® Real Estate is a registered trademark owned by Meredith Operations Corporation, licensed to Better Homes and Gardens Real Estate LLC and used with permission. Better Homes and Gardens Real Estate LLC fully supports the principles of the Fair Housing Act and the Equal Opportunity Act. Listing information is deemed reliable but is not guaranteed accurate.
Each office is independently owned and operated.
Any services or products provided by third parties are not provided by, affiliated with or related to Better Homes and Gardens Real Estate LLC, or its affiliated companies.