
1111 Pebble, Anderson, IN 46013
Local realty services provided by:Better Homes and Gardens Real Estate Gold Key
Listed by: brittney white
Office: re/max real estate solutions
MLS#:22135464
Source:IN_MIBOR | Licensed in Indiana
Price summary
- Price:$220,000
- Price per sq. ft.:$151.31
About this home
Welcome home to this charming single-story brick ranch offering 3 bedrooms and 2 full bathrooms. The open-concept main living area brings the living room, dining room, and kitchen together under vaulted ceilings, with dark wood flooring and large windows filling the space with natural light. The bright white kitchen features stainless steel appliances, plenty of cabinet space, and pendant lighting, flowing right into the dining area that's perfect for family meals and gatherings. Step outside to a large backyard that backs up to the woods, giving you privacy and a peaceful, tree-lined view. With mature trees, a stone fire pit, and plenty of open grass, it's made for summer cookouts, fall bonfires, and room to play. A 2-car attached garage and welcoming front entry complete this move-in ready home.
Contact an agent
Home facts
- Year built:2001
- Subdivision & Development:Greystone
- Listing ID #:22135464
- Added:1 day(s) ago
- Updated:November 11, 2026 at 11:47 PM
Rooms and interior
- Bedrooms:3
- Total bathrooms:2
- Full bathrooms:2
- Dining Description:Dining Combo/Living Room
- Kitchen Description:Dishwasher, Disposal, Electric Oven, Microwave, Refrigerator
- Living area:1,454 sq. ft.
Heating and cooling
- Cooling:Central Electric
- Heating:Forced Air
- Central air:Yes
Structure and exterior
- Year built:2001
- Building area:1,454 sq. ft.
- Lot area:0.22 Acres
- Lot Features:Cul-De-Sac, Sidewalks
- Construction Materials:Brick, Wood Siding
- Foundation Description:Slab
Schools
- High school:Anderson High School
- Middle school:Highland Middle School
- Elementary school:Erskine Elementary School
Utilities
- Water:Public Water
Finances and disclosures
- Price:$220,000
- Price per sq. ft.:$151.31
Features and amenities
- Appliances:Microwave, Refrigerator, Washer, Water Heater
- Laundry features:Dryer, Washer
- Amenities:Attic Pull Down Stairs
Parking
- Garage:Yes
- Garage spaces:2
New listings near 1111 Pebble
- New
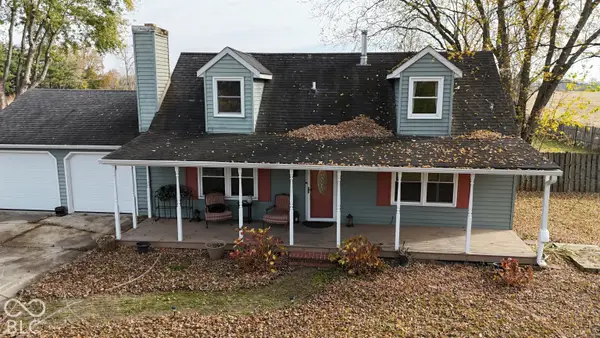 $219,900Active3 beds 2 baths1,824 sq. ft.
2822 Harbur Boulevard, Anderson, IN 46011
MLS# 22136056Listed by: JMG INDIANA - New
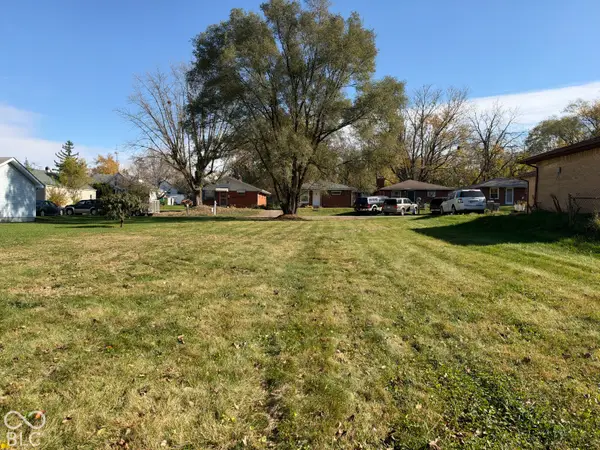 $8,000Active0.19 Acres
0 St Charles Street, Anderson, IN 46013
MLS# 22136096Listed by: RE/MAX REAL ESTATE SOLUTIONS - New
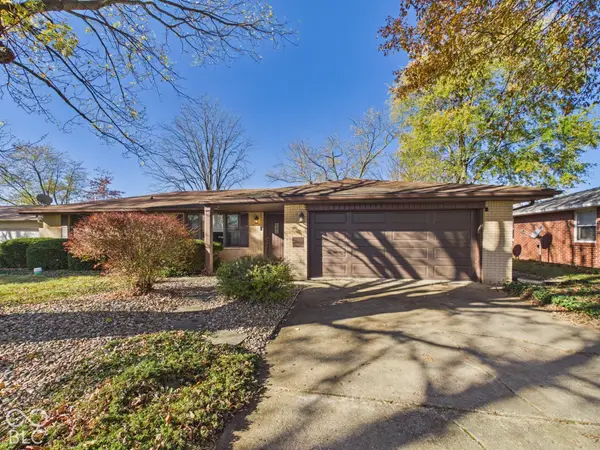 $199,900Active3 beds 2 baths1,332 sq. ft.
3607 Church Drive, Anderson, IN 46013
MLS# 22135810Listed by: RE/MAX REAL ESTATE SOLUTIONS - New
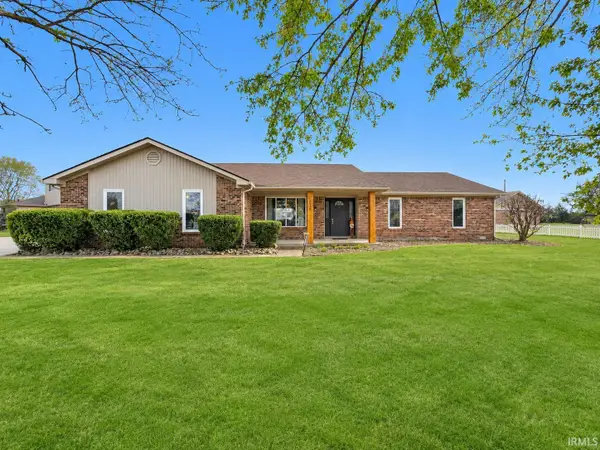 $259,900Active3 beds 2 baths1,740 sq. ft.
2016 Tartan Road, Anderson, IN 46012
MLS# 202646296Listed by: HOME 2 HOME REALTY GROUP - New
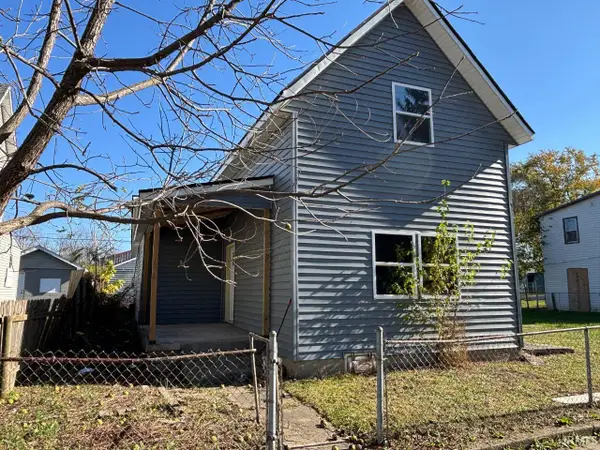 $65,000Active3 beds 1 baths2,219 sq. ft.
1430 Walnut Street, Anderson, IN 46016
MLS# 202646282Listed by: THE TAFLINGER REAL ESTATE GROUP - New
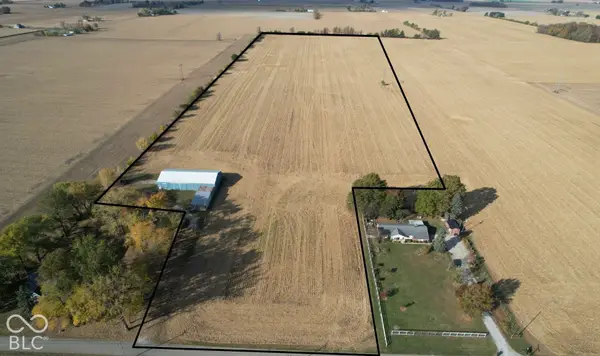 $750,000Active34.25 Acres
400 North, Anderson, IN 46017
MLS# 22135776Listed by: MOSSY OAK PROPERTIES - New
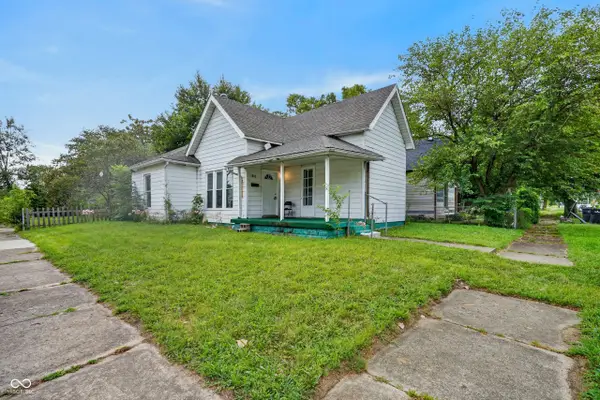 $65,000Active2 beds 1 baths1,295 sq. ft.
1502 Cedar Street, Anderson, IN 46016
MLS# 22135044Listed by: PLUM TREE REALTY - New
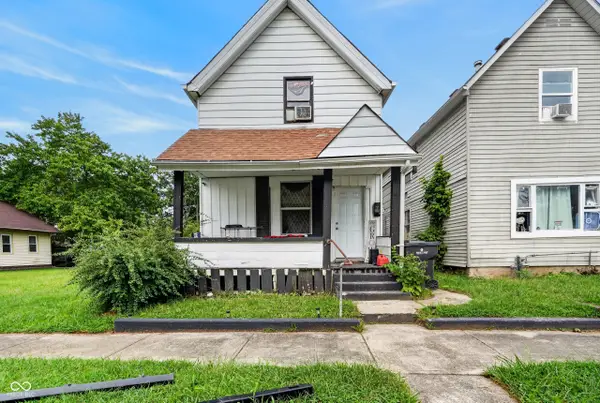 $65,000Active2 beds 1 baths1,638 sq. ft.
2415 Cedar Street, Anderson, IN 46016
MLS# 22135049Listed by: PLUM TREE REALTY - New
 $215,000Active3 beds 2 baths1,215 sq. ft.
318 S Rangeline Road, Anderson, IN 46012
MLS# 22135747Listed by: RE/MAX REAL ESTATE SOLUTIONS


Protect your home and budget from life's surprises with an Assurant Home Warranty, backed by a partner that supports you through every step of homeownership. Explore Plans.
© 2026 Better Homes and Gardens Real Estate LLC. An Anywhere Real Estate company. All rights reserved. Better Homes and Gardens® Real Estate is a registered trademark owned by Meredith Operations Corporation, licensed to Better Homes and Gardens Real Estate LLC and used with permission. Better Homes and Gardens Real Estate LLC fully supports the principles of the Fair Housing Act and the Equal Opportunity Act. Listing information is deemed reliable but is not guaranteed accurate.
Each office is independently owned and operated.
Any services or products provided by third parties are not provided by, affiliated with or related to Better Homes and Gardens Real Estate LLC, or its affiliated companies.