
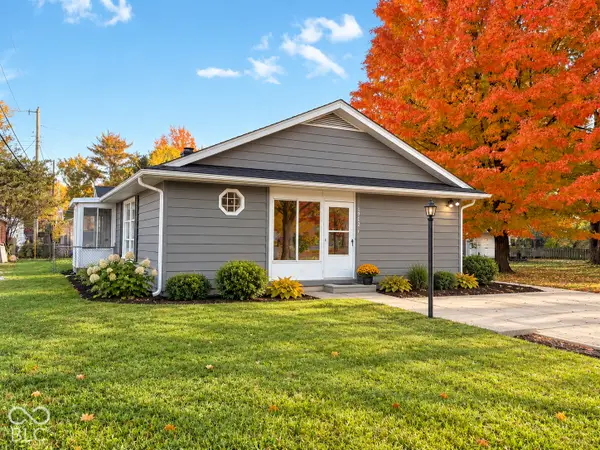
113 Nursery Road, Anderson, IN 46012
Local realty services provided by:Better Homes and Gardens Real Estate Gold Key
Upcoming open houses
- Sun, Nov 0812:00 pm - 02:00 pm
Listed by: candy bair
Office: re/max real estate solutions
MLS#:22134382
Source:IN_MIBOR | Licensed in Indiana
Price summary
- Price:$259,900
- Price per sq. ft.:$104.34
About this home
3BD, 2BA remodeled home near Anderson University and convenient to shopping! An inviting arched Entry leads to a bright, spacious Living Room with room to entertain and a corner area ideal for a custom seating arrangement or versatile Dining space. Waterproof vinyl plank flooring flows throughout the Main Level. Updated Kitchen features beautiful cabinetry, wood countertops, and appliances that stay. Main-level Primary Bedroom features unique arched built-ins and connects to the main-level Bathroom. Upstairs includes a third Bedroom and additional storage. Updates include flooring (2021), Kitchen (2022), Basement Bathroom (2023), refrigerator (2024), and dishwasher (2025). Windows, roof overlay, main-level Bathroom, landscaping, and exterior paint updated in 2026. Mostly unfinished Basement includes a finished Laundry Room/second Bathroom combination. Attached Garage offers additional unfinished space above, roughed in for potential additional living quarters, subject to completion and required approvals. This unfinished space is not included in the stated finished square footage. Enjoy a fenced backyard, pea gravel patio, raised garden beds, berry plants, and grapes!...
Contact an agent
Home facts
- Year built:1938
- Subdivision & Development:Lindberg Heights
- Listing ID #:22134382
- Added:2 day(s) ago
- Updated:November 03, 2026 at 12:36 PM
Rooms and interior
- Bedrooms:3
- Total bathrooms:2
- Full bathrooms:2
- Dining Description:Dining Combo/Living Room
- Kitchen Description:Dishwasher, Electric Oven, Refrigerator
- Basement:Yes
- Basement Description:Basement
- Living area:1,638 sq. ft.
Heating and cooling
- Cooling:Window Unit(s)
- Heating:Forced Air
Structure and exterior
- Year built:1938
- Building area:1,638 sq. ft.
- Lot area:0.28 Acres
- Lot Features:Busline, Street Lights
- Architectural Style:Craftsman
- Construction Materials:Brick, Vinyl Siding
- Foundation Description:Block
Schools
- Middle school:Highland Middle School
Utilities
- Water:Public Water
Finances and disclosures
- Price:$259,900
- Price per sq. ft.:$104.34
Features and amenities
- Appliances:Refrigerator
- Amenities:Wood Work Painted
Parking
- Garage:Yes
- Garage spaces:1
New listings near 113 Nursery Road
- New
 $64,900Active2 beds 1 baths1,012 sq. ft.
2720 George Street, Anderson, IN 46016
MLS# 22134628Listed by: RE/MAX REAL ESTATE SOLUTIONS - New
 $199,900Active3 beds 2 baths1,349 sq. ft.
4013 Alpine Drive, Anderson, IN 46013
MLS# 22134640Listed by: RE/MAX REAL ESTATE SOLUTIONS - New
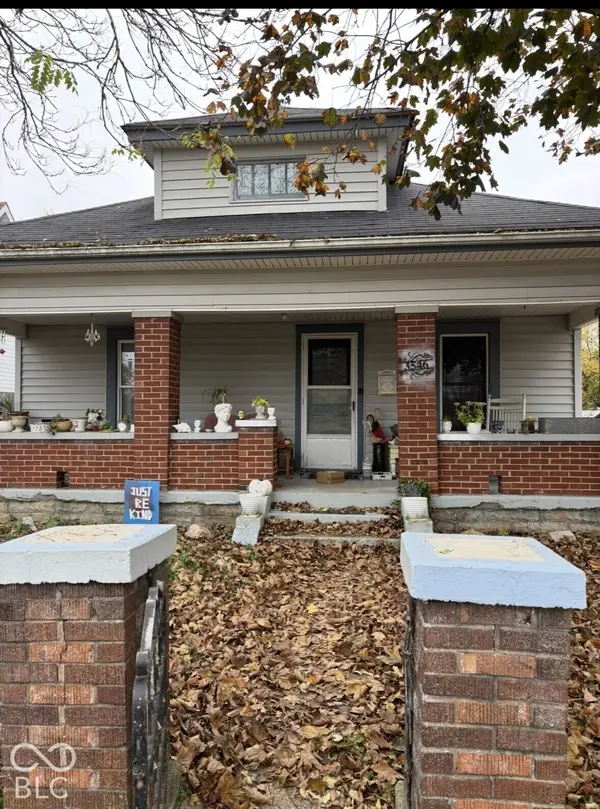 $105,000Active2 beds 1 baths1,119 sq. ft.
3546 Clark Street, Anderson, IN 46013
MLS# 22134680Listed by: EVER REAL ESTATE, LLC - New
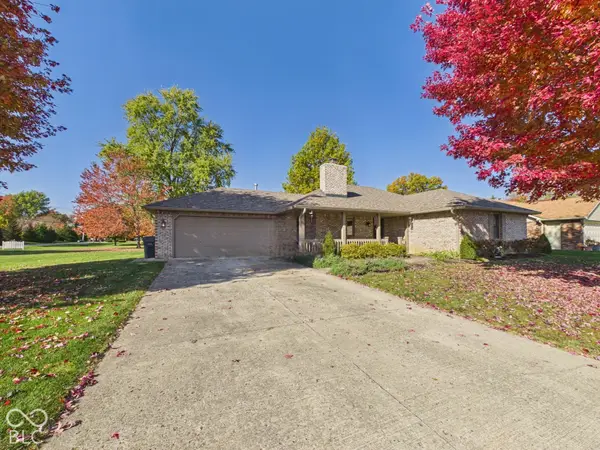 $265,000Active3 beds 2 baths1,506 sq. ft.
795 Stewart, Anderson, IN 46012
MLS# 22134648Listed by: RE/MAX REAL ESTATE SOLUTIONS - New
 $144,900Active3 beds 2 baths1,776 sq. ft.
820 W 5th Street, Anderson, IN 46016
MLS# 22132513Listed by: RE/MAX REAL ESTATE SOLUTIONS - New
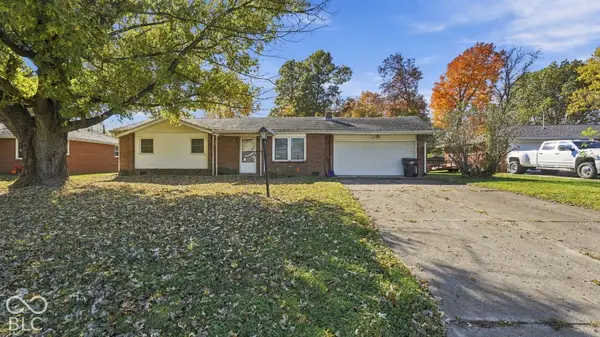 $175,000Active3 beds 2 baths1,000 sq. ft.
215 Slack Drive, Anderson, IN 46013
MLS# 22133951Listed by: EPIQUE INC - New
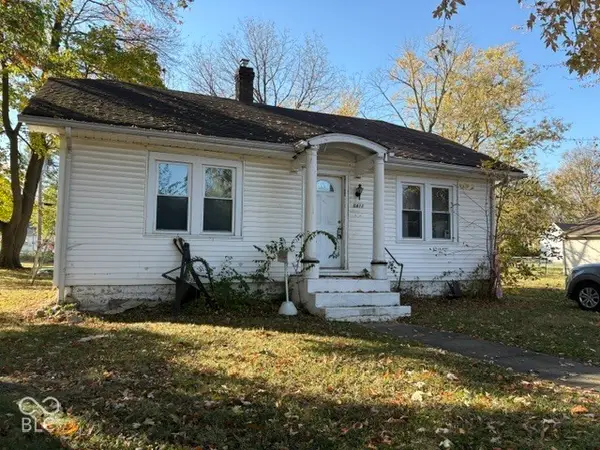 $56,900Active2 beds 1 baths832 sq. ft.
1411 Halford, Anderson, IN 46016
MLS# 22134428Listed by: SOUTH MADISON REALTY - New
 $169,900Active3 beds 2 baths1,352 sq. ft.
1912 Highland, Anderson, IN 46011
MLS# 22133537Listed by: EXP REALTY, LLC - New
 $229,000Active4 beds 2 baths1,567 sq. ft.
5623 Harmeson Drive, Anderson, IN 46013
MLS# 22134297Listed by: KELLER WILLIAMS INDY METRO NE


Protect your home and budget from life's surprises with an Assurant Home Warranty, backed by a partner that supports you through every step of homeownership. Explore Plans.
© 2026 Better Homes and Gardens Real Estate LLC. An Anywhere Real Estate company. All rights reserved. Better Homes and Gardens® Real Estate is a registered trademark owned by Meredith Operations Corporation, licensed to Better Homes and Gardens Real Estate LLC and used with permission. Better Homes and Gardens Real Estate LLC fully supports the principles of the Fair Housing Act and the Equal Opportunity Act. Listing information is deemed reliable but is not guaranteed accurate.
Each office is independently owned and operated.
Any services or products provided by third parties are not provided by, affiliated with or related to Better Homes and Gardens Real Estate LLC, or its affiliated companies.