
5623 Harmeson Drive, Anderson, IN 46013
Local realty services provided by:Better Homes and Gardens Real Estate Gold Key
Listed by: whitney strange
Office: keller williams indy metro ne
MLS#:22134297
Source:IN_MIBOR | Licensed in Indiana
Price summary
- Price:$229,000
- Price per sq. ft.:$146.14
About this home
Welcome to 5623 Harmeson Drive, a charming 1964 4-bedroom, 2-bath brick ranch in Anderson! Set on 1/3 acre on a quiet corner lot, the property offers room to roam in the fully fenced backyard and a large side yard, all framed by towering mature shade trees. A covered front porch with plenty of room for seating welcomes guests into a generous-sized living room with warm, vinyl plank flooring and a large picture window overlooking the front yard. The space flows into the heart of the home: an eat-in kitchen with crisp white cabinetry, butcher block countertops, a tile backsplash, and modern cabinet pulls. Recent updates include a cabinet & pantry addition and newer stainless appliances, including the dishwasher, electric range, and microhood. Even better, the water heater, furnace, and central air were all replaced within the last two years for added peace of mind! The cozy breakfast area opens through large sliding doors to a covered back deck, perfect for morning coffee and grilling out in the evenings. Another major update was the addition of a fourth bedroom! Each bedroom is spacious, move-in ready, has generous closet space & ceiling fans in each. The primary bedroom is very spacious & features a walk-in closet. One of the bedrooms features wall-mounted shelving and is currently used as a home office. There are two full bathrooms, both with shower/tub combo, and one has been thoughtfully refreshed with a stylish vanity and tile accents. A spacious laundry/utility room features cabinetry, a countertop, and exterior access to the backyard. Out back, the yard is made for making memories: gather around the stone fire pit on crisp fall evenings, relax beneath the covered awning, grow your own veggies in the raised garden bed, and keep tools organized in the storage shed. Come see for yourself how this delightful home can become the backdrop for your next great chapter!...
Contact an agent
Home facts
- Year built:1964
- Subdivision & Development:Harmeson Heights
- Listing ID #:22134297
- Added:2 day(s) ago
- Updated:November 03, 2026 at 01:06 PM
Rooms and interior
- Bedrooms:4
- Total bathrooms:2
- Full bathrooms:2
- Dining Description:Dining Combo/Kitchen
- Kitchen Description:Dishwasher, Disposal, Electric Oven, Microwave, Range Hood, Refrigerator
- Living area:1,567 sq. ft.
Heating and cooling
- Cooling:Central Electric
- Heating:Forced Air, Geothermal
- Central air:Yes
Structure and exterior
- Year built:1964
- Building area:1,567 sq. ft.
- Lot area:0.33 Acres
- Lot Features:Mature Trees
- Architectural Style:Ranch
- Construction Materials:Brick, Vinyl Siding
- Exterior Features:Fire Pit, Storage Shed
- Foundation Description:Block
Schools
- High school:Anderson High School
- Middle school:Highland Middle School
- Elementary school:Erskine Elementary School
Utilities
- Water:Public Water
Finances and disclosures
- Price:$229,000
- Price per sq. ft.:$146.14
Features and amenities
- Appliances:Microwave, Refrigerator, Water Heater
- Amenities:Attic Access
New listings near 5623 Harmeson Drive
- New
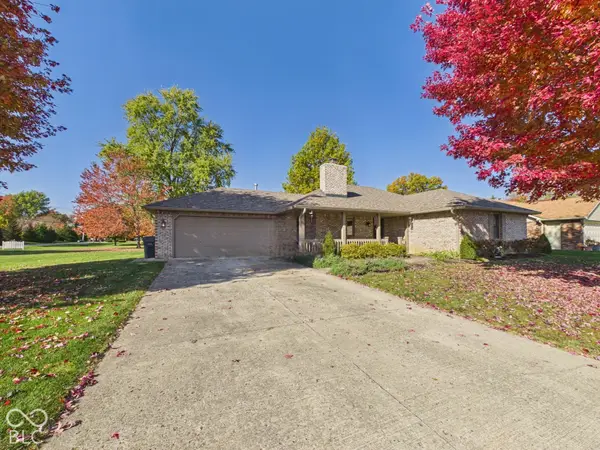 $265,000Active3 beds 2 baths1,506 sq. ft.
795 Stewart, Anderson, IN 46012
MLS# 22134648Listed by: RE/MAX REAL ESTATE SOLUTIONS - New
 $144,900Active3 beds 2 baths1,776 sq. ft.
820 W 5th Street, Anderson, IN 46016
MLS# 22132513Listed by: RE/MAX REAL ESTATE SOLUTIONS - New
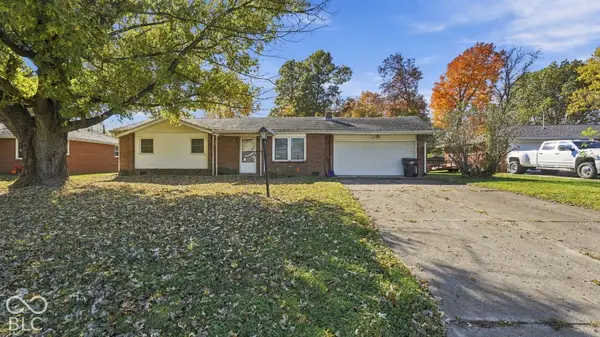 $175,000Active3 beds 2 baths1,000 sq. ft.
215 Slack Drive, Anderson, IN 46013
MLS# 22133951Listed by: EPIQUE INC - New
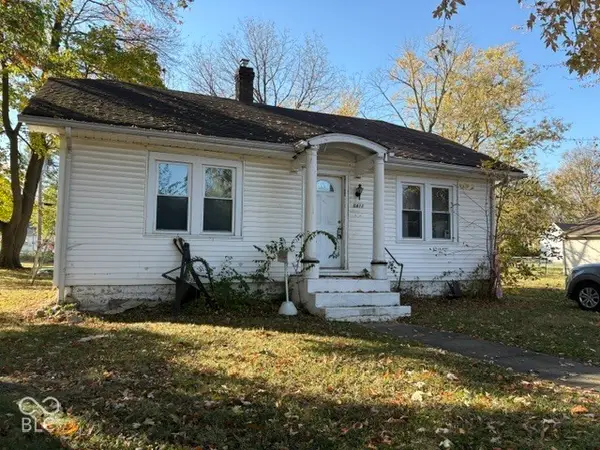 $56,900Active2 beds 1 baths832 sq. ft.
1411 Halford, Anderson, IN 46016
MLS# 22134428Listed by: SOUTH MADISON REALTY - Open Sun, 12 to 2pmNew
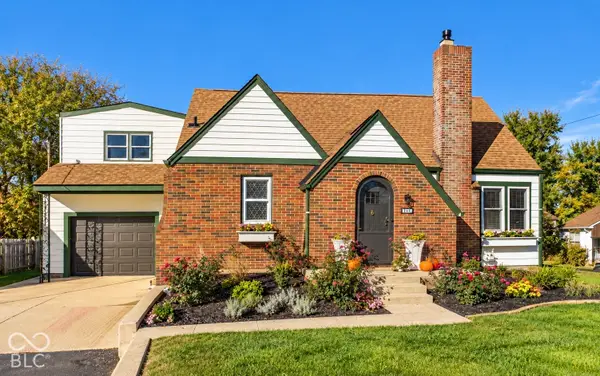 $259,900Active3 beds 2 baths1,638 sq. ft.
113 Nursery Road, Anderson, IN 46012
MLS# 22134382Listed by: RE/MAX REAL ESTATE SOLUTIONS - New
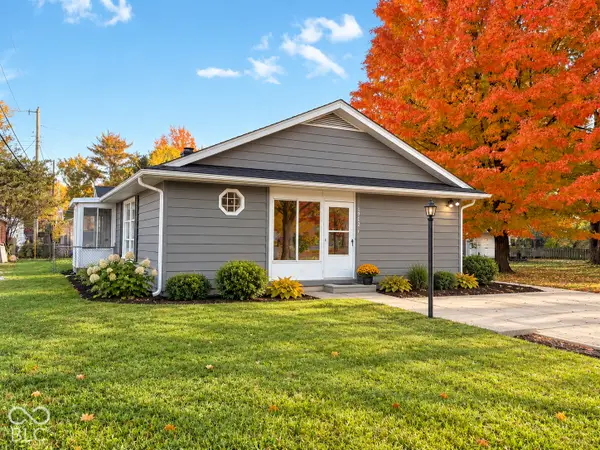 $169,900Active3 beds 2 baths1,352 sq. ft.
1912 Highland, Anderson, IN 46011
MLS# 22133537Listed by: EXP REALTY, LLC - New
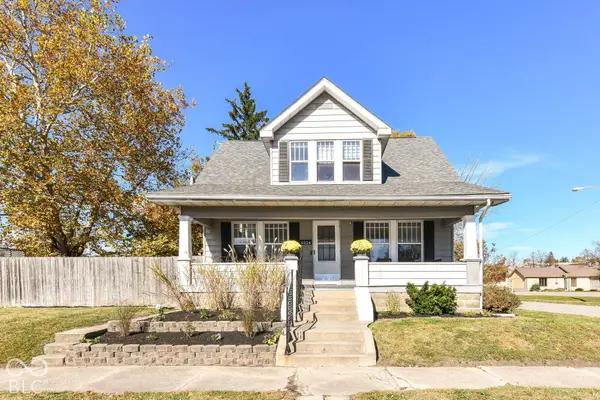 $125,000Active3 beds 2 baths1,620 sq. ft.
1024 E 8th Street, Anderson, IN 46012
MLS# 22133699Listed by: KELLER WILLIAMS INDY METRO NE - New
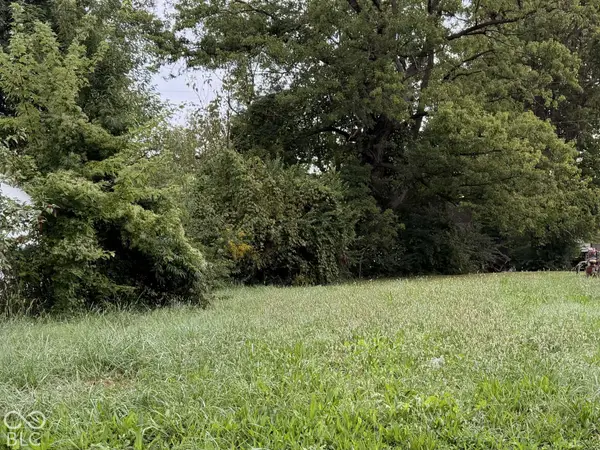 $8,000Active0.13 Acres
Address Withheld By Seller, Anderson, IN 46016
MLS# 22127996Listed by: WILSON TRUST REALTY LLC - New
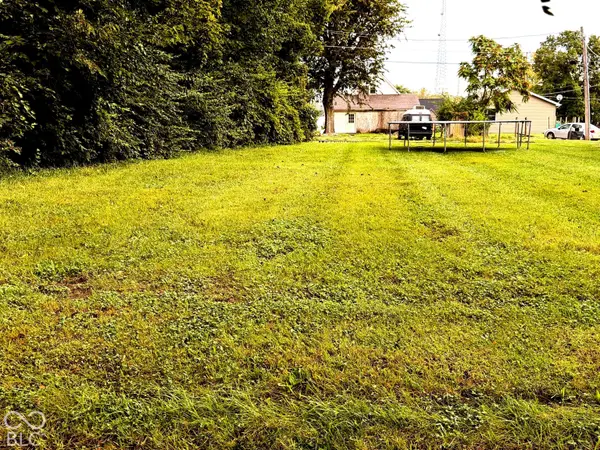 $8,000Active0.14 Acres
Address Withheld By Seller, Anderson, IN 46016
MLS# 22128172Listed by: WILSON TRUST REALTY LLC


Protect your home and budget from life's surprises with an Assurant Home Warranty, backed by a partner that supports you through every step of homeownership. Explore Plans.
© 2026 Better Homes and Gardens Real Estate LLC. An Anywhere Real Estate company. All rights reserved. Better Homes and Gardens® Real Estate is a registered trademark owned by Meredith Operations Corporation, licensed to Better Homes and Gardens Real Estate LLC and used with permission. Better Homes and Gardens Real Estate LLC fully supports the principles of the Fair Housing Act and the Equal Opportunity Act. Listing information is deemed reliable but is not guaranteed accurate.
Each office is independently owned and operated.
Any services or products provided by third parties are not provided by, affiliated with or related to Better Homes and Gardens Real Estate LLC, or its affiliated companies.