
1403 W 4th Street, Anderson, IN 46016
Local realty services provided by:Better Homes and Gardens Real Estate Gold Key
1403 W 4th Street,Anderson, IN 46016
$65,000
- 2 Beds
- 1 Baths
- - sq. ft.
- Single family
- Sold
Listed by: peter stewart
Office: keller williams indpls metro n
MLS#:22086041
Source:IN_MIBOR | Licensed in Indiana
Sorry, we are unable to map this address
Price summary
- Price:$65,000
About this home
Turnkey, cash-flowing investment opportunity! Welcome to 1403 W 4th St in Anderson, a well-located ranch-style home with a tenant already in place paying $895 per month and responsible for all utilities. This 2-bedroom, 1-bath home offers 919 square feet of functional living space on a spacious .15-acre corner lot with a fully fenced backyard and a detached 1-car garage with additional bump-out storage. Inside, the home features a large front sunroom, a combined living and dining area, and a generously sized rear utility room with laundry hookups. The property is in solid, rent-ready condition while still offering future upside through cosmetic improvements. Conveniently located within walking distance of Riley Park and River Bend Park and approximately five minutes from Anderson University. With immediate rental income, tenant-paid utilities, strong fundamentals, and additional value-add potential, this is an excellent opportunity to add a stabilized, turnkey rental property to your portfolio. Property sold as-is. No seller/creative financing....
Contact an agent
Home facts
- Year built:1900
- Subdivision & Development:Evalyn
- Listing ID #:22086041
- Added:210 day(s) ago
- Updated:September 25, 2026 at 07:10 AM
Rooms and interior
- Bedrooms:2
- Total bathrooms:1
- Full bathrooms:1
- Dining Description:Dining Combo/Living Room
- Kitchen Description:Disposal, Gas Oven, Refrigerator
Heating and cooling
- Heating:Forced Air
Structure and exterior
- Year built:1900
- Architectural Style:Ranch
- Construction Materials:Aluminum Siding, Vinyl Siding
- Foundation Description:Crawl Space
Utilities
- Water:Public Water
Finances and disclosures
- Price:$65,000
Features and amenities
- Appliances:Refrigerator
- Amenities:Attic Access
Parking
- Garage:Yes
- Garage spaces:1
New listings near 1403 W 4th Street
- Coming Soon
 $254,900Coming Soon3 beds 3 baths2,014 sq. ft.
3035 W 11th Street, Anderson, IN 46011
MLS# 202639590Listed by: REAL BROKER, LLC 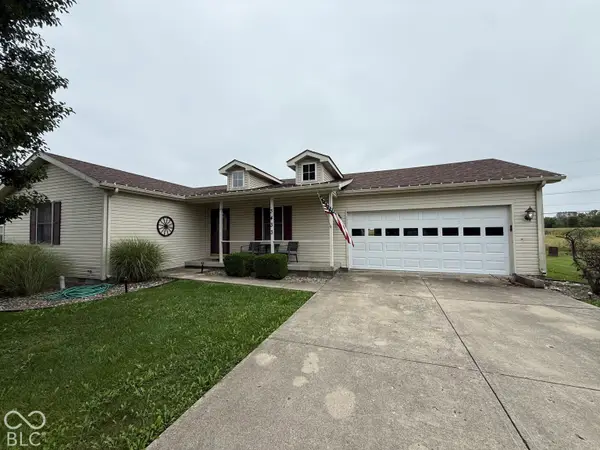 $230,000Pending3 beds 2 baths1,478 sq. ft.
3433 Charlton Drive, Anderson, IN 46012
MLS# 22127944Listed by: EPIQUE INC- New
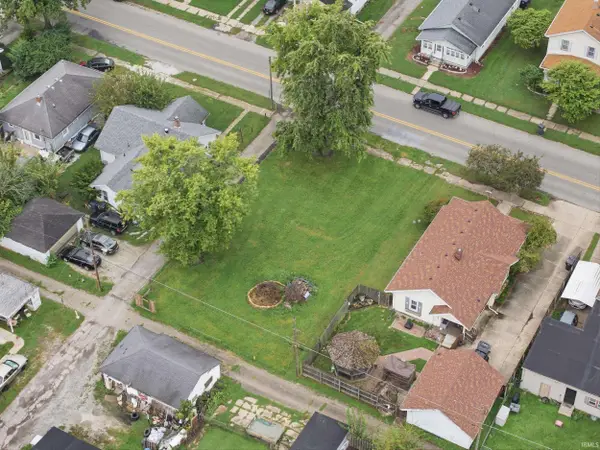 $6,500Active0.18 Acres
2728 Brown Street, Anderson, IN 46016
MLS# 202639656Listed by: HOOSIER HUB REALTY LLC - New
 $200,000Active3 beds 2 baths1,456 sq. ft.
5741 N 350 E, Anderson, IN 46012
MLS# 22124877Listed by: RE/MAX REAL ESTATE SOLUTIONS - New
 $245,000Active2 beds 2 baths1,424 sq. ft.
3703 Ironwood Way, Anderson, IN 46011
MLS# 22127963Listed by: TOWN & COUNTRY REALTY - New
 $234,900Active2 beds 2 baths1,377 sq. ft.
2311 Ivy Drive, Anderson, IN 46011
MLS# 22127939Listed by: RE/MAX REAL ESTATE SOLUTIONS - New
 $295,000Active2.55 Acres
0 E 53rd Street, Anderson, IN 46013
MLS# 22127978Listed by: RE/MAX REAL ESTATE SOLUTIONS - New
 $199,900Active4 beds 2 baths1,643 sq. ft.
1815 Pearl Street, Anderson, IN 46016
MLS# 22127393Listed by: GREEN FOREST REALTY - New
 $25,000Active3 beds 1 baths1,352 sq. ft.
1423 Nelle Street, Anderson, IN 46016
MLS# 202639504Listed by: KMD REAL ESTATE LLC - New
 $315,000Active3 beds 2 baths1,709 sq. ft.
936 Sunset Drive, Anderson, IN 46011
MLS# 22127830Listed by: WHITE STAG REALTY, LLC


Protect your home and budget from life's surprises with an Assurant Home Warranty, backed by a partner that supports you through every step of homeownership. Explore Plans.
© 2026 Better Homes and Gardens Real Estate LLC. An Anywhere Real Estate company. All rights reserved. Better Homes and Gardens® Real Estate is a registered trademark owned by Meredith Operations Corporation, licensed to Better Homes and Gardens Real Estate LLC and used with permission. Better Homes and Gardens Real Estate LLC fully supports the principles of the Fair Housing Act and the Equal Opportunity Act. Listing information is deemed reliable but is not guaranteed accurate.
Each office is independently owned and operated.
Any services or products provided by third parties are not provided by, affiliated with or related to Better Homes and Gardens Real Estate LLC, or its affiliated companies.