
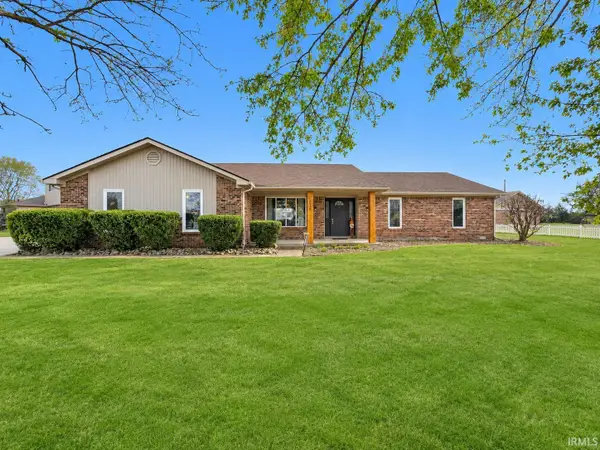
3035 W 11th Street, Anderson, IN 46011
Local realty services provided by:Better Homes and Gardens Real Estate Gold Key
Listed by: reggie jackson, macie harz
Office: real broker, llc.
MLS#:22127644
Source:IN_MIBOR | Licensed in Indiana
Price summary
- Price:$244,900
- Price per sq. ft.:$121.6
About this home
PRICE IMPROVEMENT! MOTIVATED SELLER! BACK ON THE MARKET, through no fault of the seller, and ready for its next owner. This solid brick ranch sits on a level 0.30-acre lot in Meadow Manor on Anderson's west side. It's all on one level, with 3 bedrooms, 2 full baths and a half bath across 2,014 square feet. There are no stairs and no basement.The big-ticket work is already done: Kitchen and baths: Completely updated. The kitchen has a center island with built-in power, a custom built-in pantry and soft-close custom cabinetry. Both full baths and the half bath are finished in floor-to-ceiling custom tile. Layout: The dining room, living room and kitchen were renovated into a more open concept. A fireplace anchors the main living space, and there's an all-seasons room. The 9 rooms give you space to spread out. Major systems: Roof replaced in 2023, HVAC and water heater replaced in 2018, and windows roughly 10-15 years old. Garage and lot: Attached 2-car garage (506 sq ft) and a backyard storage shed. The 84' x 157' lot has a full front yard and a private backyard shaded by mature trees. No HOA. Construction: Brick and masonry on a crawl-space foundation, built in 1965. Central heat and air throughout. You're minutes from 8th Street Rd, State Road 32 and Scatterfield Rd shopping, with an easy drive to I-69. The seller is motivated and the price has been improved. Schedule your showing today....
Contact an agent
Home facts
- Year built:1965
- Subdivision & Development:Meadow Manor
- Listing ID #:22127644
- Added:42 day(s) ago
- Updated:November 13, 2026 at 04:13 PM
Rooms and interior
- Bedrooms:3
- Total bathrooms:3
- Full bathrooms:2
- Half bathrooms:1
- Dining Description:Dining Combo/Living Room
- Kitchen Description:Free-Standing Freezer, Gas Oven, Microwave Hood, Refrigerator
- Living area:2,014 sq. ft.
Heating and cooling
- Cooling:Central Electric
- Heating:Forced Air
- Central air:Yes
Structure and exterior
- Year built:1965
- Building area:2,014 sq. ft.
- Lot area:0.3 Acres
- Architectural Style:Contemporary, Ranch
- Construction Materials:Brick, Wood Brick
- Exterior Features:Storage Shed
- Foundation Description:Brick
Schools
- Middle school:Highland Middle School
Utilities
- Water:Public Water
Finances and disclosures
- Price:$244,900
- Price per sq. ft.:$121.6
Features and amenities
- Appliances:Refrigerator, Water Softener Owned
- Laundry features:Dryer
Parking
- Garage:Yes
- Garage spaces:2
New listings near 3035 W 11th Street
- New
 $275,000Active3 beds 2 baths1,310 sq. ft.
218 S Roby Drive, Anderson, IN 46012
MLS# 22136132Listed by: LLM CAPITAL - New
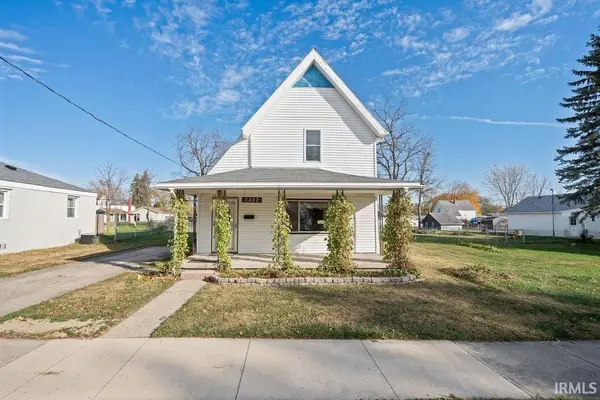 $175,000Active2 beds 2 baths1,540 sq. ft.
2322 Lafayette Street, Anderson, IN 46012
MLS# 202646619Listed by: RE/MAX REALTY ONE - New
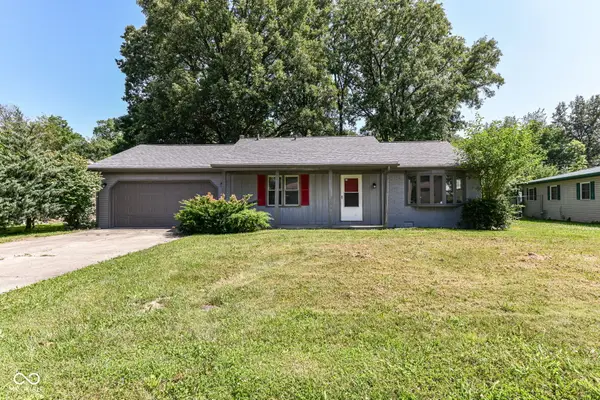 $149,900Active3 beds 2 baths1,008 sq. ft.
815 Delmar Road, Anderson, IN 46013
MLS# 22136293Listed by: RED BRIDGE REAL ESTATE - New
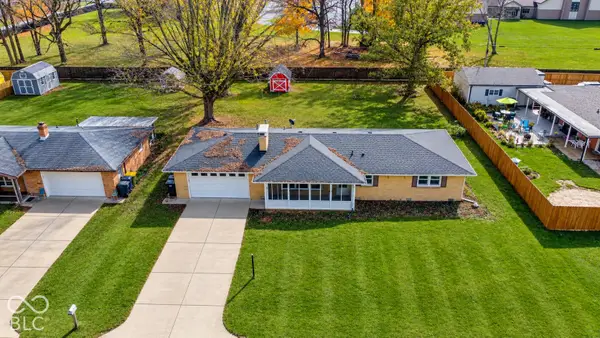 $200,000Active3 beds 2 baths1,276 sq. ft.
515 Wedgewood Drive, Anderson, IN 46013
MLS# 22135275Listed by: HIGHGARDEN REAL ESTATE - New
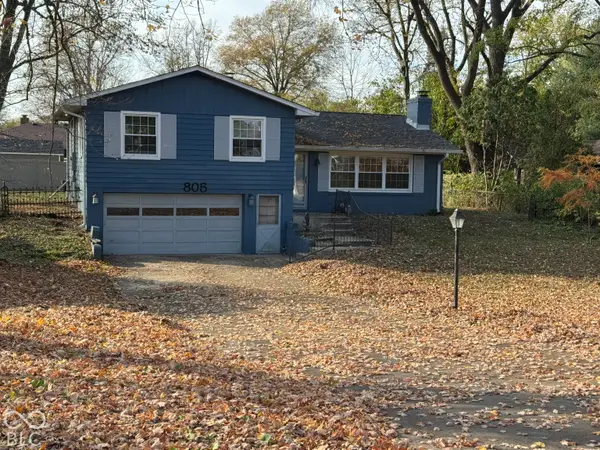 $185,000Active3 beds 1 baths1,584 sq. ft.
805 Park Road, Anderson, IN 46011
MLS# 22135731Listed by: DYER REAL ESTATE - New
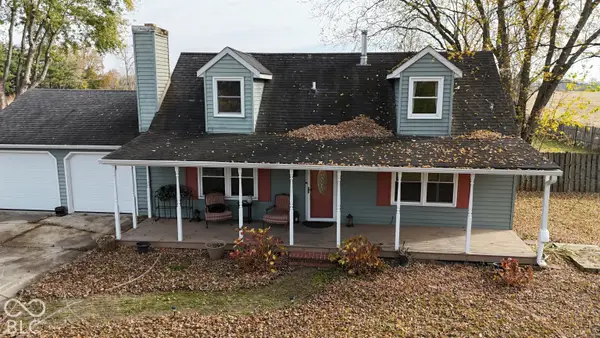 $219,900Active3 beds 2 baths1,824 sq. ft.
2822 Harbur Boulevard, Anderson, IN 46011
MLS# 22136056Listed by: JMG INDIANA - New
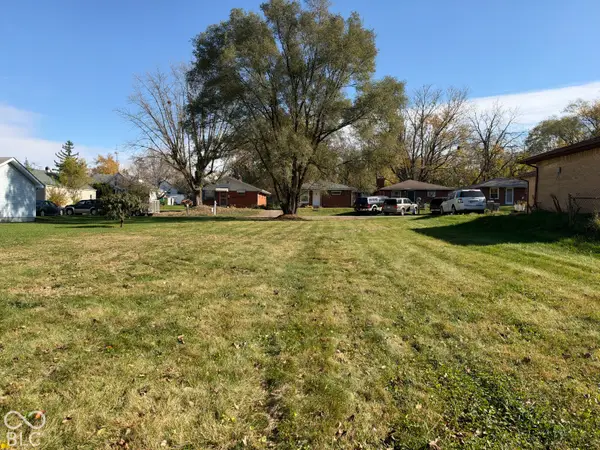 $8,000Active0.19 Acres
0 St Charles Street, Anderson, IN 46013
MLS# 22136096Listed by: RE/MAX REAL ESTATE SOLUTIONS - New
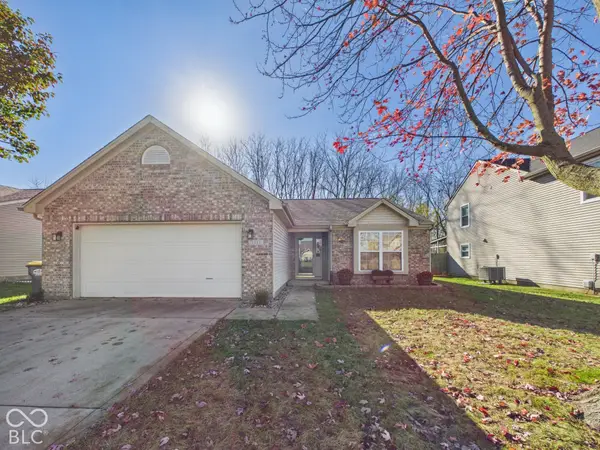 $220,000Active3 beds 2 baths1,454 sq. ft.
1111 Pebble, Anderson, IN 46013
MLS# 22135464Listed by: RE/MAX REAL ESTATE SOLUTIONS - New
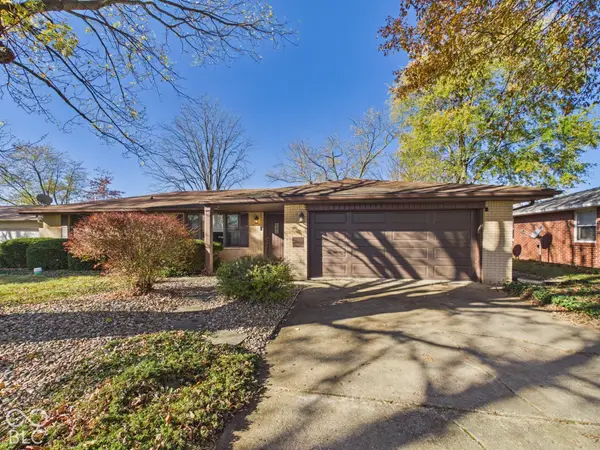 $199,900Active3 beds 2 baths1,332 sq. ft.
3607 Church Drive, Anderson, IN 46013
MLS# 22135810Listed by: RE/MAX REAL ESTATE SOLUTIONS - New
 $259,900Active3 beds 2 baths1,740 sq. ft.
2016 Tartan Road, Anderson, IN 46012
MLS# 202646296Listed by: HOME 2 HOME REALTY GROUP


Protect your home and budget from life's surprises with an Assurant Home Warranty, backed by a partner that supports you through every step of homeownership. Explore Plans.
© 2026 Better Homes and Gardens Real Estate LLC. An Anywhere Real Estate company. All rights reserved. Better Homes and Gardens® Real Estate is a registered trademark owned by Meredith Operations Corporation, licensed to Better Homes and Gardens Real Estate LLC and used with permission. Better Homes and Gardens Real Estate LLC fully supports the principles of the Fair Housing Act and the Equal Opportunity Act. Listing information is deemed reliable but is not guaranteed accurate.
Each office is independently owned and operated.
Any services or products provided by third parties are not provided by, affiliated with or related to Better Homes and Gardens Real Estate LLC, or its affiliated companies.