
1500 N Cr 1000 W W, Anderson, IN 46012
Local realty services provided by:Better Homes and Gardens Real Estate Gold Key
1500 N Cr 1000 W W,Anderson, IN 46012
$625,000
- 3 Beds
- 3 Baths
- 3,462 sq. ft.
- Single family
- Pending
Listed by: richard lee
Office: nexthome elite real estate
MLS#:22113482
Source:IN_MIBOR
Price summary
- Price:$625,000
- Price per sq. ft.:$180.53
About this home
THIS IS IT!! Escape to your own private retreat on 8.2 breathtaking acres where rolling hills, wooded trails, and a peaceful stocked pond create the perfect backdrop for everyday living. Located in the highly desirable Yorktown School District, this exceptional property offers the perfect blend of privacy, comfort, and convenience. Whether you're casting a line for catfish, bass, or bluegill, exploring the winding woodland trails, watching deer wander by at dusk, or catching the occasional glimpse of a majestic bald eagle soaring overhead, this property offers a lifestyle that's hard to find and impossible to forget. Beautifully landscaped and meticulously manicured, the setting is both secluded and inviting. Inside, you'll find 3,462 finished square feet designed for comfortable living and entertaining, including 2,019 square feet on the main level and 1,443 finished square feet in the lower level. The spacious 20' x 16' living room welcomes you with a tray ceiling and cozy gas log fireplace before flowing effortlessly into the kitchen, dining area, and sitting room, where expansive windows frame the spectacular outdoor views. The main level also features a private primary ensuite, two additional bedrooms, and a convenient laundry room. Downstairs, the impressive 23' x 19' recreation room offers endless possibilities for game nights, movie marathons, hobbies, or entertaining guests. The finished, heated three-car garage includes a dedicated workspace and abundant storage for projects, toys, and tools alike. A detached 36' x 28' pole barn with electricity provides even more room for equipment, recreational vehicles, workshop space, or additional storage. Built with quality in mind, this home features durable 6-inch exterior walls and energy-efficient geothermal heating and cooling for year-round comfort. If you've been searching for a property that combines exceptional craftsmanship, peaceful privacy, abundant wildlife, top-rated schools, and the kind of outdoor be...
Contact an agent
Home facts
- Year built:2004
- Subdivision & Development:No Subdivision
- Listing ID #:22113482
- Added:45 day(s) ago
- Updated:August 26, 2026 at 08:13 AM
Rooms and interior
- Bedrooms:3
- Total bathrooms:3
- Full bathrooms:3
- Dining Description:Dining Combo/Kitchen
- Kitchen Description:Dishwasher, Electric Oven, Range Hood, Refrigerator
- Basement:Yes
- Basement Description:Basement, Ceiling - 9+ feet, Egress Window(s), Finished, Finished Ceiling, Finished Walls, Full, Roughed In, Storage Space, Walk-Out Access
- Living area:3,462 sq. ft.
Heating and cooling
- Cooling:Geothermal
- Heating:Geothermal
Structure and exterior
- Year built:2004
- Building area:3,462 sq. ft.
- Lot area:8.2 Acres
- Lot Features:Mature Trees, Not In Subdivision, Wooded
- Construction Materials:Brick
- Exterior Features:Barn Pole, Storage, Storage Shed
- Foundation Description:Poured Concrete
Schools
- High school:Yorktown High School
- Middle school:Yorktown Middle School
- Elementary school:Pleasant View Elementary School
Utilities
- Water:Well
Finances and disclosures
- Price:$625,000
- Price per sq. ft.:$180.53
Features and amenities
- Appliances:Refrigerator, Smoke Alarm, Water Heater, Water Softener Owned
- Amenities:Attic Access, Supplemental Storage
Parking
- Parking description:Finished Garage, Floor Drain, Garage Door Opener, Service Door
- Garage:Yes
- Garage spaces:3
New listings near 1500 N Cr 1000 W W
- New
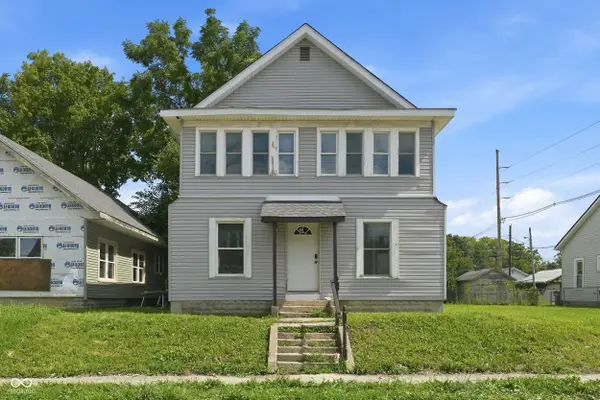 $394,900Active-- beds -- baths
1338 Ohio Avenue, Anderson, IN 46016
MLS# 22121535Listed by: RESOLUTE REALTY - New
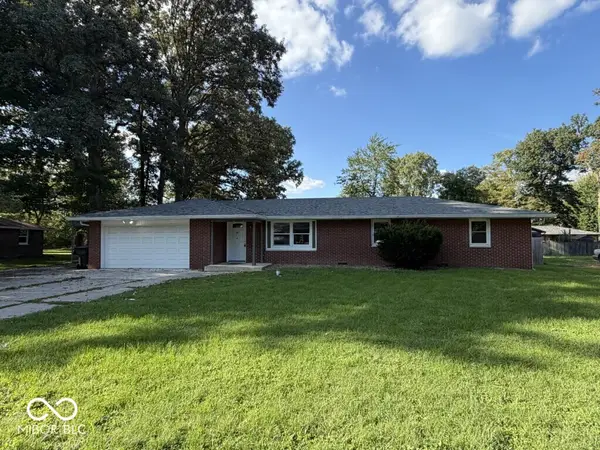 $210,000Active4 beds 2 baths1,868 sq. ft.
208 Cottonwood Drive, Anderson, IN 46012
MLS# 22122244Listed by: REMAX ONE - New
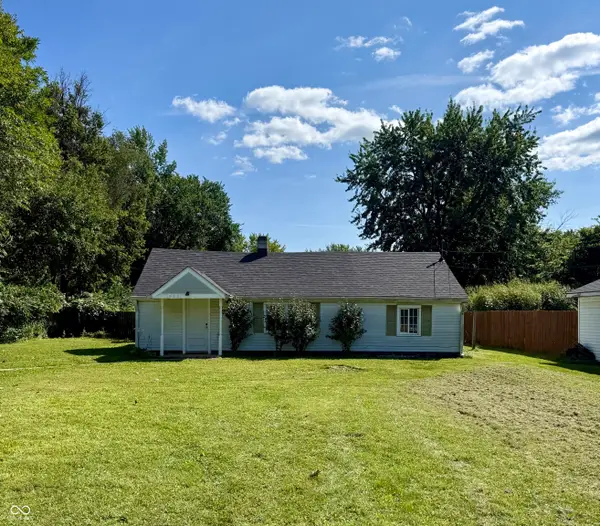 $125,000Active3 beds 1 baths1,216 sq. ft.
433 E 54th Street, Anderson, IN 46013
MLS# 22122422Listed by: TRUEBLOOD REAL ESTATE - New
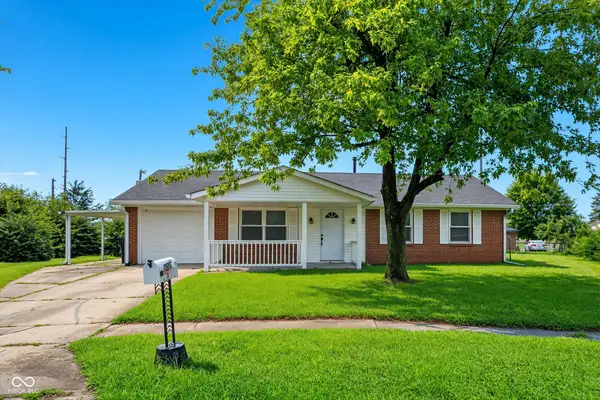 $169,900Active3 beds 1 baths925 sq. ft.
2308 Edgemont Way, Anderson, IN 46011
MLS# 22122404Listed by: T&H REALTY SERVICES, INC. - New
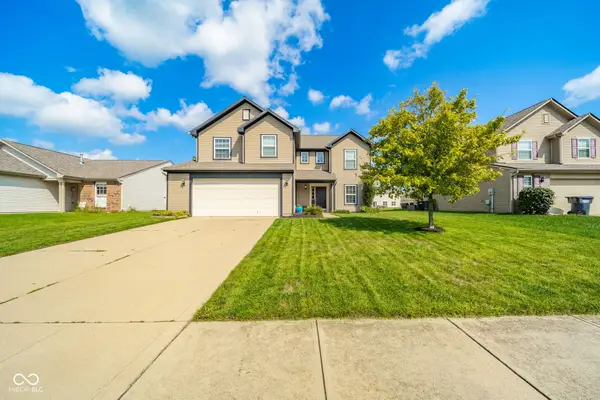 $294,900Active4 beds 3 baths2,096 sq. ft.
6426 Raldon Road, Anderson, IN 46013
MLS# 22122204Listed by: KELLER WILLIAMS INDY METRO NE - New
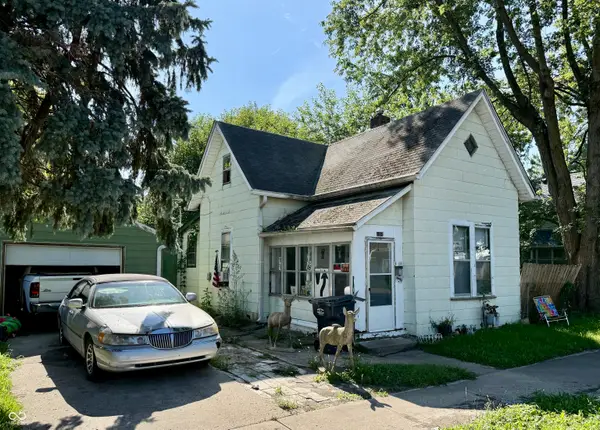 $49,900Active2 beds 1 baths827 sq. ft.
1814 Noble Street, Anderson, IN 46016
MLS# 22122319Listed by: KELLER WILLIAMS INDY METRO NE - New
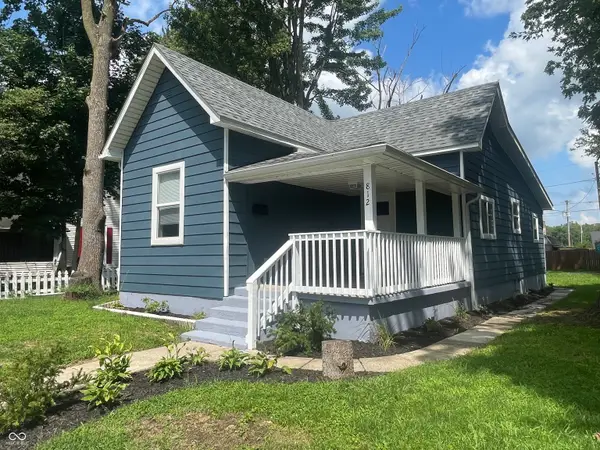 $159,900Active3 beds 2 baths1,200 sq. ft.
812 W 1st Street, Anderson, IN 46016
MLS# 22122180Listed by: VISION CASA REALTY LLC - New
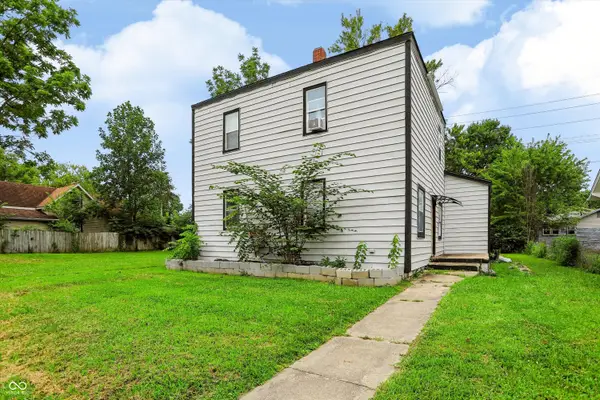 $139,000Active-- beds -- baths
3007-3009 E Lynn Street, Anderson, IN 46016
MLS# 22122174Listed by: KELLER WILLIAMS INDY METRO PARTNERS - New
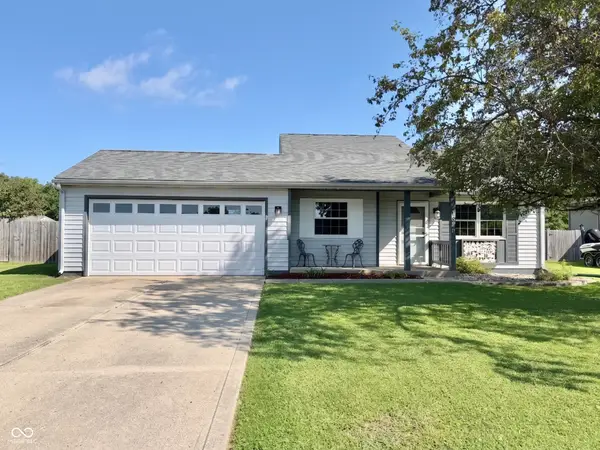 $200,000Active3 beds 2 baths1,138 sq. ft.
1026 Fox Trace Drive, Anderson, IN 46013
MLS# 22121947Listed by: RE/MAX ADVANCED REALTY 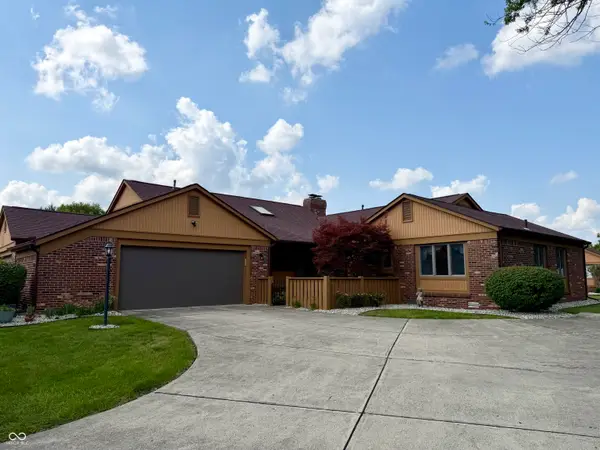 $235,000Pending2 beds 2 baths1,580 sq. ft.
1926 Saint James Place, Anderson, IN 46012
MLS# 22121199Listed by: CARPENTER, REALTORS


Protect your home and budget from life's surprises with an Assurant Home Warranty, backed by a partner that supports you through every step of homeownership. Explore Plans.
© 2026 Better Homes and Gardens Real Estate LLC. An Anywhere Real Estate company. All rights reserved. Better Homes and Gardens® Real Estate is a registered trademark owned by Meredith Operations Corporation, licensed to Better Homes and Gardens Real Estate LLC and used with permission. Better Homes and Gardens Real Estate LLC fully supports the principles of the Fair Housing Act and the Equal Opportunity Act. Listing information is deemed reliable but is not guaranteed accurate.
Each office is independently owned and operated.
Any services or products provided by third parties are not provided by, affiliated with or related to Better Homes and Gardens Real Estate LLC, or its affiliated companies.