
2110 Dena Drive, Anderson, IN 46017
Local realty services provided by:Better Homes and Gardens Real Estate Connections
2110 Dena Drive,Anderson, IN 46017
$280,000
- 1 Beds
- 2 Baths
- - sq. ft.
- Single family
- Sold
Listed by: lisa buckner
Office: re/max real estate groups
MLS#:202628757
Source:Indiana Regional MLS
Sorry, we are unable to map this address
Price summary
- Price:$280,000
About this home
Custom craftsmanship meets timeless elegance in this stunning Eastwood residence. From the moment you step inside, you'll appreciate the impressive open-concept design where architectural details define each space. Rich hardwood floors, soaring ceilings with multiple custom treatments, decorative columns, and extensive trim work create a home that is anything but ordinary. The spacious great room is the centerpiece of the home, featuring a beautiful two-sided gas fireplace, dramatic coffered ceiling, and French doors leading to the private outdoor living area. The kitchen opens seamlessly to the living space and offers abundant cabinetry, generous workspace, a breakfast bar, and views overlooking the peaceful backyard. The oversized primary suite is a true retreat with an expansive walk-in closet and spa-inspired ensuite featuring dual vanities, a whirlpool tub, and a spacious walk-in tiled shower. Outside, enjoy multiple decks, a covered porch complete with porch swing, mature trees providing privacy and shade, professionally landscaped grounds, and a fenced backyard that's perfect for relaxing or entertaining. Improvements include:Roof is approximately 9 years old, AC 2 years old and an encapsulated crawl space complete with a dehumidifier and sump pump, offering added peace of mind and helping protect the home's long-term condition....
Contact an agent
Home facts
- Year built:2000
- Subdivision & Development:East Wood / Eastwood
- Listing ID #:202628757
- Added:69 day(s) ago
- Updated:September 25, 2026 at 07:10 AM
Rooms and interior
- Bedrooms:1
- Total bathrooms:2
- Full bathrooms:1
- Rooms Total:4
- Flooring:Hardwood Floors
- Dining Description:Main Level
- Kitchen Description:On Main Level
- Basement Description:Crawl
Heating and cooling
- Cooling:Central Air
- Heating:Forced Air, Gas
Structure and exterior
- Roof:Asphalt, Shingle
- Year built:2000
- Lot Features:Level
- Architectural Style:One Story, Ranch
- Construction Materials:Cement Board
- Exterior Features:Patio Open, Porch Covered
- Levels:1 Story
Schools
- High school:Anderson
- Middle school:Highland
- Elementary school:Valley Grove
Utilities
- Water:Well
- Sewer:Septic
Finances and disclosures
- Price:$280,000
- Tax amount:$1,889
Features and amenities
- Amenities:Cable Ready, Sump Pump
Parking
- Parking description:Attached, Concrete Driveway, Off Street Parking
- Garage spaces:3
New listings near 2110 Dena Drive
- Coming Soon
 $254,900Coming Soon3 beds 3 baths2,014 sq. ft.
3035 W 11th Street, Anderson, IN 46011
MLS# 202639590Listed by: REAL BROKER, LLC 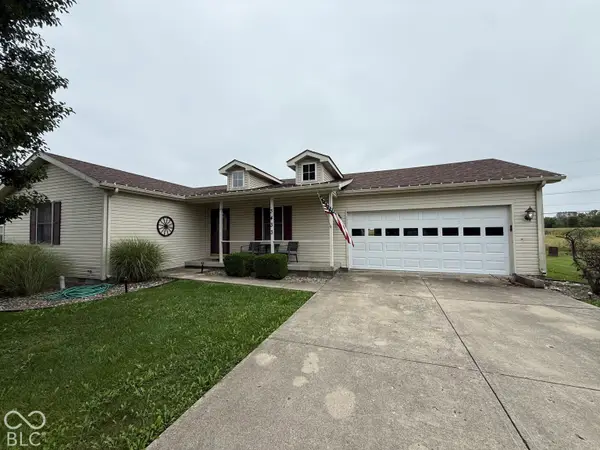 $230,000Pending3 beds 2 baths1,478 sq. ft.
3433 Charlton Drive, Anderson, IN 46012
MLS# 22127944Listed by: EPIQUE INC- New
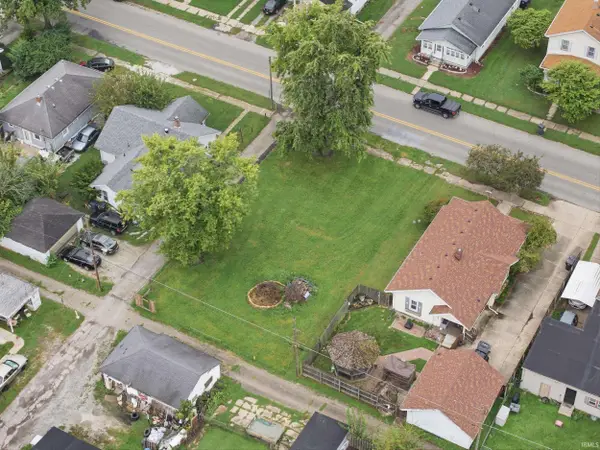 $6,500Active0.18 Acres
2728 Brown Street, Anderson, IN 46016
MLS# 202639656Listed by: HOOSIER HUB REALTY LLC - New
 $200,000Active3 beds 2 baths1,456 sq. ft.
5741 N 350 E, Anderson, IN 46012
MLS# 22124877Listed by: RE/MAX REAL ESTATE SOLUTIONS - New
 $245,000Active2 beds 2 baths1,424 sq. ft.
3703 Ironwood Way, Anderson, IN 46011
MLS# 22127963Listed by: TOWN & COUNTRY REALTY - New
 $234,900Active2 beds 2 baths1,377 sq. ft.
2311 Ivy Drive, Anderson, IN 46011
MLS# 22127939Listed by: RE/MAX REAL ESTATE SOLUTIONS - New
 $295,000Active2.55 Acres
0 E 53rd Street, Anderson, IN 46013
MLS# 22127978Listed by: RE/MAX REAL ESTATE SOLUTIONS - New
 $199,900Active4 beds 2 baths1,643 sq. ft.
1815 Pearl Street, Anderson, IN 46016
MLS# 22127393Listed by: GREEN FOREST REALTY - New
 $25,000Active3 beds 1 baths1,352 sq. ft.
1423 Nelle Street, Anderson, IN 46016
MLS# 202639504Listed by: KMD REAL ESTATE LLC - New
 $315,000Active3 beds 2 baths1,709 sq. ft.
936 Sunset Drive, Anderson, IN 46011
MLS# 22127830Listed by: WHITE STAG REALTY, LLC


Protect your home and budget from life's surprises with an Assurant Home Warranty, backed by a partner that supports you through every step of homeownership. Explore Plans.
© 2026 Better Homes and Gardens Real Estate LLC. An Anywhere Real Estate company. All rights reserved. Better Homes and Gardens® Real Estate is a registered trademark owned by Meredith Operations Corporation, licensed to Better Homes and Gardens Real Estate LLC and used with permission. Better Homes and Gardens Real Estate LLC fully supports the principles of the Fair Housing Act and the Equal Opportunity Act. Listing information is deemed reliable but is not guaranteed accurate.
Each office is independently owned and operated.
Any services or products provided by third parties are not provided by, affiliated with or related to Better Homes and Gardens Real Estate LLC, or its affiliated companies.