
2812 Greenbriar Road, Anderson, IN 46011
Local realty services provided by:Better Homes and Gardens Real Estate Connections
2812 Greenbriar Road,Anderson, IN 46011
$215,000
- 3 Beds
- 2 Baths
- - sq. ft.
- Single family
- Sold
Listed by: vince fergusonoffers@markdietel.com
Office: mark dietel realty, llc.
MLS#:202629670
Source:Indiana Regional MLS
Sorry, we are unable to map this address
Price summary
- Price:$215,000
About this home
Welcome to this charming 1959 single-story ranch home located in the desirable Western Village subdivision. Situated on a generous 0.28-acre lot complete with mature trees, sidewalks, and a fully fenced rear yard, this property combines solid stone-and-wood construction with classic curb appeal and space to enjoy. Step inside to a functional single-level floor plan offering 1,535 finished square feet across seven rooms. The open layout features a comfortable living room seamlessly connecting to the dining combo space, creating a warm setting for everyday living and entertaining. The adjacent kitchen boasts durable ceramic tile flooring and comes equipped with a dishwasher and refrigerator. Expand your living space into the secondary family room, perfect for movie nights, a home office, or a dedicated play area. The home features three bedrooms, highlighted by a primary suite with a walk-in closet, alongside a full bathroom and an additional half bath for daily convenience. Out back, enjoy quiet evenings in the private yard surrounded by established greenery. Additional highlights include a 504-square-foot 2-car attached garage, municipal water and sewer connections, and no HOA fees. Located in the Anderson Community School Corp district with convenient access to local amenities, this move-in-ready home is ready for its next owner. Schedule your private tour today....
Contact an agent
Home facts
- Year built:1959
- Subdivision & Development:Other
- Listing ID #:202629670
- Added:63 day(s) ago
- Updated:September 25, 2026 at 07:10 AM
Rooms and interior
- Bedrooms:3
- Total bathrooms:2
- Full bathrooms:1
- Rooms Total:7
- Flooring:Carpet, Ceramic Tile, Vinyl
- Dining Description:Main Level
- Kitchen Description:Dishwasher, On Main Level, Refrigerator
- Basement Description:Slab
Heating and cooling
- Cooling:Central Air
- Heating:Forced Air
Structure and exterior
- Year built:1959
- Architectural Style:Detached, Ranch
- Construction Materials:Stone, Wood
- Exterior Features:Porch Covered
Schools
- High school:Anderson
- Middle school:Highland
- Elementary school:Anderson
Utilities
- Water:Public
- Sewer:Public
Finances and disclosures
- Price:$215,000
- Tax amount:$601
Parking
- Parking description:Attached
- Garage spaces:2
New listings near 2812 Greenbriar Road
- Coming Soon
 $254,900Coming Soon3 beds 3 baths2,014 sq. ft.
3035 W 11th Street, Anderson, IN 46011
MLS# 202639590Listed by: REAL BROKER, LLC 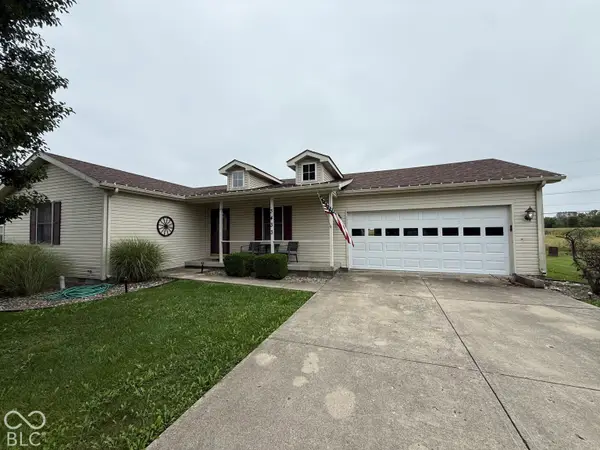 $230,000Pending3 beds 2 baths1,478 sq. ft.
3433 Charlton Drive, Anderson, IN 46012
MLS# 22127944Listed by: EPIQUE INC- New
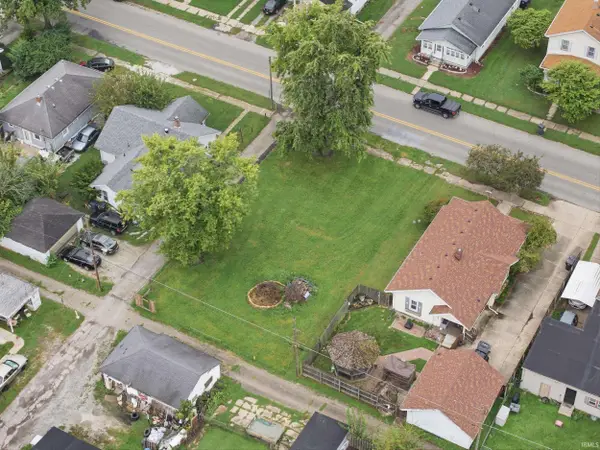 $6,500Active0.18 Acres
2728 Brown Street, Anderson, IN 46016
MLS# 202639656Listed by: HOOSIER HUB REALTY LLC - New
 $200,000Active3 beds 2 baths1,456 sq. ft.
5741 N 350 E, Anderson, IN 46012
MLS# 22124877Listed by: RE/MAX REAL ESTATE SOLUTIONS - New
 $245,000Active2 beds 2 baths1,424 sq. ft.
3703 Ironwood Way, Anderson, IN 46011
MLS# 22127963Listed by: TOWN & COUNTRY REALTY - New
 $234,900Active2 beds 2 baths1,377 sq. ft.
2311 Ivy Drive, Anderson, IN 46011
MLS# 22127939Listed by: RE/MAX REAL ESTATE SOLUTIONS - New
 $295,000Active2.55 Acres
0 E 53rd Street, Anderson, IN 46013
MLS# 22127978Listed by: RE/MAX REAL ESTATE SOLUTIONS - New
 $199,900Active4 beds 2 baths1,643 sq. ft.
1815 Pearl Street, Anderson, IN 46016
MLS# 22127393Listed by: GREEN FOREST REALTY - New
 $25,000Active3 beds 1 baths1,352 sq. ft.
1423 Nelle Street, Anderson, IN 46016
MLS# 202639504Listed by: KMD REAL ESTATE LLC - New
 $315,000Active3 beds 2 baths1,709 sq. ft.
936 Sunset Drive, Anderson, IN 46011
MLS# 22127830Listed by: WHITE STAG REALTY, LLC


Protect your home and budget from life's surprises with an Assurant Home Warranty, backed by a partner that supports you through every step of homeownership. Explore Plans.
© 2026 Better Homes and Gardens Real Estate LLC. An Anywhere Real Estate company. All rights reserved. Better Homes and Gardens® Real Estate is a registered trademark owned by Meredith Operations Corporation, licensed to Better Homes and Gardens Real Estate LLC and used with permission. Better Homes and Gardens Real Estate LLC fully supports the principles of the Fair Housing Act and the Equal Opportunity Act. Listing information is deemed reliable but is not guaranteed accurate.
Each office is independently owned and operated.
Any services or products provided by third parties are not provided by, affiliated with or related to Better Homes and Gardens Real Estate LLC, or its affiliated companies.