
308 E 38th Street, Anderson, IN 46013
Local realty services provided by:Better Homes and Gardens Real Estate Gold Key
308 E 38th Street,Anderson, IN 46013
$81,000
- 3 Beds
- 1 Baths
- - sq. ft.
- Single family
- Sold
Listed by: craig deboor, kris bashenow
Office: real broker, llc.
MLS#:22116010
Source:IN_MIBOR
Sorry, we are unable to map this address
Price summary
- Price:$81,000
About this home
Investors, renovators, and vision buyers, this is it. 308 E 38th delivers upside with the expensive work already done. BRAND NEW sewer line all the way to the city connection, updated plumbing throughout, that big-ticket item is behind you, so your renovation dollars go further and to the cosmetic finish that drives resale value. Three bedrooms and a full bath in a classic 1941 one-and-a-half story with 1,752 finished square feet above grade, original hardwood floors waiting under the surface to be brought back, and a light-filled upstairs retreat space that lives as a big private bedroom, home office, playroom, or studio. A standout feature? A hard to find 3 CAR garage setup on this lot: one-car attached PLUS an oversized detached 2-car workshop garage. Storage, hobby space, or a rental play. Full unfinished concrete-block basement gives you dry mechanical space today and instant future square footage upside when you finish it. Broomed clean, easy to show, ready to move on. Anderson location close to schools, shopping, parks, and quick I-69 access to Indianapolis. Sold AS-IS. Cash and renovation loans preferred. At this price and with this garage, you will want to see this before it is gone....
Contact an agent
Home facts
- Year built:1941
- Subdivision & Development:No Subdivision
- Listing ID #:22116010
- Added:37 day(s) ago
- Updated:August 31, 2026 at 06:54 AM
Rooms and interior
- Bedrooms:3
- Total bathrooms:1
- Full bathrooms:1
- Flooring:Hardwood Floors
- Dining Description:Breakfast Room
- Kitchen Description:Gas Oven, Refrigerator
- Basement:Yes
- Basement Description:Basement, Unfinished
Heating and cooling
- Cooling:Central Electric
- Central air:Yes
Structure and exterior
- Year built:1941
- Construction Materials:Vinyl Siding
Schools
- Middle school:Highland Middle School
Utilities
- Water:Public Water
Finances and disclosures
- Price:$81,000
Features and amenities
- Appliances:Refrigerator
Parking
- Garage:Yes
- Garage spaces:3
New listings near 308 E 38th Street
- New
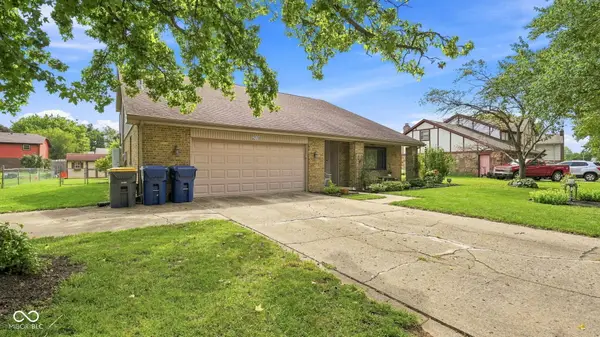 $390,000Active5 beds 3 baths3,168 sq. ft.
2116 Heather Drive, Anderson, IN 46012
MLS# 22121319Listed by: EPIQUE INC - New
 $200,000Active3 beds 2 baths1,200 sq. ft.
2516 Palomino Court, Anderson, IN 46012
MLS# 22119221Listed by: THRIVE REAL ESTATE - New
 $1Active2 beds 1 baths1,441 sq. ft.
355 W 37th Street, Anderson, IN 46013
MLS# 22123207Listed by: JEFF BOONE REALTY, LLC - New
 $12,500Active0.44 Acres
0 Park Avenue, Anderson, IN 46016
MLS# 202635525Listed by: BURKE REALTY - New
 $8,000Active0.2 Acres
2220 Lincoln Street, Anderson, IN 46016
MLS# 202635527Listed by: BURKE REALTY - New
 $13,000Active0.16 Acres
0 Hendricks Street, Anderson, IN 46016
MLS# 202635529Listed by: BURKE REALTY - New
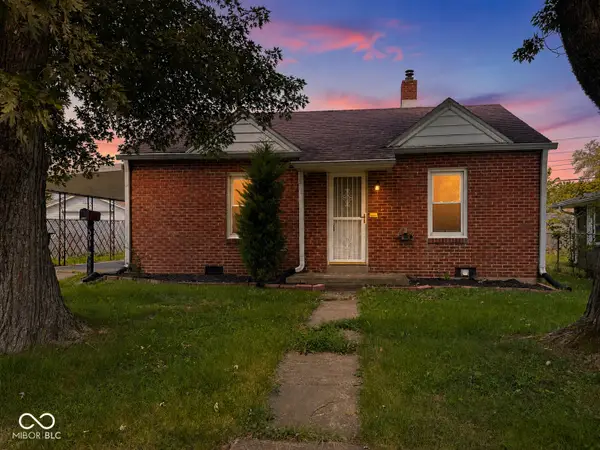 $110,000Active2 beds 1 baths750 sq. ft.
304 W 34th Street, Anderson, IN 46013
MLS# 22123193Listed by: KELLER WILLIAMS INDY METRO NE - New
 $14,000Active0.27 Acres
0 Pearl Street, Anderson, IN 46016
MLS# 202635520Listed by: BURKE REALTY - New
 $249,900Active3 beds 1 baths994 sq. ft.
5107 W Hickory Lane, Anderson, IN 46011
MLS# 22117061Listed by: RE/MAX REAL ESTATE SOLUTIONS - New
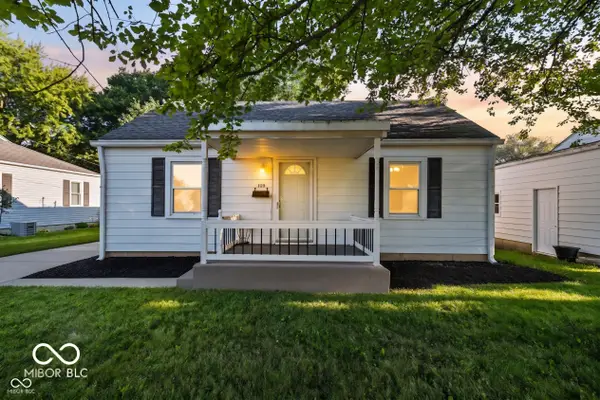 $139,900Active2 beds 1 baths846 sq. ft.
320 E 34th Street, Anderson, IN 46013
MLS# 22112237Listed by: F.C. TUCKER COMPANY


Protect your home and budget from life's surprises with an Assurant Home Warranty, backed by a partner that supports you through every step of homeownership. Explore Plans.
© 2026 Better Homes and Gardens Real Estate LLC. An Anywhere Real Estate company. All rights reserved. Better Homes and Gardens® Real Estate is a registered trademark owned by Meredith Operations Corporation, licensed to Better Homes and Gardens Real Estate LLC and used with permission. Better Homes and Gardens Real Estate LLC fully supports the principles of the Fair Housing Act and the Equal Opportunity Act. Listing information is deemed reliable but is not guaranteed accurate.
Each office is independently owned and operated.
Any services or products provided by third parties are not provided by, affiliated with or related to Better Homes and Gardens Real Estate LLC, or its affiliated companies.