
320 E 34th Street, Anderson, IN 46013
Local realty services provided by:Better Homes and Gardens Real Estate Gold Key
320 E 34th Street,Anderson, IN 46013
$137,500
- 2 Beds
- 1 Baths
- 846 sq. ft.
- Single family
- Active
Listed by: patrick tumbarello, makayla henderson
Office: f.c. tucker company
MLS#:22112237
Source:IN_MIBOR | Licensed in Indiana
Price summary
- Price:$137,500
- Price per sq. ft.:$162.53
About this home
Completely renovated and full of charm, this adorable ranch bungalow is ready to welcome you home! Relax on the beautiful covered front porch or entertain on the stunning deck overlooking the fully fenced, tree lined backyard, offering both privacy and the perfect outdoor retreat. Inside, you'll find a generously sized great room with updated LVP flooring, fresh paint, new baseboards and trim, and new light fixtures throughout the home, creating a bright and inviting atmosphere. The beautifully updated kitchen is the true showstopper, featuring gorgeous cabinetry with ample storage, butcher block countertops, elegant gold hardware, new tile flooring, and all appliances included, including the washer and dryer. Convenient main level laundry adds everyday functionality. Both bedrooms feature updated flooring, with the original hardwood floors underneath. The full bathroom has been tastefully updated with new tile flooring to complement the home's stylish renovations. Additional peace of mind comes with a furnace and central air system that are only 5 years old. A covered carport, backyard storage shed, and an additional enclosed storage area attached to the carport provide plenty of extra space for all your storage needs. This move-in ready home combines modern updates, timeless charm, and a fantastic outdoor setting, all in one incredible package!...
Contact an agent
Home facts
- Year built:1950
- Subdivision & Development:Main Street Addition
- Listing ID #:22112237
- Added:47 day(s) ago
- Updated:October 14, 2026 at 03:34 PM
Rooms and interior
- Bedrooms:2
- Total bathrooms:1
- Full bathrooms:1
- Dining Description:Dining Combo/Kitchen
- Kitchen Description:Gas Oven, Refrigerator
- Living area:846 sq. ft.
Heating and cooling
- Cooling:Central Electric
- Heating:Gas, Heat Pump
- Central air:Yes
Structure and exterior
- Year built:1950
- Building area:846 sq. ft.
- Lot area:0.18 Acres
- Architectural Style:Bungalow
- Construction Materials:Vinyl Siding
- Exterior Features:Lighting, Storage Shed
- Foundation Description:Crawl Space
Schools
- Middle school:Highland Middle School
Utilities
- Water:Public Water
Finances and disclosures
- Price:$137,500
- Price per sq. ft.:$162.53
Features and amenities
- Appliances:Refrigerator, Washer
- Laundry features:Dryer, Washer
- Amenities:Attic Access
New listings near 320 E 34th Street
- New
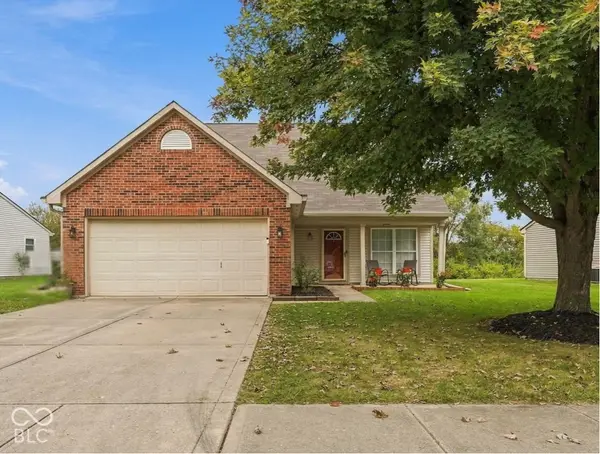 $257,000Active3 beds 3 baths1,708 sq. ft.
6307 Boulder Drive, Anderson, IN 46013
MLS# 22131176Listed by: EPIQUE INC - New
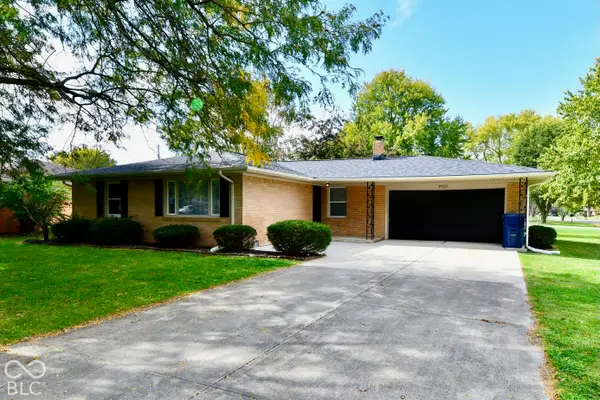 $229,500Active3 beds 2 baths1,319 sq. ft.
4707 Mac Drive, Anderson, IN 46013
MLS# 22131333Listed by: THRIVE REAL ESTATE LLC - New
 $179,900Active3 beds 2 baths1,432 sq. ft.
3021 Columbus Avenue, Anderson, IN 46016
MLS# 202642476Listed by: NEXTHOME ELITE REAL ESTATE - New
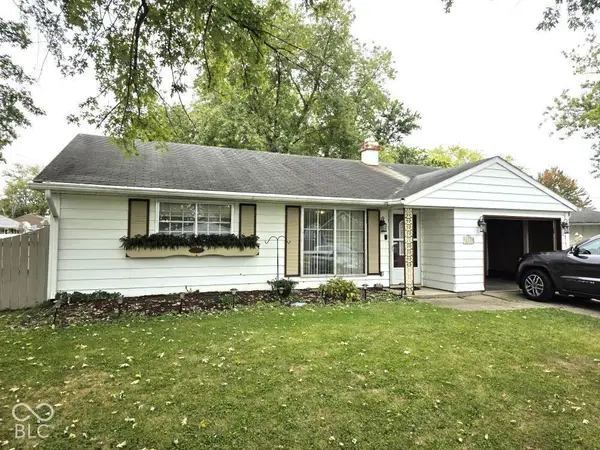 $140,000Active3 beds 1 baths1,026 sq. ft.
2319 Woodbine Drive, Anderson, IN 46011
MLS# 22131099Listed by: HIGHGARDEN REAL ESTATE - New
 $515,000Active5 beds 2 baths2,856 sq. ft.
15701 W 650 Road S, Anderson, IN 46017
MLS# 22129985Listed by: F.C. TUCKER COMPANY - New
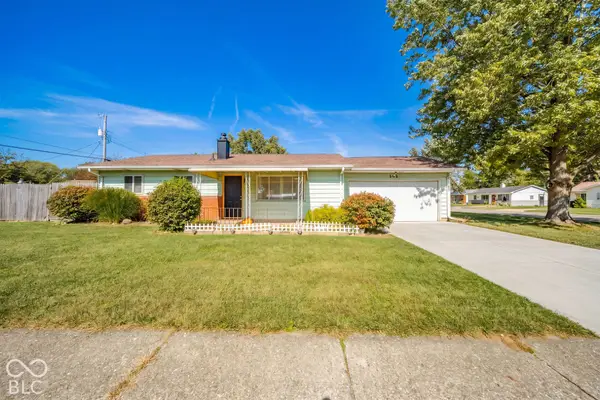 $139,000Active2 beds 1 baths936 sq. ft.
508 Iroquois Drive, Anderson, IN 46012
MLS# 22131046Listed by: F.C. TUCKER/CROSSROADS - New
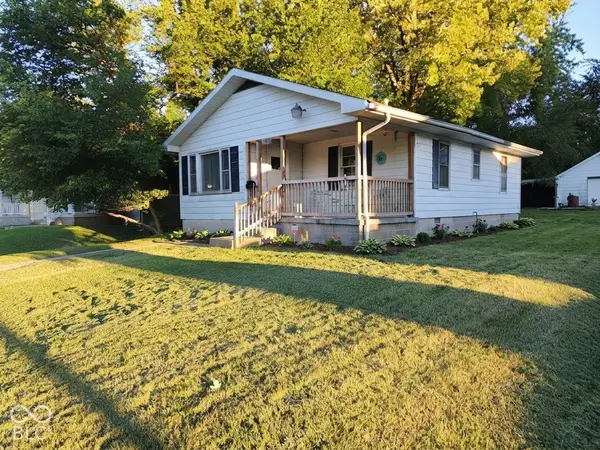 $115,000Active2 beds 1 baths938 sq. ft.
1315 W 10th Street, Anderson, IN 46016
MLS# 22131090Listed by: @PROPERTIES - New
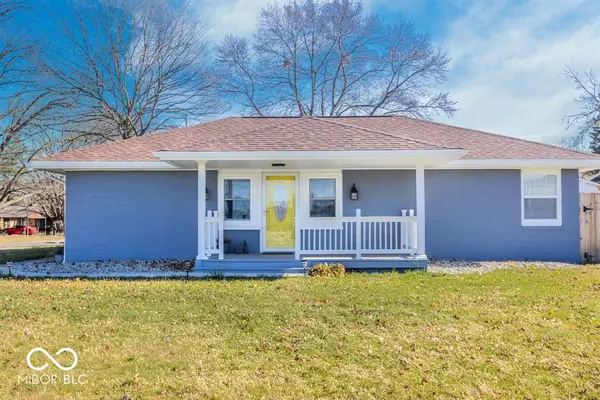 $210,000Active3 beds 2 baths1,236 sq. ft.
206 S Scatterfield Road, Anderson, IN 46012
MLS# 22129958Listed by: GREEN FOREST REALTY - New
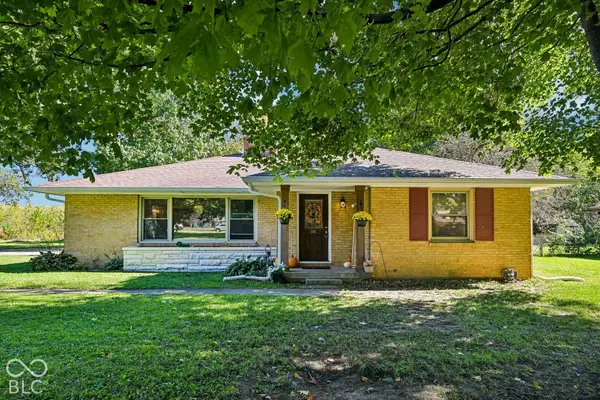 $190,000Active3 beds 2 baths1,392 sq. ft.
1608 Weslow Court, Anderson, IN 46011
MLS# 22130258Listed by: KELLER WILLIAMS INDPLS METRO N - New
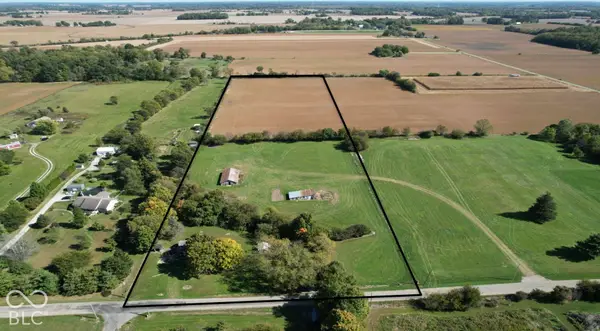 $180,000Active9.95 Acres
3994 N 300 W, Anderson, IN 46011
MLS# 22130906Listed by: MOSSY OAK PROPERTIES


Protect your home and budget from life's surprises with an Assurant Home Warranty, backed by a partner that supports you through every step of homeownership. Explore Plans.
© 2026 Better Homes and Gardens Real Estate LLC. An Anywhere Real Estate company. All rights reserved. Better Homes and Gardens® Real Estate is a registered trademark owned by Meredith Operations Corporation, licensed to Better Homes and Gardens Real Estate LLC and used with permission. Better Homes and Gardens Real Estate LLC fully supports the principles of the Fair Housing Act and the Equal Opportunity Act. Listing information is deemed reliable but is not guaranteed accurate.
Each office is independently owned and operated.
Any services or products provided by third parties are not provided by, affiliated with or related to Better Homes and Gardens Real Estate LLC, or its affiliated companies.