
3320 Oakwood Drive, Anderson, IN 46011
Local realty services provided by:Better Homes and Gardens Real Estate Gold Key
3320 Oakwood Drive,Anderson, IN 46011
$244,900
- 3 Beds
- 2 Baths
- 1,521 sq. ft.
- Single family
- Active
Listed by: alan hamson
Office: real broker, llc.
MLS#:22104505
Source:IN_MIBOR
Price summary
- Price:$244,900
- Price per sq. ft.:$161.01
About this home
This well-maintained all brick ranch offers a comfortable layout, great entertaining spaces, and a backyard setup that's hard to beat. Inside, you'll find a spacious kitchen with abundant cabinet and countertop space, a cozy wood-burning fireplace in the living room, and a large rear family room overlooking the fully fenced backyard. The rear addition also includes a convenient guest bath and offers excellent flexibility for a rec room, playroom, home office, or second living space. Step outside to enjoy the private pergola-covered patio - perfect for relaxing or entertaining guests. All appliances stay, including the washer and dryer, making this home truly move-in ready. Additional highlights include a roof that is approximately 5 years old and a functional floorplan with plenty of space both inside and out.
Contact an agent
Home facts
- Year built:1959
- Listing ID #:22104505
- Added:1 day(s) ago
- Updated:May 28, 2026 at 10:41 PM
Rooms and interior
- Bedrooms:3
- Total bathrooms:2
- Full bathrooms:1
- Half bathrooms:1
- Flooring:Hardwood Floors
- Dining Description:Dining Combo/Kitchen
- Kitchen Description:Disposal, Electric Oven, Microwave, Refrigerator
- Living area:1,521 sq. ft.
Heating and cooling
- Cooling:Central Electric
- Heating:Forced Air
- Central air:Yes
Structure and exterior
- Year built:1959
- Building area:1,521 sq. ft.
- Lot area:0.29 Acres
- Lot Features:Mature Trees
- Architectural Style:Ranch
- Construction Materials:Brick
- Foundation Description:Crawl Space
Schools
- High school:Anderson High School
- Middle school:Highland Middle School
- Elementary school:Anderson Elementary School
Utilities
- Water:Public Water
Finances and disclosures
- Price:$244,900
- Price per sq. ft.:$161.01
Features and amenities
- Appliances:Microwave, Refrigerator, Washer
- Laundry features:Dryer, Washer
- Amenities:Attic Pull Down Stairs
Parking
- Parking description:Finished Garage, Garage Door Opener, Service Door
- Garage:Yes
- Garage spaces:2
New listings near 3320 Oakwood Drive
- New
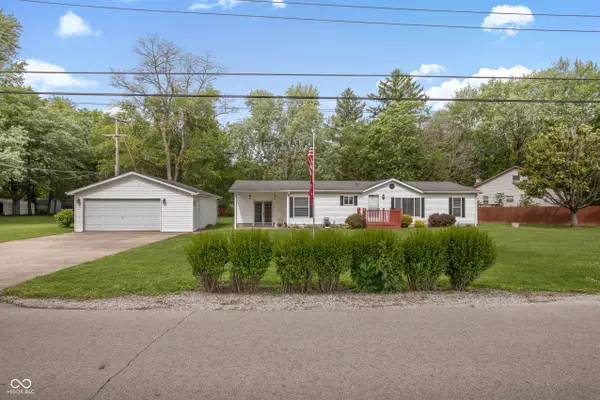 $184,900Active3 beds 2 baths1,584 sq. ft.
513 S 300 E, Anderson, IN 46017
MLS# 22104575Listed by: ENGEL & VOLKERS - New
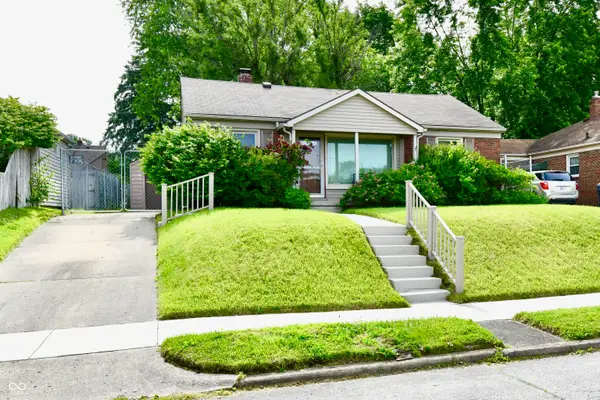 $149,000Active2 beds 1 baths945 sq. ft.
3016 Sherman Street, Anderson, IN 46016
MLS# 22096251Listed by: CARPENTER, REALTORS - New
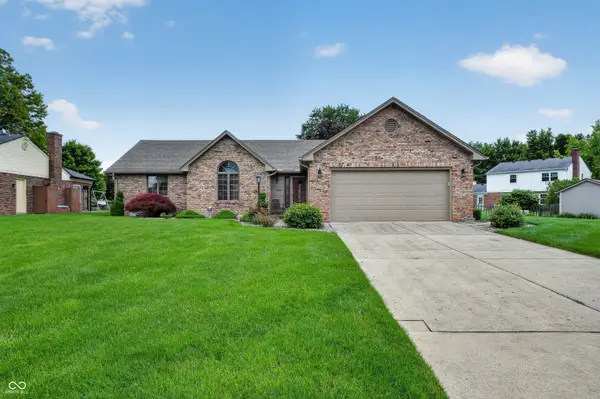 $279,500Active3 beds 2 baths1,610 sq. ft.
708 Eastgate Drive, Anderson, IN 46012
MLS# 22103901Listed by: EXP REALTY, LLC - Open Sun, 2:30 to 4:30pmNew
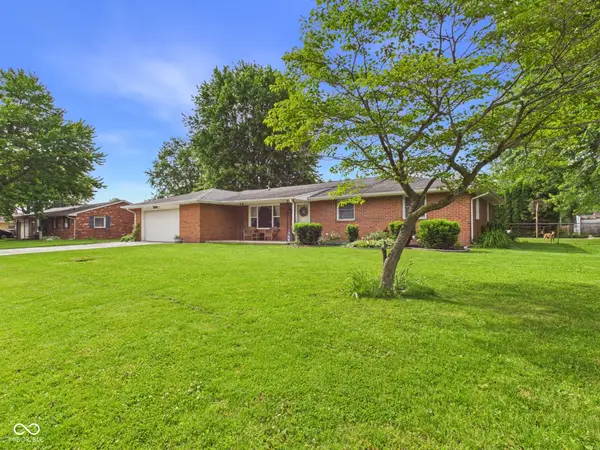 $250,000Active3 beds 2 baths1,511 sq. ft.
107 Tanglewood Drive, Anderson, IN 46012
MLS# 22104586Listed by: RE/MAX REAL ESTATE SOLUTIONS - New
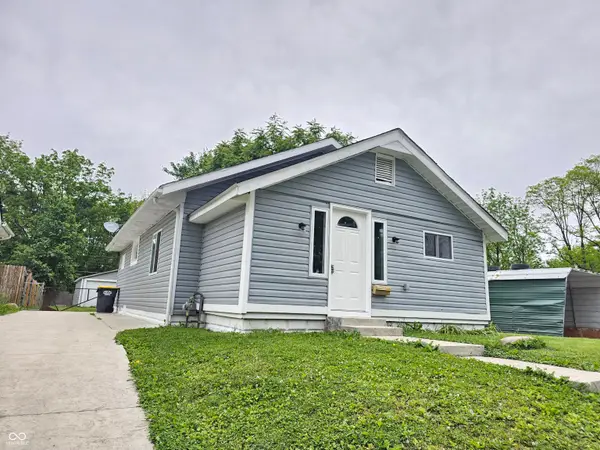 $149,900Active3 beds 1 baths912 sq. ft.
1720 Johnson Avenue, Anderson, IN 46016
MLS# 22104450Listed by: RE/MAX COMPLETE - New
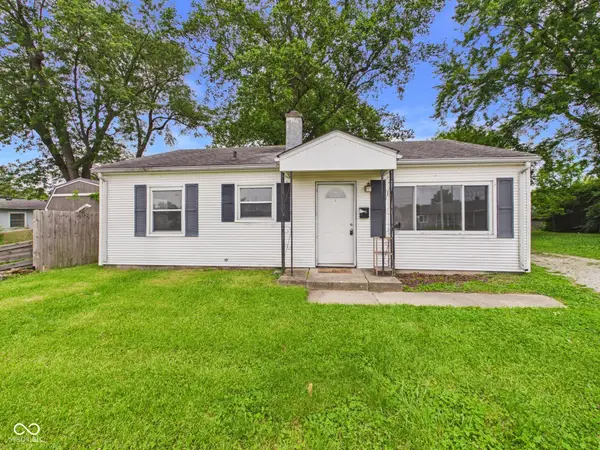 $112,000Active3 beds 1 baths840 sq. ft.
105 Mohawk Court, Anderson, IN 46012
MLS# 22104191Listed by: RE/MAX REAL ESTATE SOLUTIONS - New
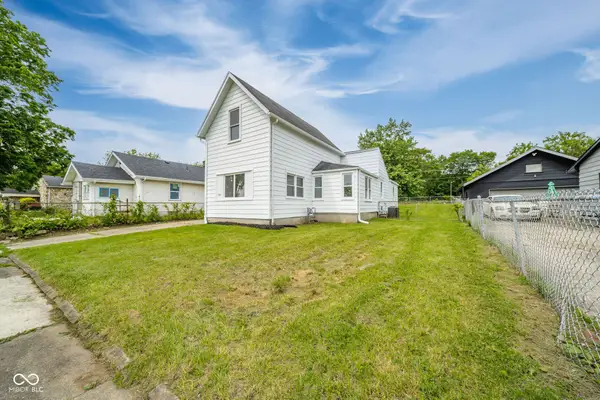 $159,999Active3 beds 2 baths1,676 sq. ft.
1917 Cedar Street, Anderson, IN 46016
MLS# 22104321Listed by: RE/MAX ADVANCED REALTY - Open Fri, 4 to 6pmNew
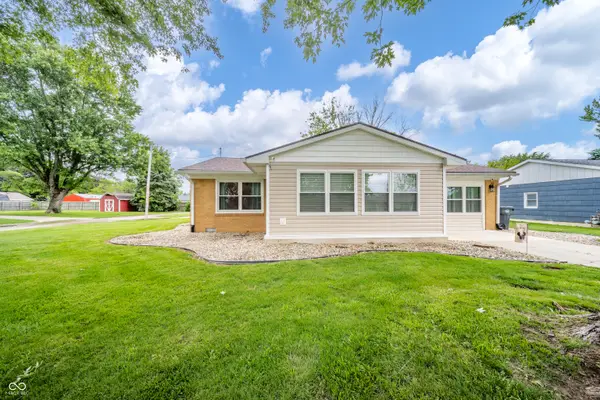 $264,900Active3 beds 2 baths1,588 sq. ft.
149 E 75th Street, Anderson, IN 46013
MLS# 22103249Listed by: KELLER WILLIAMS INDY METRO NE - New
 $74,900Active2 beds 1 baths1,320 sq. ft.
1721 Pearl Street, Anderson, IN 46016
MLS# 22103822Listed by: LIST WITH BEN, LLC


Protect your home and budget from life's surprises with an Assurant Home Warranty, backed by a partner that supports you through every step of homeownership. Explore Plans.
© 2026 Better Homes and Gardens Real Estate LLC. An Anywhere Real Estate company. All rights reserved. Better Homes and Gardens® Real Estate is a registered trademark owned by Meredith Operations Corporation, licensed to Better Homes and Gardens Real Estate LLC and used with permission. Better Homes and Gardens Real Estate LLC fully supports the principles of the Fair Housing Act and the Equal Opportunity Act. Listing information is deemed reliable but is not guaranteed accurate.
Each office is independently owned and operated.
Any services or products provided by third parties are not provided by, affiliated with or related to Better Homes and Gardens Real Estate LLC, or its affiliated companies.