
107 Tanglewood Drive, Anderson, IN 46012
Local realty services provided by:Better Homes and Gardens Real Estate Gold Key
107 Tanglewood Drive,Anderson, IN 46012
$239,500
- 3 Beds
- 2 Baths
- 1,511 sq. ft.
- Single family
- Active
Listed by: candy bair
Office: re/max real estate solutions
MLS#:22104586
Source:IN_MIBOR
Price summary
- Price:$239,500
- Price per sq. ft.:$158.5
About this home
Frankton School District! This wonderful 3-Bedroom, 1.5-Bath 1,511 sq. ft. of comfortable living space on two lots totaling .46 acres. Step into the beautiful, versatile Living Room filled with natural light galore, currently used as a Dining Room. You'll love the renovated spacious Kitchen with breakfast bar, beautiful cabinetry, butcher block countertops, spacious pantry, and new vinyl plank flooring open to the Family Room with patio doors and also opens to the Laundry Room with convenient Half Bath and cabinets. Spacious BD's with amazing closet space! The Main Bath features a vanity with double sinks and access from both the hallway and Primary Bedroom. Enjoy the attached 2-car garage plus an additional detached garage with storage galore - perfect for hobbies, tools, or extra toys. The large fenced backyard is ready for entertaining and outdoor fun with Deck, fire pit, basketball court area, and plenty of room to relax and enjoy!
Contact an agent
Home facts
- Year built:1968
- Subdivision & Development:Spring Valley
- Listing ID #:22104586
- Added:92 day(s) ago
- Updated:August 28, 2026 at 07:28 PM
Rooms and interior
- Bedrooms:3
- Total bathrooms:2
- Full bathrooms:1
- Half bathrooms:1
- Dining Description:Dining Combo/Kitchen
- Kitchen Description:Dishwasher, Electric Oven, Oven, Refrigerator
- Living area:1,511 sq. ft.
Heating and cooling
- Cooling:Central Electric
- Heating:Electric, Forced Air
- Central air:Yes
Structure and exterior
- Year built:1968
- Building area:1,511 sq. ft.
- Lot area:0.46 Acres
- Lot Features:Mature Trees
- Architectural Style:Ranch
- Construction Materials:Brick
- Exterior Features:Basketball Court, Fire Pit
- Foundation Description:Crawl Space
Schools
- High school:Frankton Jr-Sr High School
- Elementary school:Frankton Elementary School
Finances and disclosures
- Price:$239,500
- Price per sq. ft.:$158.5
Features and amenities
- Appliances:Refrigerator, Water Softener Owned
- Laundry features:Laundry in Unit
- Amenities:Attic Pull Down Stairs, Sump Pump
Parking
- Garage:Yes
- Garage spaces:4
New listings near 107 Tanglewood Drive
- New
 $12,500Active0.44 Acres
0 Park Avenue, Anderson, IN 46016
MLS# 202635525Listed by: BURKE REALTY - New
 $8,000Active0.2 Acres
2220 Lincoln Street, Anderson, IN 46016
MLS# 202635527Listed by: BURKE REALTY - New
 $13,000Active0.16 Acres
0 Hendricks Street, Anderson, IN 46016
MLS# 202635529Listed by: BURKE REALTY - New
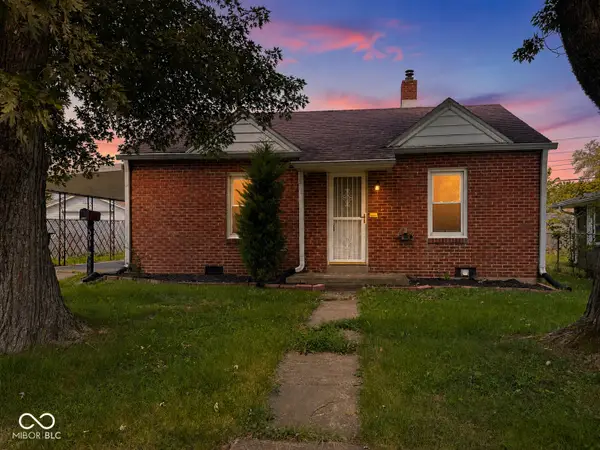 $110,000Active2 beds 1 baths750 sq. ft.
304 W 34th Street, Anderson, IN 46013
MLS# 22123193Listed by: KELLER WILLIAMS INDY METRO NE - New
 $14,000Active0.27 Acres
0 Pearl Street, Anderson, IN 46016
MLS# 202635520Listed by: BURKE REALTY - New
 $249,900Active3 beds 1 baths994 sq. ft.
5107 W Hickory Lane, Anderson, IN 46011
MLS# 22117061Listed by: RE/MAX REAL ESTATE SOLUTIONS - Open Sat, 1 to 3pmNew
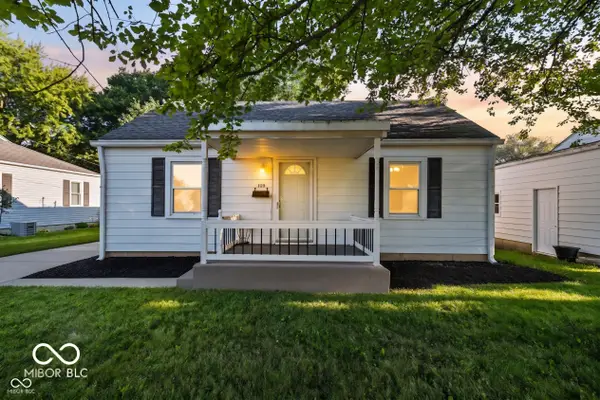 $139,900Active2 beds 1 baths846 sq. ft.
320 E 34th Street, Anderson, IN 46013
MLS# 22112237Listed by: F.C. TUCKER COMPANY - New
 $349,900Active3 beds 2 baths2,180 sq. ft.
1311 N 400 E, Anderson, IN 46012
MLS# 22122723Listed by: RE/MAX REAL ESTATE SOLUTIONS - New
 $175,000Active2 beds 2 baths1,603 sq. ft.
1210 Morningside Drive, Anderson, IN 46011
MLS# 22122958Listed by: GREEN FOREST REALTY - New
 $218,900Active3 beds 2 baths1,448 sq. ft.
709 Slack Drive, Anderson, IN 46013
MLS# 22122081Listed by: CARPENTER, REALTORS


Protect your home and budget from life's surprises with an Assurant Home Warranty, backed by a partner that supports you through every step of homeownership. Explore Plans.
© 2026 Better Homes and Gardens Real Estate LLC. An Anywhere Real Estate company. All rights reserved. Better Homes and Gardens® Real Estate is a registered trademark owned by Meredith Operations Corporation, licensed to Better Homes and Gardens Real Estate LLC and used with permission. Better Homes and Gardens Real Estate LLC fully supports the principles of the Fair Housing Act and the Equal Opportunity Act. Listing information is deemed reliable but is not guaranteed accurate.
Each office is independently owned and operated.
Any services or products provided by third parties are not provided by, affiliated with or related to Better Homes and Gardens Real Estate LLC, or its affiliated companies.