
4024 Mckinley Avenue, Anderson, IN 46013
Local realty services provided by:Better Homes and Gardens Real Estate Gold Key
4024 Mckinley Avenue,Anderson, IN 46013
$161,000
- 2 Beds
- 1 Baths
- - sq. ft.
- Single family
- Sold
Listed by: frederick catron, seth catron
Office: f.c. tucker company
MLS#:22104202
Source:IN_MIBOR
Sorry, we are unable to map this address
Price summary
- Price:$161,000
About this home
Welcome home to 4024 McKinley Avenue, a solid and timeless 1965 all-brick ranch nestled on a spacious 0.26-acre lot. Offering 1,261 square feet of single-level living, this 2-bedroom, 1-bathroom home features a NEW picture window in the living room, NEW Floors, NEW interior paint, NEW gas cooktop, NEW electrical panel, and NEW resurfaced kitchen cabinets. Step inside to find a highly functional layout that maximizes space and natural light. The durable brick construction offers excellent efficiency and curb appeal, while the attached garage provides added convenience and storage. Outside, the generous yard offers plenty of room for gardening and entertaining and features an oversized storage shed. Located in an established neighborhood just minutes from local schools, dining, shopping, and I69. This gem of a home has been cared for, loved, and is ready for its next chapter!
Contact an agent
Home facts
- Year built:1965
- Listing ID #:22104202
- Added:41 day(s) ago
- Updated:July 10, 2026 at 10:28 AM
Rooms and interior
- Bedrooms:2
- Total bathrooms:1
- Full bathrooms:1
- Dining Description:Dining Combo/Kitchen
- Kitchen Description:Dishwasher, Gas Cooktop, Oven, Range Hood, Refrigerator
Heating and cooling
- Cooling:Central Electric
- Heating:Forced Air
- Central air:Yes
Structure and exterior
- Year built:1965
- Architectural Style:Ranch
- Construction Materials:Brick
- Exterior Features:Storage Shed
- Foundation Description:Block
Utilities
- Water:Public Water
Finances and disclosures
- Price:$161,000
Features and amenities
- Appliances:Gas Cooktop, Refrigerator, Washer
- Laundry features:Dryer, Washer
Parking
- Garage:Yes
- Garage spaces:1
New listings near 4024 Mckinley Avenue
- New
 $269,900Active4 beds 2 baths1,824 sq. ft.
1007 Parkway Drive, Anderson, IN 46012
MLS# 22113095Listed by: RE/MAX ADVANCED REALTY - New
 $129,900Active2 beds 1 baths984 sq. ft.
3024 Saint Charles Street, Anderson, IN 46016
MLS# 22113262Listed by: KELLER WILLIAMS INDY METRO NE - New
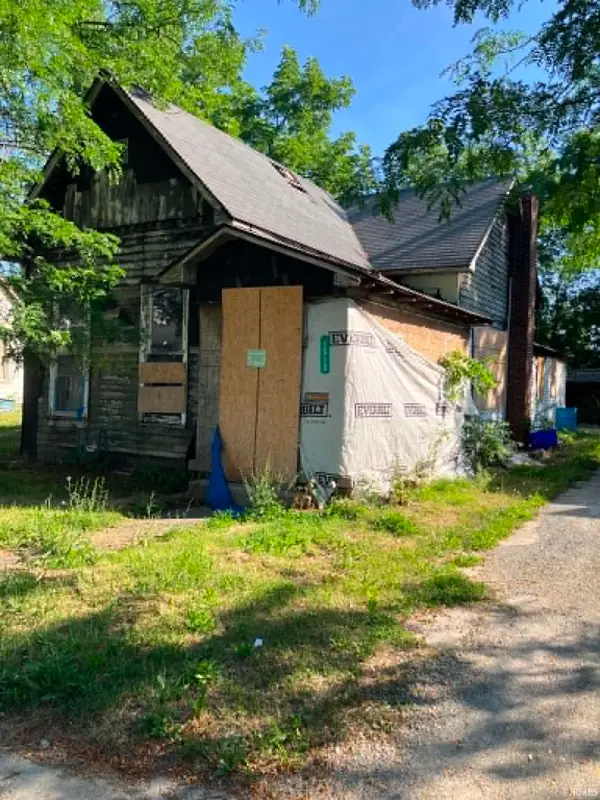 $24,000Active2 beds 1 baths1,449 sq. ft.
1512 Ohio Avenue, Anderson, IN 46016
MLS# 202627408Listed by: LEAVELL REAL ESTATE - New
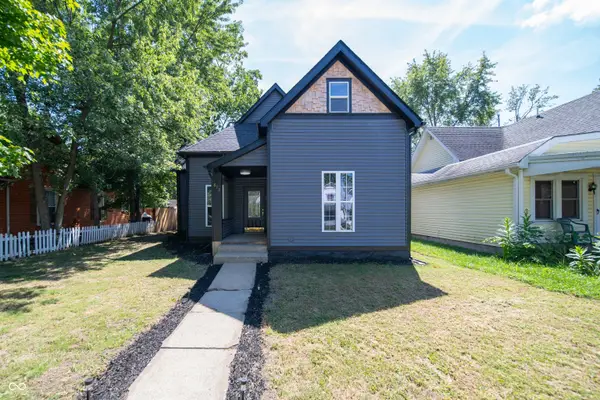 $225,000Active5 beds 2 baths2,732 sq. ft.
817 W 5th Street, Anderson, IN 46016
MLS# 22113219Listed by: RED HOT, REALTORS LLC - Open Sun, 1 to 3pmNew
 $334,900Active3 beds 2 baths1,786 sq. ft.
815 Stewart Road, Anderson, IN 46012
MLS# 22112503Listed by: KELLER WILLIAMS INDY METRO PARTNERS - New
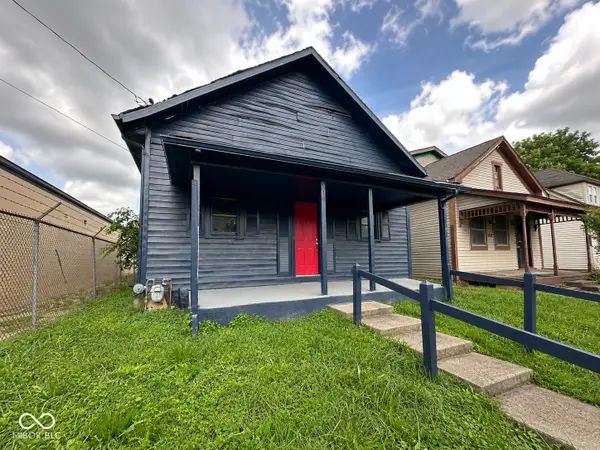 $70,000Active2 beds 1 baths975 sq. ft.
1610 Central Avenue, Anderson, IN 46016
MLS# 22112163Listed by: F.C. TUCKER COMPANY - New
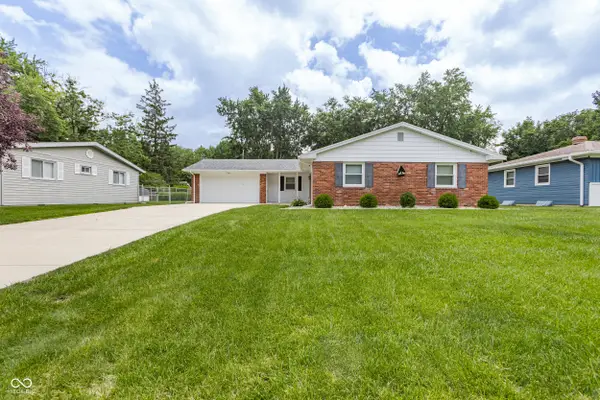 $189,900Active3 beds 2 baths1,503 sq. ft.
920 Shellbark Road, Anderson, IN 46011
MLS# 22112858Listed by: COLDWELL BANKER - KAISER - New
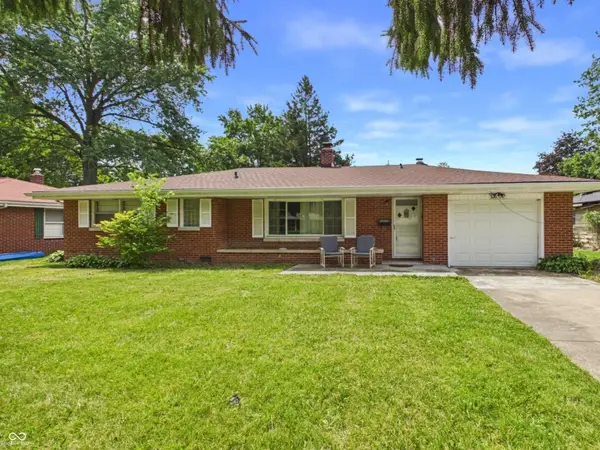 $180,000Active3 beds 2 baths1,386 sq. ft.
3007 E 6th Street, Anderson, IN 46012
MLS# 22113080Listed by: RE/MAX REAL ESTATE SOLUTIONS - New
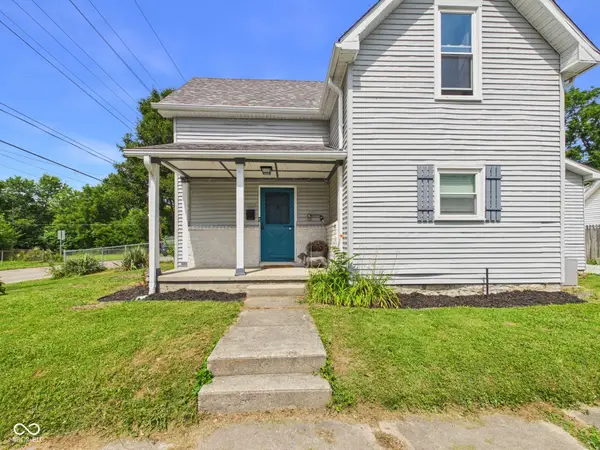 $180,000Active3 beds 2 baths2,148 sq. ft.
1124 E 10th Street, Anderson, IN 46012
MLS# 22113035Listed by: RE/MAX REAL ESTATE SOLUTIONS - New
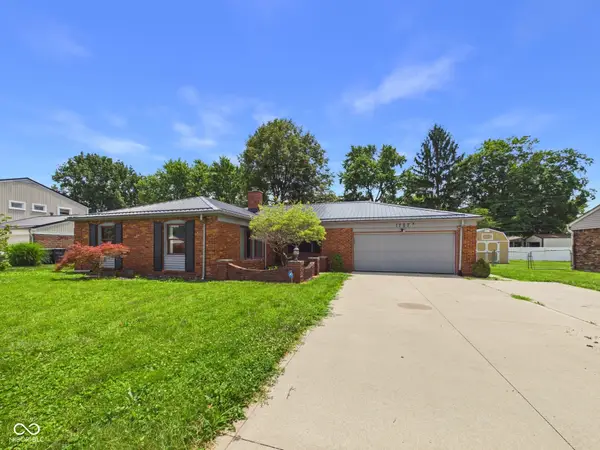 $260,000Active3 beds 3 baths1,826 sq. ft.
1727 Oakwood Drive, Anderson, IN 46011
MLS# 22113037Listed by: RE/MAX REAL ESTATE SOLUTIONS


Protect your home and budget from life's surprises with an Assurant Home Warranty, backed by a partner that supports you through every step of homeownership. Explore Plans.
© 2026 Better Homes and Gardens Real Estate LLC. An Anywhere Real Estate company. All rights reserved. Better Homes and Gardens® Real Estate is a registered trademark owned by Meredith Operations Corporation, licensed to Better Homes and Gardens Real Estate LLC and used with permission. Better Homes and Gardens Real Estate LLC fully supports the principles of the Fair Housing Act and the Equal Opportunity Act. Listing information is deemed reliable but is not guaranteed accurate.
Each office is independently owned and operated.
Any services or products provided by third parties are not provided by, affiliated with or related to Better Homes and Gardens Real Estate LLC, or its affiliated companies.