
4311 Brown Street, Anderson, IN 46013
Local realty services provided by:Better Homes and Gardens Real Estate Gold Key
4311 Brown Street,Anderson, IN 46013
$115,000
- 2 Beds
- 1 Baths
- 725 sq. ft.
- Single family
- Active
Listed by: william beal
Office: f.c. tucker company
MLS#:22129948
Source:IN_MIBOR | Licensed in Indiana
Price summary
- Price:$115,000
- Price per sq. ft.:$158.62
About this home
Discover a completely remodeled ranch-style single-family residence at 4311 Brown ST, ANDERSON, IN, built in 1954. This inviting 725 sq ft home offers a fresh start, thoughtfully updated for modern living with a new roof and other recent updates to the kitchen and bath. The kitchen is designed for both functionality and style, featuring new cabinets and countertops that provide ample workspace for culinary endeavors. Step outside to a private yard, an ideal setting for relaxation or entertaining, complete with a fire pit perfect for evening gatherings under the stars. This charming property, with its two bedrooms and one full bathroom, represents a remarkable value opportunity for comfortable living. Schedule your private viewing today to experience this beautifully updated home.
Contact an agent
Home facts
- Year built:1954
- Subdivision & Development:No Subdivision
- Listing ID #:22129948
- Added:1 day(s) ago
- Updated:October 10, 2026 at 12:43 AM
Rooms and interior
- Bedrooms:2
- Total bathrooms:1
- Full bathrooms:1
- Living area:725 sq. ft.
Heating and cooling
- Cooling:Central Electric
- Heating:Forced Air, Gas
- Central air:Yes
Structure and exterior
- Year built:1954
- Building area:725 sq. ft.
- Lot area:0.12 Acres
- Architectural Style:Bungalow
- Construction Materials:Aluminum Siding, Vinyl Siding
- Foundation Description:Brick
Utilities
- Water:Public Water
Finances and disclosures
- Price:$115,000
- Price per sq. ft.:$158.62
Features and amenities
- Appliances:Smoke Alarm
- Amenities:Attic Access
New listings near 4311 Brown Street
- Coming Soon
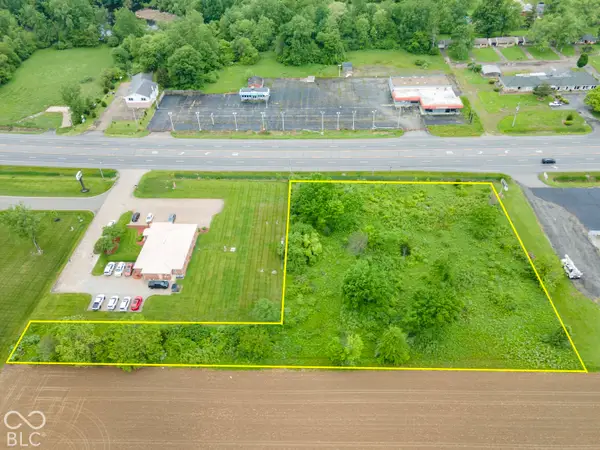 $170,000Coming Soon1.41 Acres
0 N Sr 9 N, Anderson, IN 46011
MLS# 22129371Listed by: TRUEBLOOD REAL ESTATE - Coming Soon
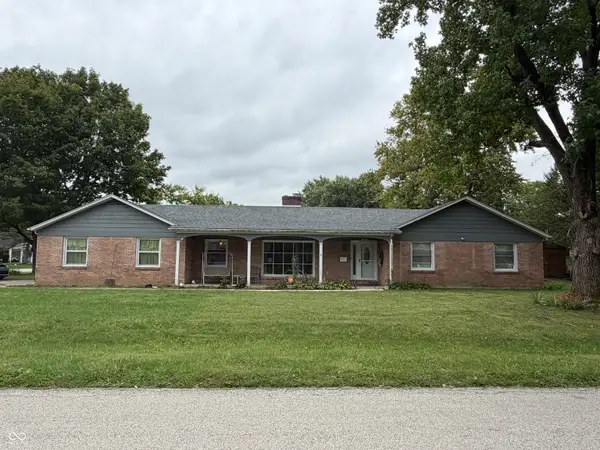 $254,900Coming Soon3 beds 3 baths2,014 sq. ft.
3035 W 11th Street, Anderson, IN 46011
MLS# 22127644Listed by: REAL BROKER, LLC - New
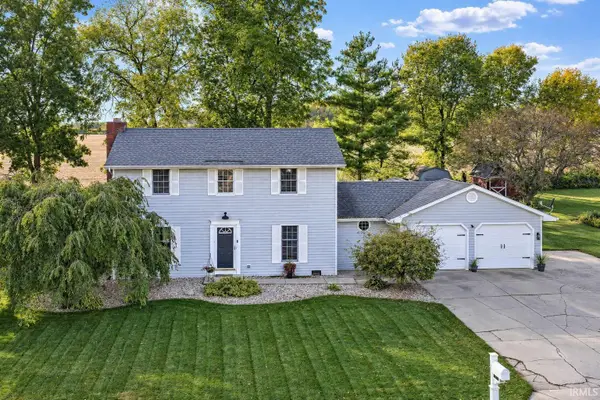 $287,500Active3 beds 2 baths2,010 sq. ft.
4601 Winter Drive, Anderson, IN 46012
MLS# 202642062Listed by: RE/MAX COMPLETE - New
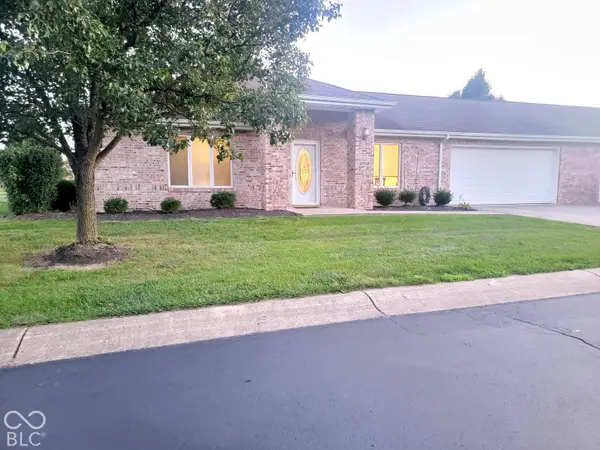 $289,000Active2 beds 2 baths1,744 sq. ft.
2719 Patriot Drive, Anderson, IN 46012
MLS# 22130650Listed by: CARPENTER, REALTORS - New
 $234,900Active3 beds 2 baths1,318 sq. ft.
929 Imy, Anderson, IN 46013
MLS# 22130403Listed by: RE/MAX REAL ESTATE SOLUTIONS - New
 $319,900Active3 beds 3 baths2,707 sq. ft.
4720 Mounds Road, Anderson, IN 46017
MLS# 22130711Listed by: PARADIGM REALTY SOLUTIONS - New
 $129,900Active2 beds 1 baths700 sq. ft.
2009 Manger Lane, Anderson, IN 46011
MLS# 22130674Listed by: GREENSIDE REALTY GROUP - New
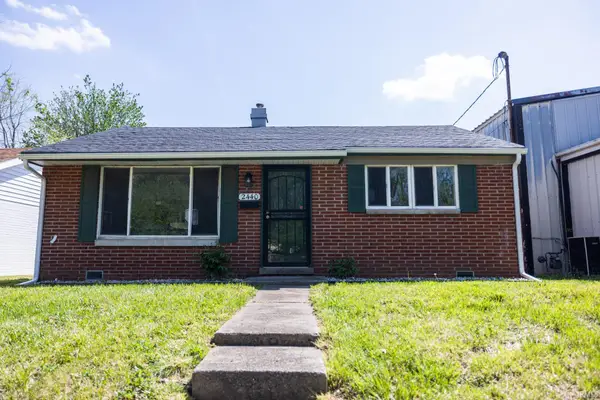 $119,900Active2 beds 1 baths832 sq. ft.
2440 Brown Street, Anderson, IN 46016
MLS# 202641833Listed by: RE/MAX REAL ESTATE GROUPS - New
 $165,000Active3 beds 2 baths1,622 sq. ft.
921 W 4th Street, Anderson, IN 46016
MLS# 22130265Listed by: RE/MAX REAL ESTATE SOLUTIONS


Protect your home and budget from life's surprises with an Assurant Home Warranty, backed by a partner that supports you through every step of homeownership. Explore Plans.
© 2026 Better Homes and Gardens Real Estate LLC. An Anywhere Real Estate company. All rights reserved. Better Homes and Gardens® Real Estate is a registered trademark owned by Meredith Operations Corporation, licensed to Better Homes and Gardens Real Estate LLC and used with permission. Better Homes and Gardens Real Estate LLC fully supports the principles of the Fair Housing Act and the Equal Opportunity Act. Listing information is deemed reliable but is not guaranteed accurate.
Each office is independently owned and operated.
Any services or products provided by third parties are not provided by, affiliated with or related to Better Homes and Gardens Real Estate LLC, or its affiliated companies.