
515 Wedgewood Drive, Anderson, IN 46013
Local realty services provided by:Better Homes and Gardens Real Estate Gold Key
515 Wedgewood Drive,Anderson, IN 46013
$200,000
- 3 Beds
- 2 Baths
- 1,276 sq. ft.
- Single family
- Active
Listed by: wendy seale
Office: highgarden real estate
MLS#:22135275
Source:IN_MIBOR | Licensed in Indiana
Price summary
- Price:$200,000
- Price per sq. ft.:$156.74
About this home
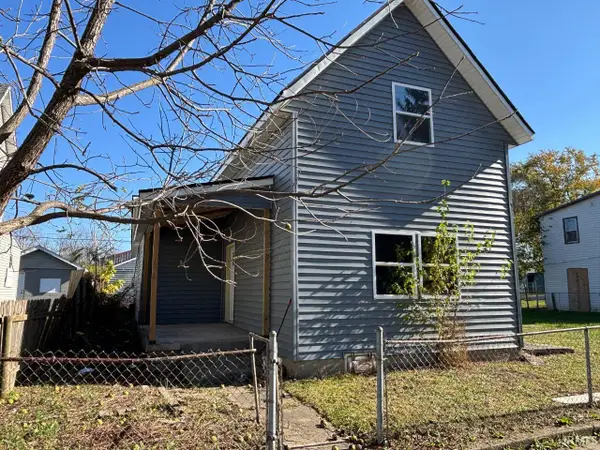
Turnkey and ready for new memories! Looking for a move-in-ready home with updates, charm, and room to enjoy the outdoors? This is the one you've been waiting for! Come home to this entrancing and disarming 3-bedroom, 1.5-bath home, draped in a warm, relaxed, and aesthetically pleasing atmosphere. Make your way into a cozy enclosed porch, the ultimate spot to savor your morning brew, dive into a novel, or watch your plants flourish. Newer flooring flows seamlessly throughout the home into a thoughtfully updated kitchen, showcasing sleek countertops, a stylish tile backsplash, modern hardware, and freshly refinished cabinetry. All three bedrooms offer generous space and feature brand-new flooring. The full bathroom has been recently remodeled and offers abundant storage. Finally outside, a spacious backyard provides endless room for entertaining and play, with no rear neighbors behind you. All the updates are done, and this home is ready for you! Don't wait for someone else to call it home....
Contact an agent
Home facts
- Year built:1959
- Subdivision & Development:Southview
- Listing ID #:22135275
- Added:1 day(s) ago
- Updated:November 13, 2026 at 12:59 PM
Rooms and interior
- Bedrooms:3
- Total bathrooms:2
- Full bathrooms:1
- Half bathrooms:1
- Dining Description:Dining Combo/Kitchen
- Kitchen Description:Dishwasher, Disposal, Electric Oven, Microwave Hood, Refrigerator
- Living area:1,276 sq. ft.
Heating and cooling
- Cooling:Central Electric
- Heating:Baseboard
- Central air:Yes
Structure and exterior
- Year built:1959
- Building area:1,276 sq. ft.
- Lot area:0.31 Acres
- Lot Features:Mature Trees, Storm Sewer
- Architectural Style:Ranch
- Construction Materials:Brick
- Exterior Features:Barn Mini
- Foundation Description:Crawl Space
Utilities
- Water:Public Water
Finances and disclosures
- Price:$200,000
- Price per sq. ft.:$156.74
Features and amenities
- Appliances:Refrigerator, Water Softener Owned
- Laundry features:Dryer, Laundry in Garage
- Amenities:Attic Pull Down Stairs
Parking
- Garage:Yes
- Garage spaces:2
New listings near 515 Wedgewood Drive
- New
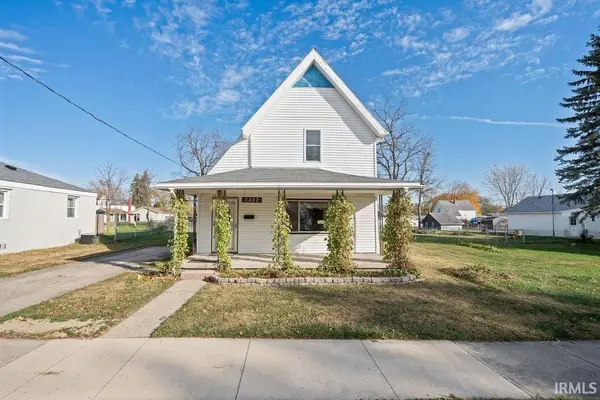 $175,000Active2 beds 2 baths1,540 sq. ft.
2322 Lafayette Street, Anderson, IN 46012
MLS# 202646619Listed by: RE/MAX REALTY ONE - New
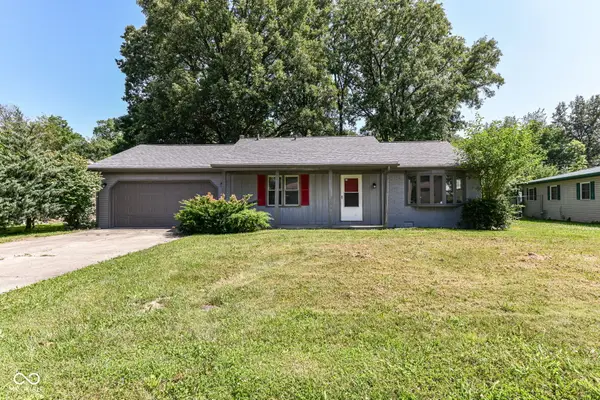 $149,900Active3 beds 2 baths1,008 sq. ft.
815 Delmar Road, Anderson, IN 46013
MLS# 22136293Listed by: RED BRIDGE REAL ESTATE - New
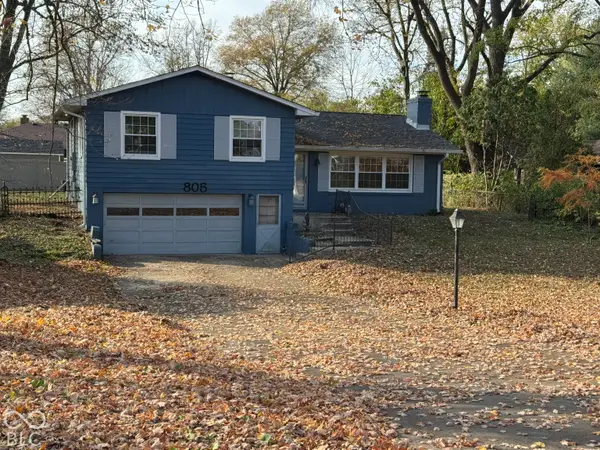 $185,000Active3 beds 1 baths1,584 sq. ft.
805 Park Road, Anderson, IN 46011
MLS# 22135731Listed by: DYER REAL ESTATE - New
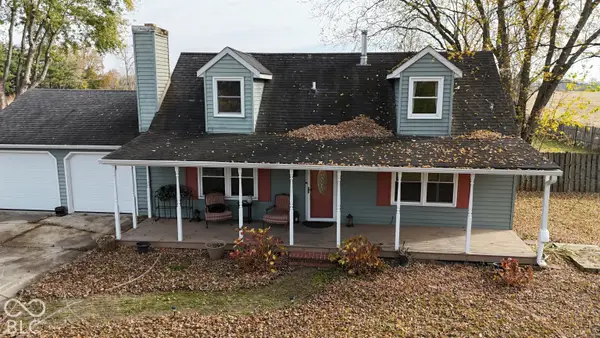 $219,900Active3 beds 2 baths1,824 sq. ft.
2822 Harbur Boulevard, Anderson, IN 46011
MLS# 22136056Listed by: JMG INDIANA - New
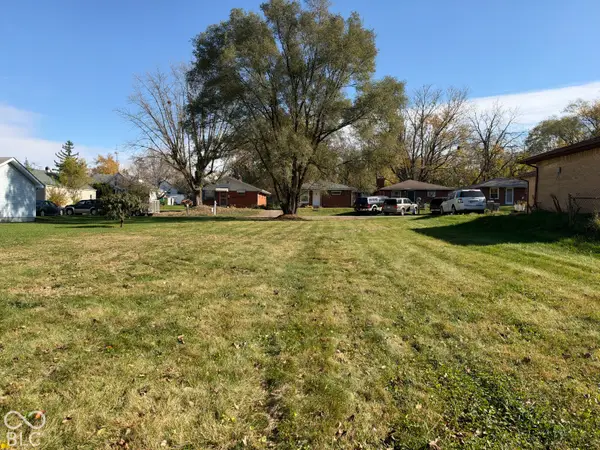 $8,000Active0.19 Acres
0 St Charles Street, Anderson, IN 46013
MLS# 22136096Listed by: RE/MAX REAL ESTATE SOLUTIONS - New
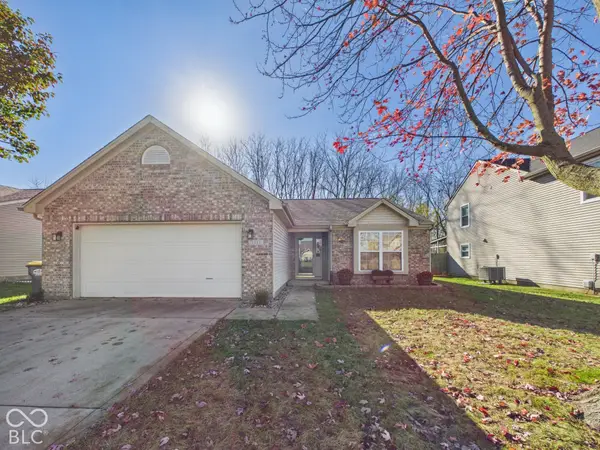 $220,000Active3 beds 2 baths1,454 sq. ft.
1111 Pebble, Anderson, IN 46013
MLS# 22135464Listed by: RE/MAX REAL ESTATE SOLUTIONS - New
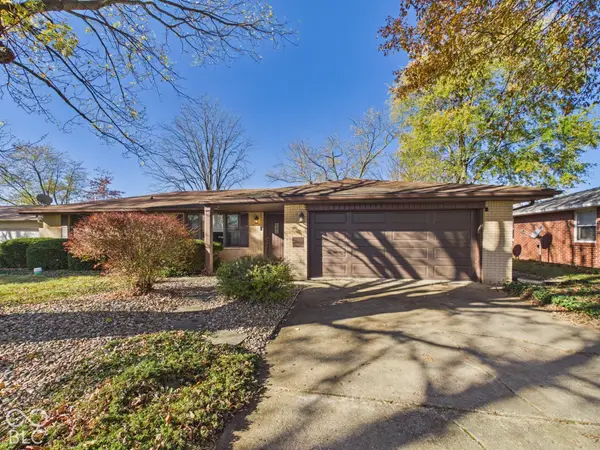 $199,900Active3 beds 2 baths1,332 sq. ft.
3607 Church Drive, Anderson, IN 46013
MLS# 22135810Listed by: RE/MAX REAL ESTATE SOLUTIONS - New
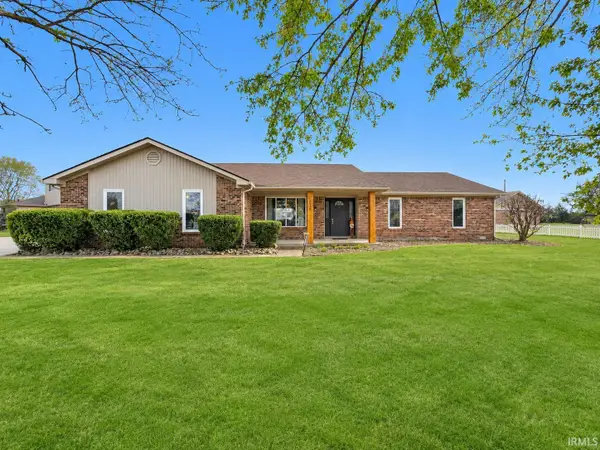 $259,900Active3 beds 2 baths1,740 sq. ft.
2016 Tartan Road, Anderson, IN 46012
MLS# 202646296Listed by: HOME 2 HOME REALTY GROUP - New
 $65,000Active3 beds 1 baths2,219 sq. ft.
1430 Walnut Street, Anderson, IN 46016
MLS# 202646282Listed by: THE TAFLINGER REAL ESTATE GROUP


Protect your home and budget from life's surprises with an Assurant Home Warranty, backed by a partner that supports you through every step of homeownership. Explore Plans.
© 2026 Better Homes and Gardens Real Estate LLC. An Anywhere Real Estate company. All rights reserved. Better Homes and Gardens® Real Estate is a registered trademark owned by Meredith Operations Corporation, licensed to Better Homes and Gardens Real Estate LLC and used with permission. Better Homes and Gardens Real Estate LLC fully supports the principles of the Fair Housing Act and the Equal Opportunity Act. Listing information is deemed reliable but is not guaranteed accurate.
Each office is independently owned and operated.
Any services or products provided by third parties are not provided by, affiliated with or related to Better Homes and Gardens Real Estate LLC, or its affiliated companies.