
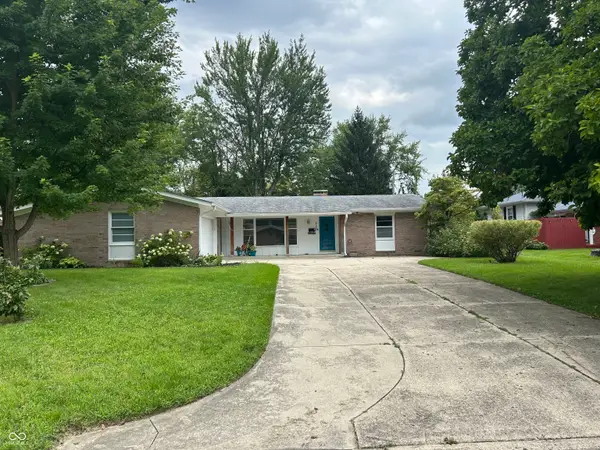
616 Ellenhurst Drive, Anderson, IN 46012
Local realty services provided by:Better Homes and Gardens Real Estate Connections
Listed by: steven prybyllaCell: 765-749-0787
Office: re/max real estate groups
MLS#:202627079
Source:Indiana Regional MLS
Price summary
- Price:$30,000
- Price per sq. ft.:$57.69
About this home
520 Sq Ft blank canvas to make your own. Roof, siding and windows were installed in 2016. Inside the wall insulation has been installed and plumbing and electrical have been started. Current layout is a one bedroom, but previous layout was two small bedrooms. Great yard and garage. Home is being sold as is as you see it.
Contact an agent
Home facts
- Year built:1947
- Subdivision & Development:None
- Listing ID #:202627079
- Added:47 day(s) ago
- Updated:August 25, 2026 at 03:58 PM
Rooms and interior
- Bedrooms:1
- Total bathrooms:1
- Full bathrooms:1
- Rooms Total:3
- Flooring:Concrete
- Kitchen Description:On Main Level
- Basement Description:Slab
- Living area:520 sq. ft.
Structure and exterior
- Roof:Shingle
- Year built:1947
- Building area:520 sq. ft.
- Lot area:0.17 Acres
- Lot Features:Level
- Architectural Style:One Story, Ranch
- Construction Materials:Vinyl
- Levels:1 Story
Schools
- High school:Anderson
- Middle school:Highland
- Elementary school:Tenth Street
Utilities
- Water:City
- Sewer:City
Finances and disclosures
- Price:$30,000
- Price per sq. ft.:$57.69
- Tax amount:$602
Parking
- Parking description:Detached, Off Street Parking
- Garage spaces:2
New listings near 616 Ellenhurst Drive
- New
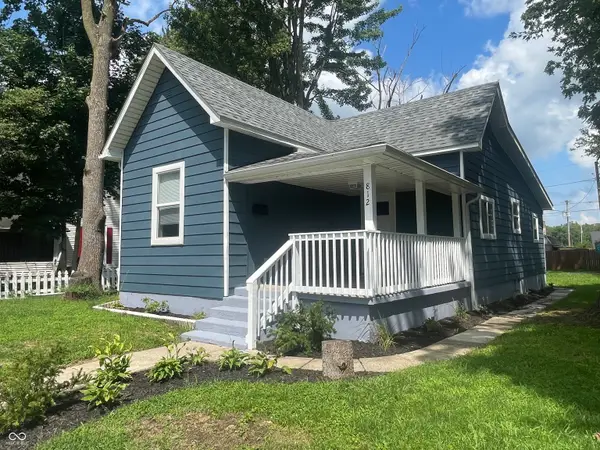 $159,900Active3 beds 2 baths1,200 sq. ft.
812 W 1st Street, Anderson, IN 46016
MLS# 22122180Listed by: VISION CASA REALTY LLC - New
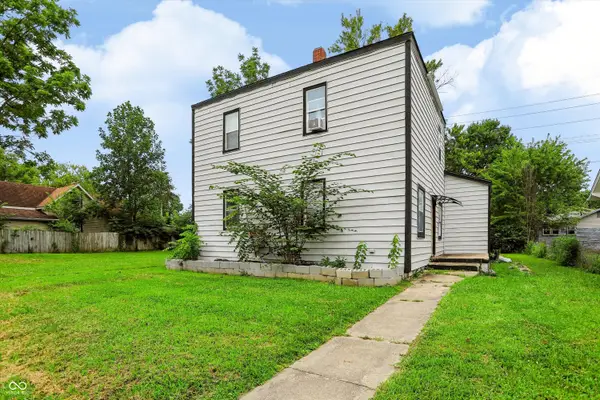 $139,000Active-- beds -- baths
3007-3009 E Lynn Street, Anderson, IN 46016
MLS# 22122174Listed by: KELLER WILLIAMS INDY METRO PARTNERS - New
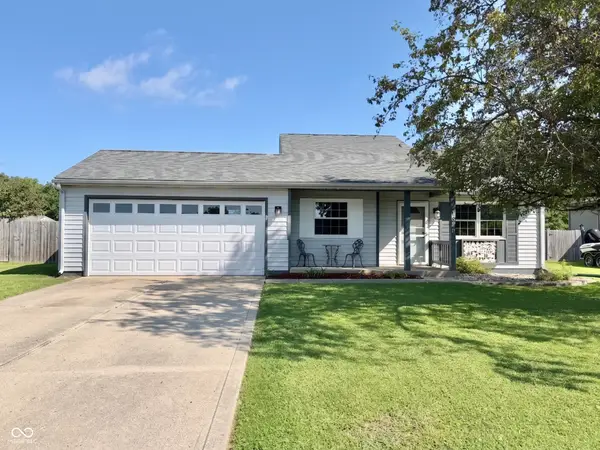 $200,000Active3 beds 2 baths1,138 sq. ft.
1026 Fox Trace Drive, Anderson, IN 46013
MLS# 22121947Listed by: RE/MAX ADVANCED REALTY - New
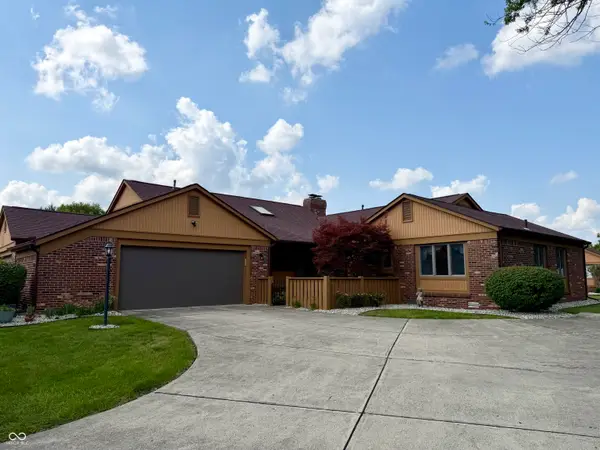 $235,000Active2 beds 2 baths1,580 sq. ft.
1926 Saint James Place, Anderson, IN 46012
MLS# 22121199Listed by: CARPENTER, REALTORS - New
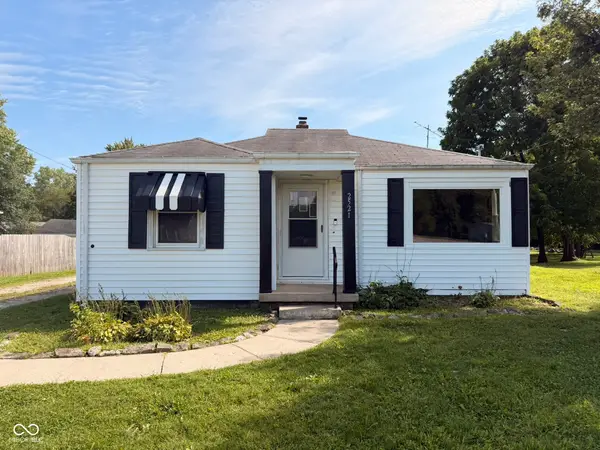 $129,900Active2 beds 1 baths808 sq. ft.
2521 Mounds Road, Anderson, IN 46016
MLS# 22112667Listed by: ENGEL & VOLKERS - New
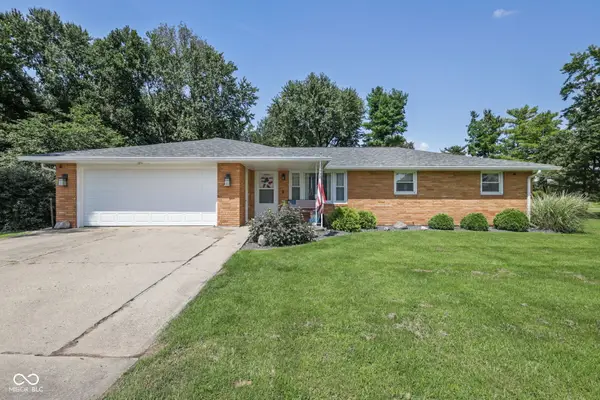 $249,900Active3 beds 2 baths1,476 sq. ft.
1128 E School Street, Anderson, IN 46012
MLS# 22121886Listed by: GREEN FOREST REALTY - New
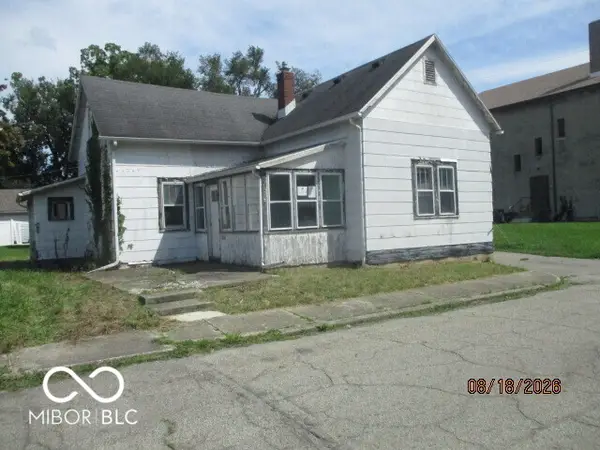 $44,500Active2 beds 1 baths1,102 sq. ft.
1316 Sycamore Street, Anderson, IN 46016
MLS# 22121889Listed by: NEW QUANTUM REALTY GROUP - New
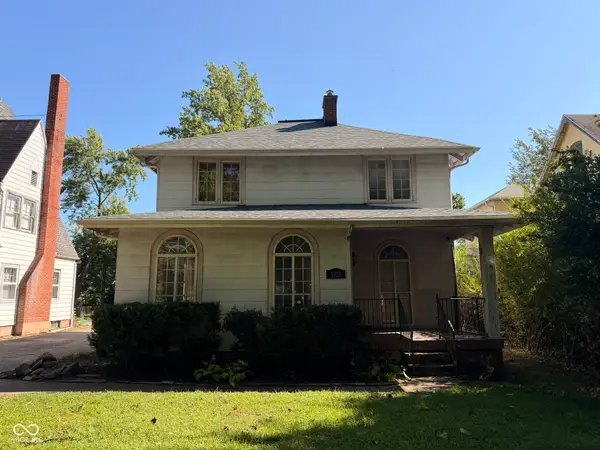 $125,000Active3 beds 2 baths2,930 sq. ft.
1321 W 8th Street, Anderson, IN 46016
MLS# 22119753Listed by: ENGEL & VOLKERS - New
 $250,000Active3 beds 2 baths1,782 sq. ft.
3227 Meadowcrest Drive, Anderson, IN 46011
MLS# 22121805Listed by: F.C. TUCKER/PROSPERITY - New
 $249,900Active4 beds 2 baths2,840 sq. ft.
5019 S Madison Avenue, Anderson, IN 46013
MLS# 22121797Listed by: REMAX ONE


Protect your home and budget from life's surprises with an Assurant Home Warranty, backed by a partner that supports you through every step of homeownership. Explore Plans.
© 2026 Better Homes and Gardens Real Estate LLC. An Anywhere Real Estate company. All rights reserved. Better Homes and Gardens® Real Estate is a registered trademark owned by Meredith Operations Corporation, licensed to Better Homes and Gardens Real Estate LLC and used with permission. Better Homes and Gardens Real Estate LLC fully supports the principles of the Fair Housing Act and the Equal Opportunity Act. Listing information is deemed reliable but is not guaranteed accurate.
Each office is independently owned and operated.
Any services or products provided by third parties are not provided by, affiliated with or related to Better Homes and Gardens Real Estate LLC, or its affiliated companies.