
824 Westgate Drive, Anderson, IN 46012
Local realty services provided by:Better Homes and Gardens Real Estate Gold Key
Listed by: reanna southard
Office: carpenter, realtors
MLS#:22110483
Source:IN_MIBOR
Price summary
- Price:$299,900
- Price per sq. ft.:$163.79
About this home
One Story Home built in 1995 in Lindberg Estates. This Brick Ranch with 2 car garage also has a sun room and over 1800 sq ft. As you enter there is a room to the right that could be used as an office/den/dining room. On through the entry, you will find a vaulted ceiling large living room with a fireplace. Cozy sun room with lots of natural light on the back off of the living room. The primary bedroom features a vaulted ceiling and a primary bath. There are double sinks, a shower and a large walk in closet. This home has a laundry room inside the home and the washer and dryer stay. The kitchen is large with a separate eat in area. The back of the home is partially fenced in and has a 16x12 two story shed with a concrete floor. UPDATES : NEW ROOF 2025, new 5 inch gutters 2025, NEW GAS FURNACE and CENTRAL AIR 2026. attic insulation added 2024, dishwasher 2025, some freshly painted areas. Features of the home include : irrigation system, walk in pantry, all appliances stay, blinds stay, concrete driveway, no hoa and immediate possession....
Contact an agent
Home facts
- Year built:1995
- Subdivision & Development:Lindberg Estates
- Listing ID #:22110483
- Added:51 day(s) ago
- Updated:August 26, 2026 at 10:28 AM
Rooms and interior
- Bedrooms:3
- Total bathrooms:2
- Full bathrooms:2
- Dining Description:Dining Combo/Kitchen
- Kitchen Description:Dishwasher, Disposal, Electric Oven, Microwave, Refrigerator
- Living area:1,831 sq. ft.
Heating and cooling
- Cooling:Central Electric
- Heating:Forced Air
- Central air:Yes
Structure and exterior
- Year built:1995
- Building area:1,831 sq. ft.
- Lot area:0.28 Acres
- Architectural Style:Ranch
- Construction Materials:Brick
- Exterior Features:Sprinkler System
- Foundation Description:Crawl Space
Utilities
- Water:Public Water
Finances and disclosures
- Price:$299,900
- Price per sq. ft.:$163.79
Features and amenities
- Appliances:Microwave, Refrigerator, Washer
- Laundry features:Dryer, Washer
- Amenities:Ceiling Vaulted, Wood Work Stained
Parking
- Garage:Yes
- Garage spaces:2
New listings near 824 Westgate Drive
- New
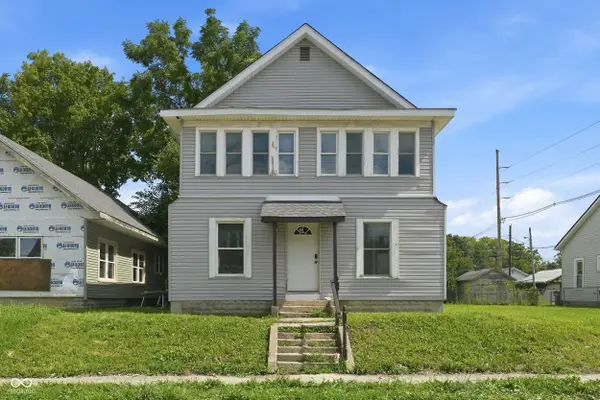 $394,900Active-- beds -- baths
1338 Ohio Avenue, Anderson, IN 46016
MLS# 22121535Listed by: RESOLUTE REALTY - New
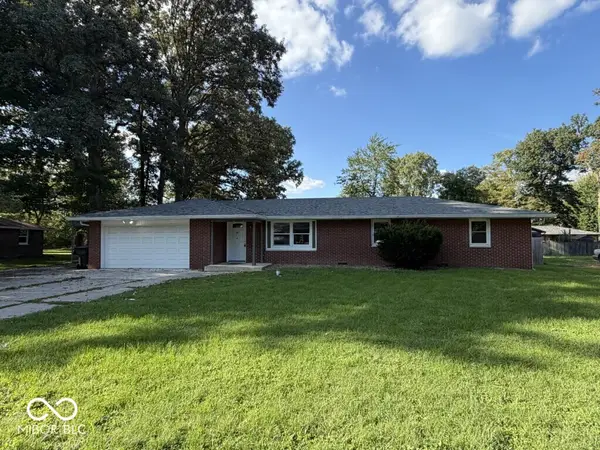 $210,000Active4 beds 2 baths1,868 sq. ft.
208 Cottonwood Drive, Anderson, IN 46012
MLS# 22122244Listed by: REMAX ONE - New
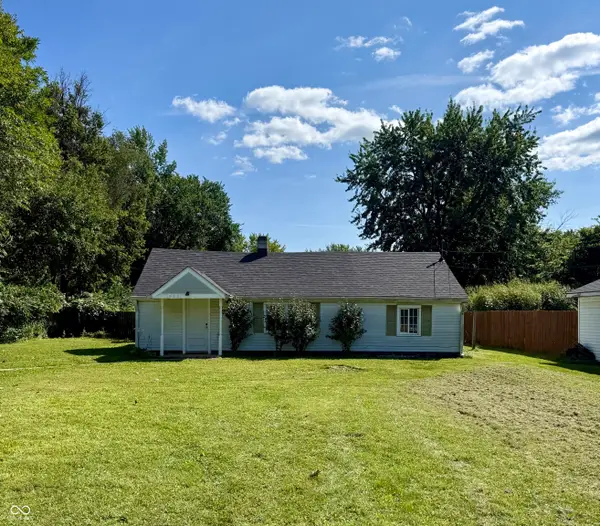 $125,000Active3 beds 1 baths1,216 sq. ft.
433 E 54th Street, Anderson, IN 46013
MLS# 22122422Listed by: TRUEBLOOD REAL ESTATE - New
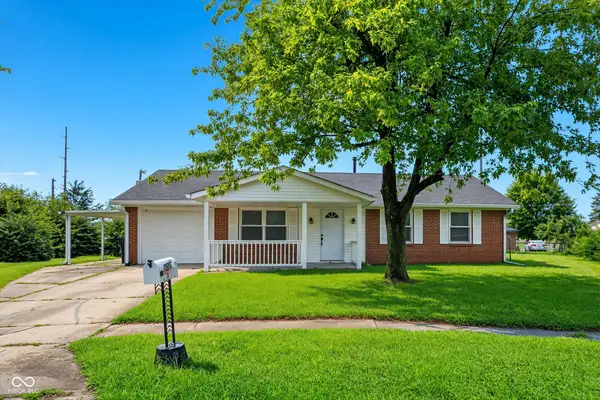 $169,900Active3 beds 1 baths925 sq. ft.
2308 Edgemont Way, Anderson, IN 46011
MLS# 22122404Listed by: T&H REALTY SERVICES, INC. - New
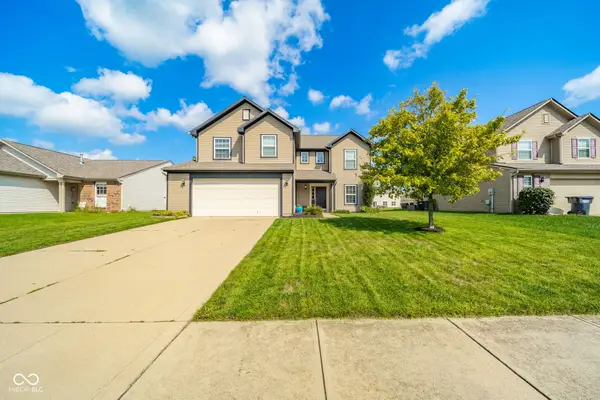 $294,900Active4 beds 3 baths2,096 sq. ft.
6426 Raldon Road, Anderson, IN 46013
MLS# 22122204Listed by: KELLER WILLIAMS INDY METRO NE - New
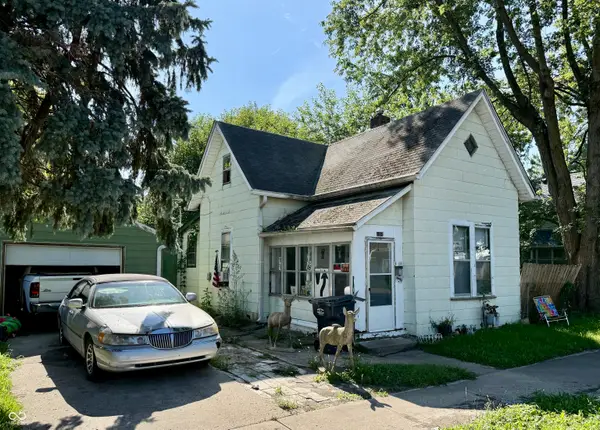 $49,900Active2 beds 1 baths827 sq. ft.
1814 Noble Street, Anderson, IN 46016
MLS# 22122319Listed by: KELLER WILLIAMS INDY METRO NE - New
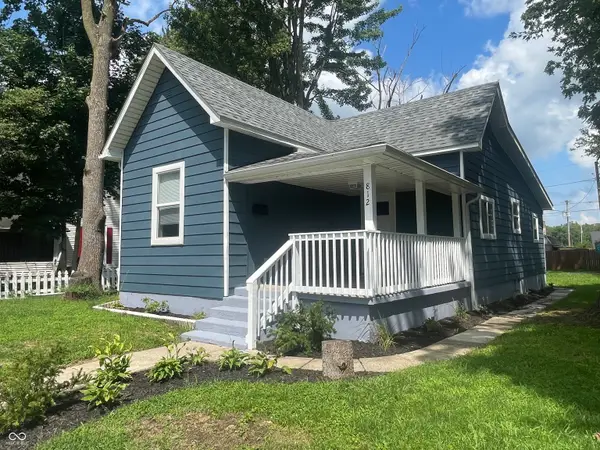 $159,900Active3 beds 2 baths1,200 sq. ft.
812 W 1st Street, Anderson, IN 46016
MLS# 22122180Listed by: VISION CASA REALTY LLC - New
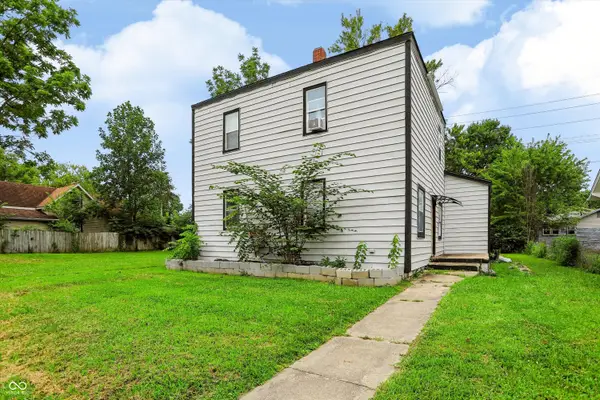 $139,000Active-- beds -- baths
3007-3009 E Lynn Street, Anderson, IN 46016
MLS# 22122174Listed by: KELLER WILLIAMS INDY METRO PARTNERS - New
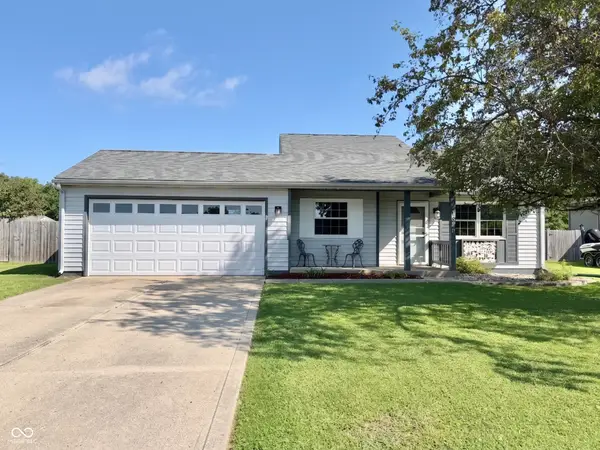 $200,000Active3 beds 2 baths1,138 sq. ft.
1026 Fox Trace Drive, Anderson, IN 46013
MLS# 22121947Listed by: RE/MAX ADVANCED REALTY 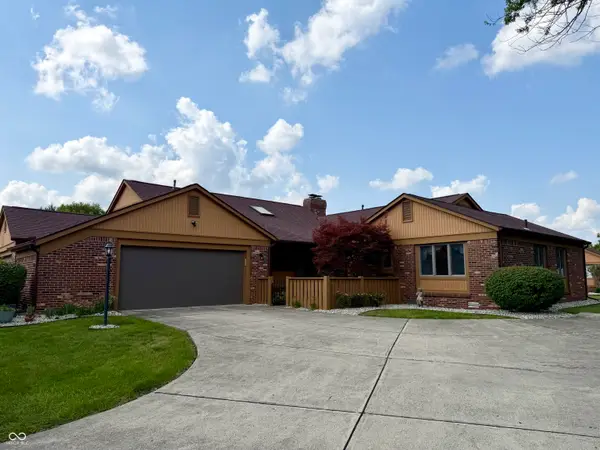 $235,000Pending2 beds 2 baths1,580 sq. ft.
1926 Saint James Place, Anderson, IN 46012
MLS# 22121199Listed by: CARPENTER, REALTORS


Protect your home and budget from life's surprises with an Assurant Home Warranty, backed by a partner that supports you through every step of homeownership. Explore Plans.
© 2026 Better Homes and Gardens Real Estate LLC. An Anywhere Real Estate company. All rights reserved. Better Homes and Gardens® Real Estate is a registered trademark owned by Meredith Operations Corporation, licensed to Better Homes and Gardens Real Estate LLC and used with permission. Better Homes and Gardens Real Estate LLC fully supports the principles of the Fair Housing Act and the Equal Opportunity Act. Listing information is deemed reliable but is not guaranteed accurate.
Each office is independently owned and operated.
Any services or products provided by third parties are not provided by, affiliated with or related to Better Homes and Gardens Real Estate LLC, or its affiliated companies.