
1440 N 160 W, Angola, IN 46703
Local realty services provided by:Better Homes and Gardens Real Estate Connections
Listed by: mark bockOFF: 260-668-8877
Office: mike thomas associates
MLS#:202639932
Source:Indiana Regional MLS
Price summary
- Price:$429,900
- Price per sq. ft.:$133.43
About this home
This is the house where location matters. Tucked into a quiet end-of-subdivision wooded spot where the feeling of home begins. This home will inspire your appreciation of design and function. Hardwood, yes, real hardwood floors, craftsman made doors, trim and built in bookshelves, walk-in ceramic tiled shower, an artfully arranged kitchen and dining room, all built on a full basement with extra bedroom, an easily finished private wine room or bar, and even a large fenced in yard for the pups! It's a must see kind of place. Include a 40 x 60 !!! heated garage with a full upstairs, this makes the perfect storage for cars, motorcycles, boats and whatever your imagination can bring along. This is one of those houses that feels differently, lives differently, and all at a price that is under what you might expect. The cost to reproduce this house and garage and land is twice the price. New furnace and air just a couple years ago! You'll be pleasantly surprised with the house and over an acre of wooded land. North Angola area just minutes to the stores....
Contact an agent
Home facts
- Year built:1939
- Subdivision & Development:None
- Listing ID #:202639932
- Added:1 day(s) ago
- Updated:September 26, 2026 at 01:13 AM
Rooms and interior
- Bedrooms:4
- Total bathrooms:2
- Full bathrooms:2
- Rooms Total:10
- Flooring:Ceramic Tile, Hardwood Floors
- Kitchen Description:Dishwasher, Microwave, On Main Level, Oven-Convection, Range-Gas, Range/Oven Hookup, Refrigerator, Water Filtration System
- Basement Description:Full Basement, Partially Finished
- Living area:3,119 sq. ft.
Heating and cooling
- Cooling:Central Air
- Heating:Forced Air, Gas
Structure and exterior
- Roof:Asphalt
- Year built:1939
- Building area:3,119 sq. ft.
- Lot area:1.03 Acres
- Lot Features:Cul-De-Sac, Level
- Architectural Style:Cape Cod, One and Half Story
- Construction Materials:Shingle, Vinyl
- Levels:1 1/2 Stories
Schools
- High school:Angola
- Middle school:Angola
- Elementary school:Hendry Park
Utilities
- Water:Well
- Sewer:Septic
Finances and disclosures
- Price:$429,900
- Price per sq. ft.:$133.43
- Tax amount:$2,058
Features and amenities
- Laundry features:Dryer Hook Up Gas, On Lower Level, Washer Hook-Up
- Amenities:Built-In Bookcase, Built-In Desk, Closet(s) Walk-in, Detector-Smoke, Garage Door Opener, Garage-Heated, Sump Pump
Parking
- Parking description:Concrete Driveway, Detached, Off Street Parking
- Garage spaces:5
New listings near 1440 N 160 W
- New
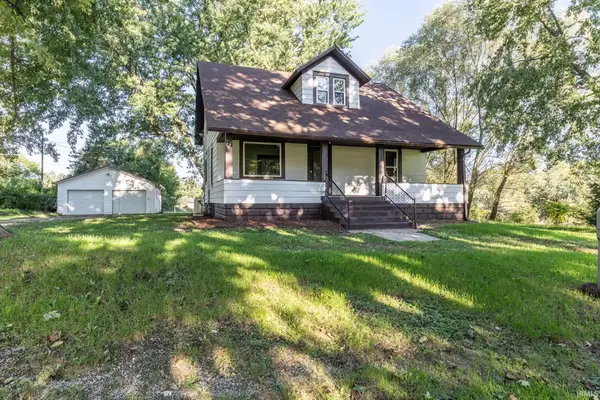 $265,000Active3 beds 1 baths2,520 sq. ft.
675 N Flint Road, Angola, IN 46703
MLS# 202639800Listed by: PERFECT LOCATION REALTY - New
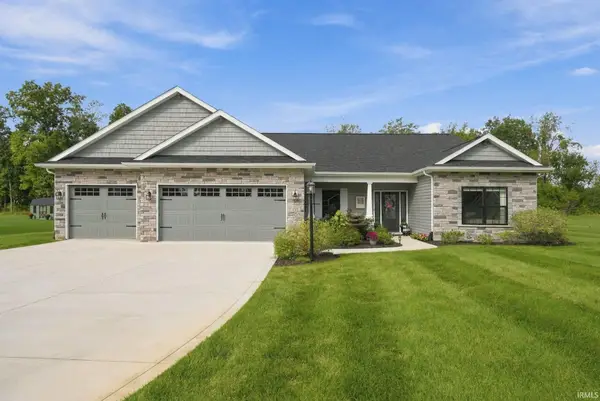 $524,900Active3 beds 2 baths2,363 sq. ft.
135 Dolby Way, Angola, IN 46703
MLS# 202639769Listed by: CENTURY 21 BRADLEY REALTY, INC - New
 $315,000Active3 beds 3 baths1,804 sq. ft.
1002 Northwood Drive, Angola, IN 46703
MLS# 202639681Listed by: CENTURY 21 BRADLEY-ANGOLA - New
 $189,900Active2 beds 1 baths848 sq. ft.
707 Randolph Street, Angola, IN 46703
MLS# 202639465Listed by: PERFECT LOCATION REALTY - New
 $285,000Active4 beds 2 baths2,327 sq. ft.
2095 W 70 N, Angola, IN 46703
MLS# 202639330Listed by: MIKE THOMAS ASSOCIATES - New
 $249,900Active4 beds 2 baths1,608 sq. ft.
640 N Flint Road, Angola, IN 46703
MLS# 202639267Listed by: RE/MAX RESULTS - New
 $850,000Active3 beds 2 baths1,030 sq. ft.
3505 W Sycamore Beach Road, Angola, IN 46703
MLS# 202639158Listed by: UNITED COUNTRY REAL ESTATE/ANCHOR REALTY - New
 $374,900Active4 beds 2 baths2,178 sq. ft.
416 E Felicity Street, Angola, IN 46703
MLS# 202638933Listed by: RE/MAX RESULTS  $347,900Pending3 beds 2 baths2,088 sq. ft.
385 S 200 E, Angola, IN 46703
MLS# 202638542Listed by: RE/MAX RESULTS


Protect your home and budget from life's surprises with an Assurant Home Warranty, backed by a partner that supports you through every step of homeownership. Explore Plans.
© 2026 Better Homes and Gardens Real Estate LLC. An Anywhere Real Estate company. All rights reserved. Better Homes and Gardens® Real Estate is a registered trademark owned by Meredith Operations Corporation, licensed to Better Homes and Gardens Real Estate LLC and used with permission. Better Homes and Gardens Real Estate LLC fully supports the principles of the Fair Housing Act and the Equal Opportunity Act. Listing information is deemed reliable but is not guaranteed accurate.
Each office is independently owned and operated.
Any services or products provided by third parties are not provided by, affiliated with or related to Better Homes and Gardens Real Estate LLC, or its affiliated companies.