
1740 N 395 W, Angola, IN 46703
Local realty services provided by:Better Homes and Gardens Real Estate Connections
Listed by: barbara hendrickCell: 260-833-4698
Office: coldwell banker real estate group
MLS#:202642056
Source:Indiana Regional MLS
Price summary
- Price:$489,000
- Price per sq. ft.:$129.85
About this home
Beautiful home in a peaceful rural setting. Situated on a great corner lot, offering space, privacy, and a wonderful connection to the outdoors. This one-story home with a walkout basement features spacious rooms, newer mechanicals, and an open-concept living room, kitchen, and dining area highlighted by soaring 19' ceilings, a cozy gas fireplace, and sliders on both sides leading to the wrap-around deck overlooking the property. The lower level extends your living space with a walkout to a covered patio, perfect for relaxing, entertaining, or enjoying quiet evenings outdoors. With three bedrooms and three full bathrooms, this home provides comfortable everyday living along with excellent storage options, plenty of parking, and an oversized 30X24 garage. You'll love cooking in the spacious kitchen with island breakfast bar, plenty of cabinet storage and countertop work-space. The main-level laundry room offers a utility sink and storage cabinets for added convenience. Includes all kitchen appliances, washer, dryer, wreath on upper wall, bar stools and cabinet in the dining room. Dining table with 8 chairs is available to purchase outside the sale, asking $1100. Move in ready with immediate possession available. Well-maintained inside and out, this property offers great space, great flow, and a great setting—a wonderful opportunity for anyone seeking rural tranquility with modern comfort....
Contact an agent
Home facts
- Year built:1999
- Subdivision & Development:Landis Hills
- Listing ID #:202642056
- Added:1 day(s) ago
- Updated:October 10, 2026 at 11:17 AM
Rooms and interior
- Bedrooms:3
- Total bathrooms:3
- Full bathrooms:3
- Rooms Total:10
- Flooring:Carpet, Tile
- Dining Description:Main Level
- Kitchen Description:Breakfast Bar, Cooktop-Gas, Dishwasher, Kitchen Island, Microwave, On Main Level, Oven-Built-In, Refrigerator, Water Filtration System
- Basement Description:Walk-Out Basement
- Living area:3,309 sq. ft.
Heating and cooling
- Cooling:Central Air
- Heating:Forced Air, Gas
Structure and exterior
- Roof:Shingle
- Year built:1999
- Building area:3,309 sq. ft.
- Lot area:0.76 Acres
- Lot Features:Corner, Rolling
- Architectural Style:Two Story
- Construction Materials:Vinyl
- Exterior Features:Deck Open, Landscaped, Patio Covered
- Levels:2 Stories
Schools
- High school:Angola
- Middle school:Angola
- Elementary school:Hendry Park
Utilities
- Water:Well
- Sewer:Regional
Finances and disclosures
- Price:$489,000
- Price per sq. ft.:$129.85
- Tax amount:$1,489
Features and amenities
- Laundry features:Main Floor Laundry
- Amenities:Ceiling Fan(s), Ceiling-Cathedral, Closet(s) Walk-in, Garage Door Opener, Irrigation System, Pocket Doors
Parking
- Parking description:Basement, Concrete Driveway
- Garage spaces:2
New listings near 1740 N 395 W
- New
 $169,900Active3 beds 2 baths1,648 sq. ft.
602 S Superior Street, Angola, IN 46703
MLS# 202642061Listed by: FRED BECK & ASSOCIATES LLC - New
 $199,900Active4 beds 1 baths1,870 sq. ft.
8565 E Metz Road, Angola, IN 46703
MLS# 202642075Listed by: CENTURY 21 BRADLEY-ANGOLA - New
 $899,000Active3 beds 3 baths1,607 sq. ft.
6171 W South Lake Gage Drive, Angola, IN 46703
MLS# 202641829Listed by: MIKE THOMAS ASSOCIATES - New
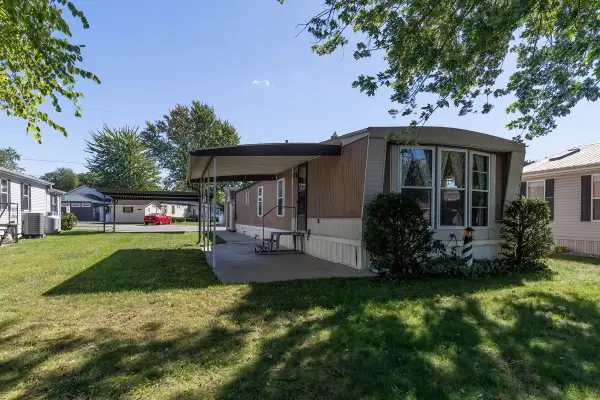 $335,000Active2 beds 1 baths840 sq. ft.
5110 N 450 W Lot 116, Angola, IN 46703
MLS# 202641608Listed by: COLDWELL BANKER REAL ESTATE GROUP - New
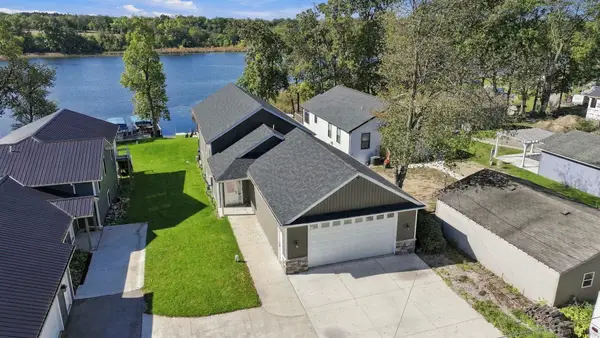 $1,299,000Active5 beds 4 baths2,576 sq. ft.
4539 W Orland Road, Angola, IN 46703
MLS# 202641631Listed by: RE/MAX RESULTS - New
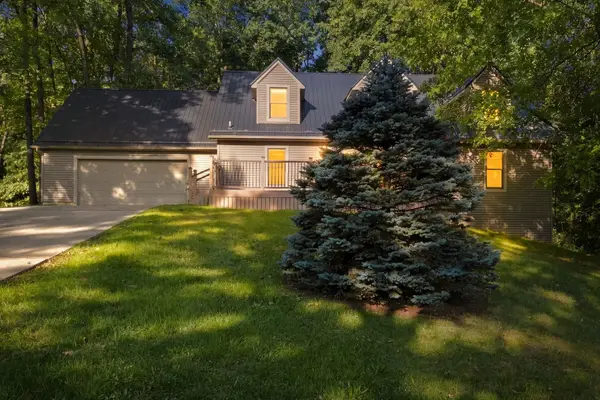 $489,800Active4 beds 3 baths4,032 sq. ft.
145 Ln 150A Jimmerson Lake, Angola, IN 46703
MLS# 202641576Listed by: RE/MAX RESULTS 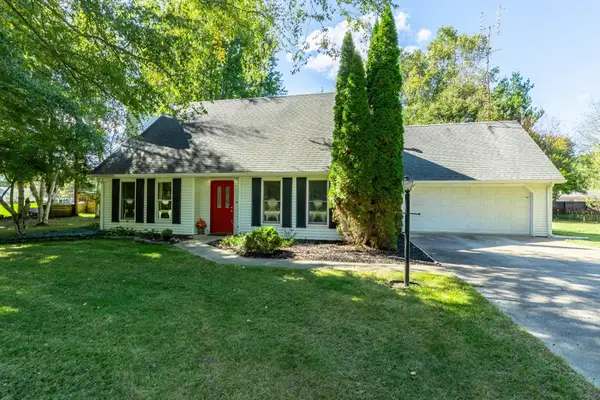 $269,900Pending4 beds 2 baths2,084 sq. ft.
1335 N 160 W, Angola, IN 46703
MLS# 202641461Listed by: COLDWELL BANKER REAL ESTATE GROUP- New
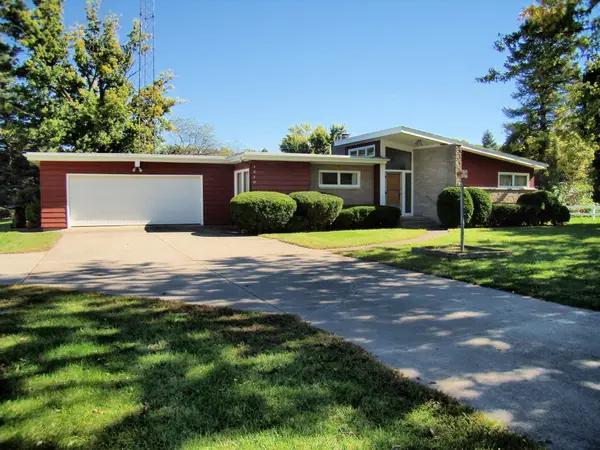 $265,500Active3 beds 2 baths2,065 sq. ft.
1310 N Williams Street, Angola, IN 46703
MLS# 202641161Listed by: RE/MAX RESULTS - New
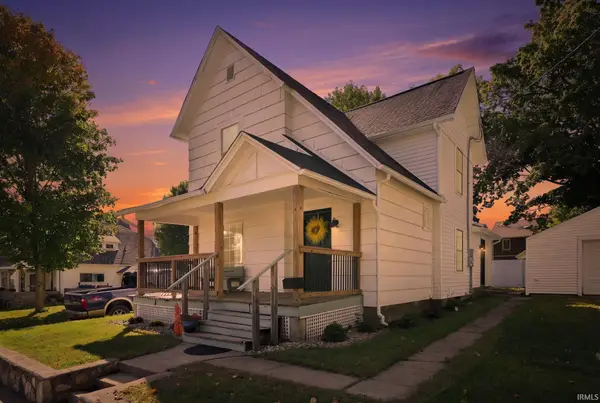 $299,900Active5 beds 2 baths1,396 sq. ft.
206 S Superior Street, Angola, IN 46703
MLS# 202641086Listed by: CENTURY 21 BRADLEY-ANGOLA


Protect your home and budget from life's surprises with an Assurant Home Warranty, backed by a partner that supports you through every step of homeownership. Explore Plans.
© 2026 Better Homes and Gardens Real Estate LLC. An Anywhere Real Estate company. All rights reserved. Better Homes and Gardens® Real Estate is a registered trademark owned by Meredith Operations Corporation, licensed to Better Homes and Gardens Real Estate LLC and used with permission. Better Homes and Gardens Real Estate LLC fully supports the principles of the Fair Housing Act and the Equal Opportunity Act. Listing information is deemed reliable but is not guaranteed accurate.
Each office is independently owned and operated.
Any services or products provided by third parties are not provided by, affiliated with or related to Better Homes and Gardens Real Estate LLC, or its affiliated companies.