
2830 N State Road 827, Angola, IN 46703
Local realty services provided by:Better Homes and Gardens Real Estate Connections
2830 N State Road 827,Angola, IN 46703
$399,000
- 3 Beds
- 3 Baths
- 1,744 sq. ft.
- Single family
- Active
Listed by: erica amansCell: 260-740-8673
Office: coldwell banker real estate group
MLS#:202633182
Source:Indiana Regional MLS
Price summary
- Price:$399,000
- Price per sq. ft.:$114.39
About this home
If your garage is already full, your boat is parked somewhere else and your latest project has somehow taken over the driveway, this property is going to make a lot of sense. Sitting on approximately 4.9 acres just north of Angola, this 3-bedroom, 2.5-bath home gives you room to spread out without giving up convenience. The 30x40 detached building is ready to handle the toys, tools, equipment and hobbies that never seem to fit anywhere else, while the attached 2-car garage keeps everyday parking simple. Inside, the kitchen is built for real life with a large island featuring an electric Jenn-Air cooktop, a built-in oven and plenty of space to prep, gather and keep everyone connected. The primary suite includes a newer shower, and the main level keeps the spaces you use most right where you want them. And then there’s the lower level. Nearly 1,744 square feet, 8-foot ceilings and garage-style exterior access make this so much more than an unfinished basement. Think workshop, storage headquarters, project space or future finished square footage if that is where your plans take you. Outside, open acreage and mature trees give the property that country feel without putting you far from Angola. There is room to breathe, room to use the land and room to keep the things that usually end up squeezed into a garage or stored somewhere else. If you have been looking for an Angola property where the house, land, storage and outbuilding all work together, this setup is going to be hard to ignore....
Contact an agent
Home facts
- Year built:1984
- Subdivision & Development:None
- Listing ID #:202633182
- Added:1 day(s) ago
- Updated:August 15, 2026 at 01:58 AM
Rooms and interior
- Bedrooms:3
- Total bathrooms:3
- Full bathrooms:2
- Rooms Total:9
- Dining Description:Main Level
- Kitchen Description:Cooktop-Electric, Dishwasher, Eat-In Kitchen, Kitchen Island, Microwave, On Main Level, Oven-Built-In, Oven-Electric, Refrigerator, Water Filtration System
- Basement Description:Full Basement, Unfinished, Walk-Out Basement
- Living area:1,744 sq. ft.
Heating and cooling
- Cooling:Geothermal
- Heating:Geothermal
Structure and exterior
- Roof:Shingle
- Year built:1984
- Building area:1,744 sq. ft.
- Lot area:4.9 Acres
- Lot Features:Level
- Architectural Style:One Story, Ranch
- Construction Materials:Brick
- Exterior Features:Patio Open, Porch Covered
- Levels:1 Story
Schools
- High school:Angola
- Middle school:Angola
- Elementary school:Carlin Park
Utilities
- Water:Well
- Sewer:Septic
Finances and disclosures
- Price:$399,000
- Price per sq. ft.:$114.39
- Tax amount:$2,126
Features and amenities
- Laundry features:Dryer Hook Up Electric, Main Floor Laundry, Washer Hook-Up
- Amenities:Ceiling Fan(s), Countertops-Laminate, Garage Door Opener
Parking
- Parking description:Attached, Concrete Driveway
- Garage spaces:2
New listings near 2830 N State Road 827
- New
 $45,000Active0.77 Acres
Clyde Tbd Avenue, Angola, IN 46703
MLS# 202633120Listed by: CENTURY 21 BRADLEY-ANGOLA - New
 $2,300,000Active6 beds 4 baths4,690 sq. ft.
740 Lane 440 Lake James, Angola, IN 46703
MLS# 202633136Listed by: CENTURY 21 BRADLEY REALTY, INC - New
 $325,000Active3 beds 2 baths2,322 sq. ft.
1503 Shadow Lake Drive, Angola, IN 46703
MLS# 202633085Listed by: COLDWELL BANKER REAL ESTATE GROUP - Open Sun, 1 to 3pmNew
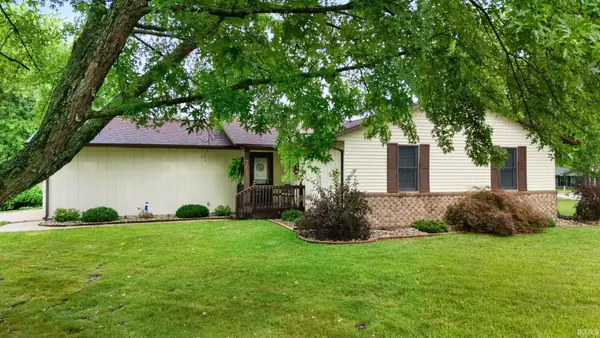 $289,900Active3 beds 3 baths2,069 sq. ft.
701 Bluffview Drive, Angola, IN 46703
MLS# 202632737Listed by: ANTHONY REALTORS - New
 $525,000Active5 beds 3 baths3,982 sq. ft.
2042 N 500 W, Angola, IN 46703
MLS# 202632375Listed by: COLDWELL BANKER REAL ESTATE GROUP - New
 $299,500Active5 beds 3 baths3,268 sq. ft.
315 E Gilmore Street, Angola, IN 46703
MLS# 202632334Listed by: COLDWELL BANKER REAL ESTATE GROUP 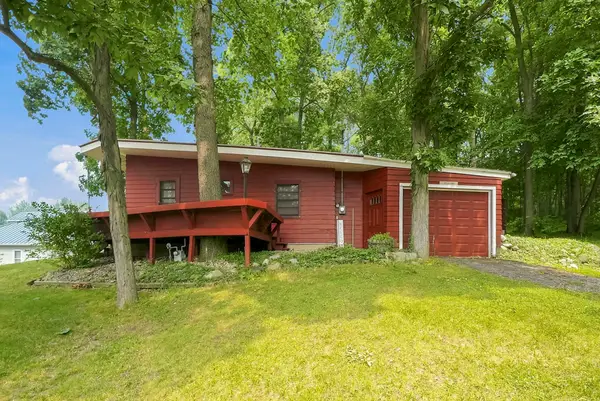 $374,900Active3 beds 1 baths648 sq. ft.
35 Lane 200d Lake James Lane, Angola, IN 46703
MLS# 202631394Listed by: COLDWELL BANKER REAL ESTATE GROUP $148,000Pending2 beds 1 baths600 sq. ft.
75 Lane 100 Hogback Lake, Angola, IN 46703
MLS# 202631257Listed by: COLDWELL BANKER REAL ESTATE GROUP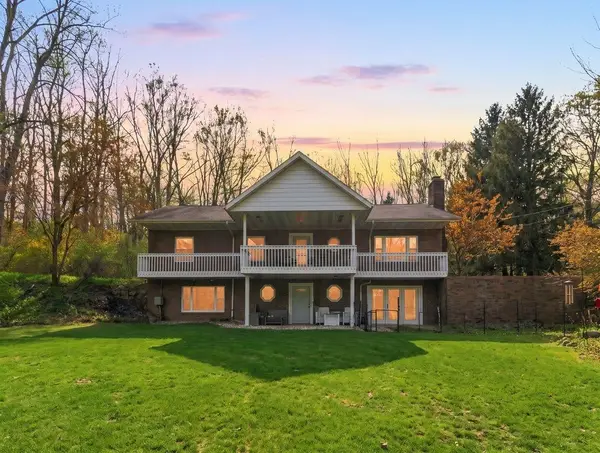 $480,000Active4 beds 4 baths3,240 sq. ft.
3600 N 300 W, Angola, IN 46703
MLS# 202631227Listed by: RE/MAX RESULTS


Protect your home and budget from life's surprises with an Assurant Home Warranty, backed by a partner that supports you through every step of homeownership. Explore Plans.
© 2026 Better Homes and Gardens Real Estate LLC. An Anywhere Real Estate company. All rights reserved. Better Homes and Gardens® Real Estate is a registered trademark owned by Meredith Operations Corporation, licensed to Better Homes and Gardens Real Estate LLC and used with permission. Better Homes and Gardens Real Estate LLC fully supports the principles of the Fair Housing Act and the Equal Opportunity Act. Listing information is deemed reliable but is not guaranteed accurate.
Each office is independently owned and operated.
Any services or products provided by third parties are not provided by, affiliated with or related to Better Homes and Gardens Real Estate LLC, or its affiliated companies.