
701 Bluffview Drive, Angola, IN 46703
Local realty services provided by:Better Homes and Gardens Real Estate Connections
Upcoming open houses
- Sun, Aug 1601:00 pm - 03:00 pm
Listed by: carla holbrook, carla holbrookCell: 423-585-7482
Office: anthony realtors
MLS#:202632737
Source:Indiana Regional MLS
Price summary
- Price:$289,900
- Price per sq. ft.:$107.21
About this home
***OPEN HOUSE Sunday 8/16 from 1-3PM*** Beautifully updated ranch on a full basement, situated on a spacious corner lot. Offering 3 bedrooms, 3 full bathrooms, and 2,069 finished square feet, this home combines comfortable main-level living with plenty of additional space downstairs. The updated kitchen features quartz countertops and flows into the inviting living area with a cozy fireplace. Sliding glass doors lead to a rear deck surrounded by a peaceful garden setting, creating a wonderful spot to relax or entertain. Approximately half of the full basement is finished, featuring a large family room, full bathroom, and versatile bonus room, while the unfinished portion offers abundant storage and additional possibilities. The attached 2-car garage provides ample workspace for the hobbyist or DIY enthusiast. Major improvements include basement waterproofing and new underground drainage tile along the west side of the home, both completed in 2026. Conveniently located just minutes from Angola amenities, this move-in ready home offers an exceptional combination of updates, space, functionality, and location....
Contact an agent
Home facts
- Year built:1979
- Subdivision & Development:Reddington Heights
- Listing ID #:202632737
- Added:2 day(s) ago
- Updated:August 14, 2026 at 03:37 PM
Rooms and interior
- Bedrooms:3
- Total bathrooms:3
- Full bathrooms:3
- Rooms Total:7
- Flooring:Carpet, Tile, Vinyl
- Kitchen Description:Dishwasher, Microwave, On Main Level, Range-Electric, Range/Oven Hookup, Refrigerator
- Basement Description:Full Basement, Partially Finished
- Living area:2,069 sq. ft.
Heating and cooling
- Cooling:Central Air
- Heating:Forced Air, Gas
Structure and exterior
- Roof:Asphalt, Shingle
- Year built:1979
- Building area:2,069 sq. ft.
- Lot area:0.35 Acres
- Lot Features:Corner
- Architectural Style:One Story
- Construction Materials:Brick, Vinyl
- Exterior Features:Deck Open, Porch Covered
- Levels:1 Story
Schools
- High school:Angola
- Middle school:Angola
- Elementary school:Hendry Park
Utilities
- Water:City
- Sewer:City
Finances and disclosures
- Price:$289,900
- Price per sq. ft.:$107.21
- Tax amount:$1,881
Features and amenities
- Laundry features:Dryer Hook Up Electric, Washer Hook-Up
- Amenities:Ceiling Fan(s), Countertops-Stone
Parking
- Parking description:Attached, Concrete Driveway
- Garage spaces:2
New listings near 701 Bluffview Drive
- New
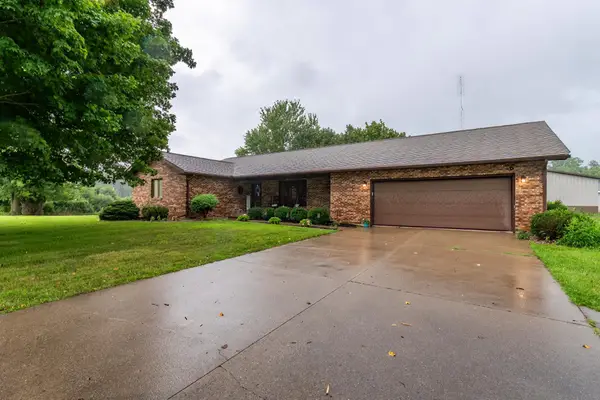 $399,000Active3 beds 3 baths1,744 sq. ft.
2830 N State Road 827, Angola, IN 46703
MLS# 202633182Listed by: COLDWELL BANKER REAL ESTATE GROUP - New
 $45,000Active0.77 Acres
Clyde Tbd Avenue, Angola, IN 46703
MLS# 202633120Listed by: CENTURY 21 BRADLEY-ANGOLA - New
 $2,300,000Active6 beds 4 baths4,690 sq. ft.
740 Lane 440 Lake James, Angola, IN 46703
MLS# 202633136Listed by: CENTURY 21 BRADLEY REALTY, INC - New
 $325,000Active3 beds 2 baths2,322 sq. ft.
1503 Shadow Lake Drive, Angola, IN 46703
MLS# 202633085Listed by: COLDWELL BANKER REAL ESTATE GROUP - New
 $525,000Active5 beds 3 baths3,982 sq. ft.
2042 N 500 W, Angola, IN 46703
MLS# 202632375Listed by: COLDWELL BANKER REAL ESTATE GROUP - New
 $299,500Active5 beds 3 baths3,268 sq. ft.
315 E Gilmore Street, Angola, IN 46703
MLS# 202632334Listed by: COLDWELL BANKER REAL ESTATE GROUP - New
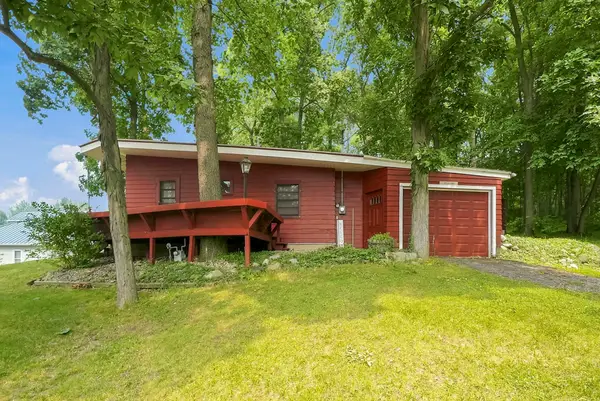 $374,900Active3 beds 1 baths648 sq. ft.
35 Lane 200d Lake James Lane, Angola, IN 46703
MLS# 202631394Listed by: COLDWELL BANKER REAL ESTATE GROUP  $148,000Pending2 beds 1 baths600 sq. ft.
75 Lane 100 Hogback Lake, Angola, IN 46703
MLS# 202631257Listed by: COLDWELL BANKER REAL ESTATE GROUP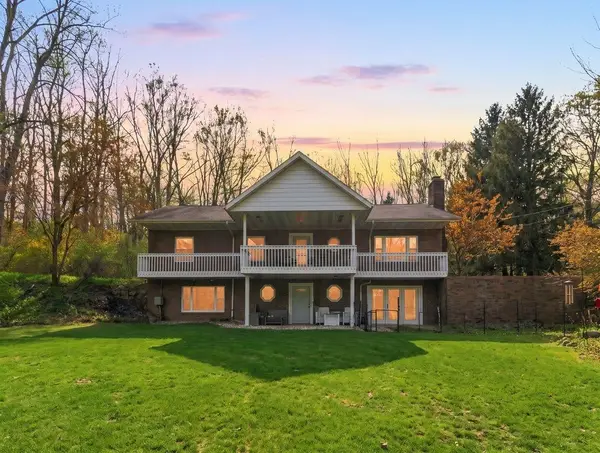 $480,000Active4 beds 4 baths3,240 sq. ft.
3600 N 300 W, Angola, IN 46703
MLS# 202631227Listed by: RE/MAX RESULTS


Protect your home and budget from life's surprises with an Assurant Home Warranty, backed by a partner that supports you through every step of homeownership. Explore Plans.
© 2026 Better Homes and Gardens Real Estate LLC. An Anywhere Real Estate company. All rights reserved. Better Homes and Gardens® Real Estate is a registered trademark owned by Meredith Operations Corporation, licensed to Better Homes and Gardens Real Estate LLC and used with permission. Better Homes and Gardens Real Estate LLC fully supports the principles of the Fair Housing Act and the Equal Opportunity Act. Listing information is deemed reliable but is not guaranteed accurate.
Each office is independently owned and operated.
Any services or products provided by third parties are not provided by, affiliated with or related to Better Homes and Gardens Real Estate LLC, or its affiliated companies.