
125 Suzie Lane Street, Attica, IN 47918
Local realty services provided by:Better Homes and Gardens Real Estate Connections
Listed by: jennifer cunningham, sheila lucas-swift
Office: sunshine realty sales
MLS#:202645050
Source:Indiana Regional MLS
Price summary
- Price:$259,000
- Price per sq. ft.:$125.24
About this home
Prime golf course living with an unbeatable view! Backing directly up to the putting green of Hole #1 at Harrison Hills, this fully updated ranch pairs scenic golf course views with high-end modern finishes, dual fireplaces, and an incredible walk-out basement suite. The main level features a bright, airy layout showcasing brand-new wood flooring, new lighting, and crisp neutral paint. The living room is anchored by a cozy fireplace and framed by huge picture windows capturing sweeping views of the screened-in deck and Hole #1 green, connecting seamlessly to dining space and a kitchen outfitted with brand-new appliances. Both bathrooms have been completely gutted and beautifully renovated from the ground up, backed by all-new plumbing updates throughout. Downstairs, the versatile walk-out lower level serves as a complete second living quarters or the ultimate entertainer's retreat. Enjoy an expansive second living room featuring its own warm fireplace, a dedicated guest bedroom/flex room, a kitchen area, laundry area, and a full bathroom—all supported by a brand-new on-demand tankless water heater. Relax or entertain out on the expansive screened-in back deck, offering front-row seats to watch golfers close out Hole #1. With refreshed landscaping, brand-new guttering, and turn-key updates top to bottom, this rare golf-front home is ready to welcome you. Schedule your private tour today! Do not miss this one!...
Contact an agent
Home facts
- Year built:1957
- Subdivision & Development:None
- Listing ID #:202645050
- Added:7 day(s) ago
- Updated:November 09, 2026 at 04:18 PM
Rooms and interior
- Bedrooms:2
- Total bathrooms:2
- Full bathrooms:2
- Rooms Total:6
- Flooring:Hardwood Floors
- Dining Description:Main Level
- Kitchen Description:Cooktop-Electric, Dishwasher, On Main Level, Refrigerator
- Basement Description:Crawl, Partial Basement
- Living area:2,068 sq. ft.
Heating and cooling
- Cooling:Central Air
- Heating:Forced Air
Structure and exterior
- Year built:1957
- Building area:2,068 sq. ft.
- Lot area:0.17 Acres
- Lot Features:Golf Frontage
- Architectural Style:One Story, Walkout Ranch
- Construction Materials:Vinyl
- Levels:1 Story
Schools
- High school:Attica
- Middle school:Attica
- Elementary school:Attica
Utilities
- Water:City
- Sewer:City
Finances and disclosures
- Price:$259,000
- Price per sq. ft.:$125.24
- Tax amount:$1,931
Features and amenities
- Laundry features:In Basement
New listings near 125 Suzie Lane Street
- New
 $439,900Active3 beds 2 baths1,796 sq. ft.
3450 W Scott Pond Road, Attica, IN 47918
MLS# 202645852Listed by: KELLER WILLIAMS REALTY GROUP - New
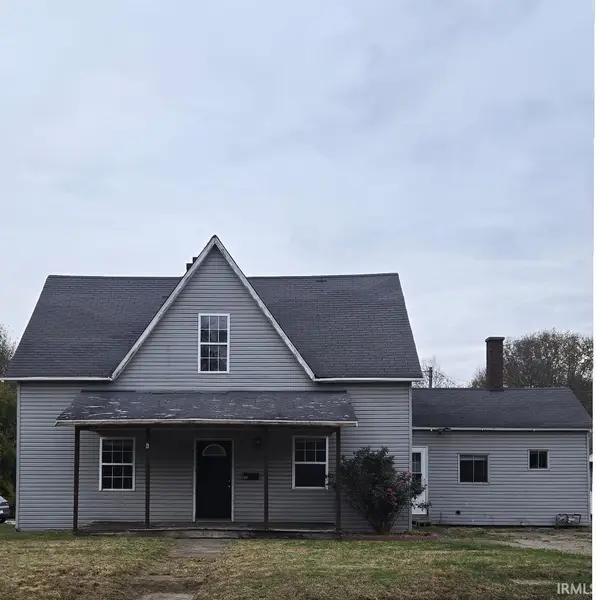 $116,500Active4 beds 1 baths2,220 sq. ft.
808 N. Perry St. Street, Attica, IN 47918
MLS# 202645060Listed by: SUNSHINE REALTY SALES 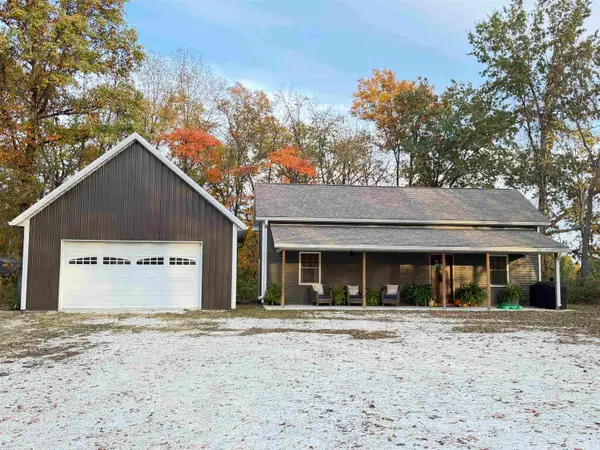 $380,000Pending2 beds 2 baths1,000 sq. ft.
180 W Covered Bridge Road, Attica, IN 47918
MLS# 202644738Listed by: LEGACY LAND & HOMES OF INDIANA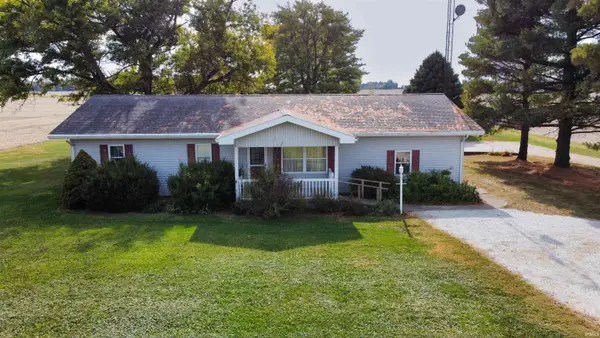 $239,000Active3 beds 2 baths1,770 sq. ft.
1103 E Bethel Road, Attica, IN 47918
MLS# 202644572Listed by: WARREN AGENCY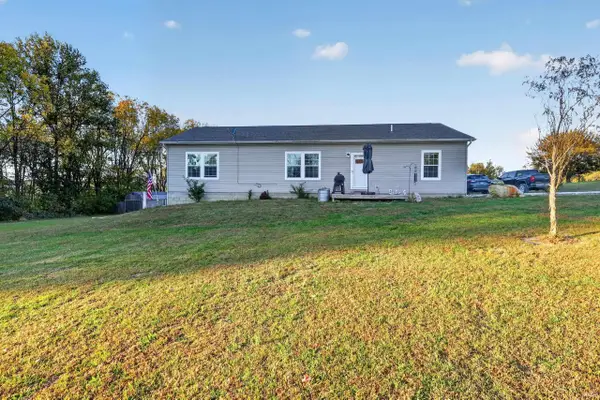 $315,000Active3 beds 2 baths1,704 sq. ft.
1986 E Hunter Hill Road, Attica, IN 47918
MLS# 202644167Listed by: KELLER WILLIAMS LAFAYETTE $149,000Active3 beds 2 baths1,344 sq. ft.
1103 S Brady, Attica, IN 47918
MLS# 22133200Listed by: BENTLEY REAL ESTATE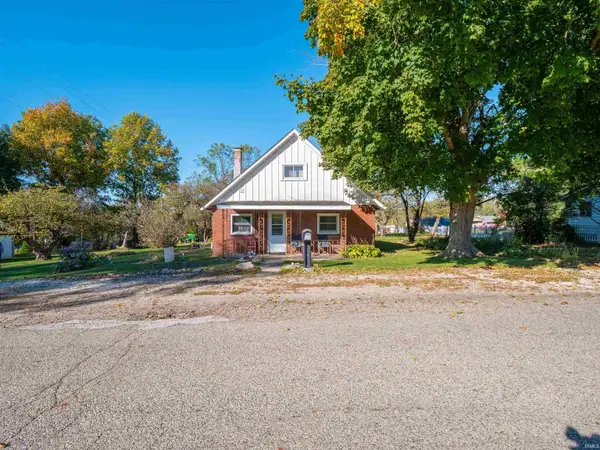 $99,900Pending2 beds 1 baths1,664 sq. ft.
1100 E Taylor Street, Attica, IN 47918
MLS# 202643636Listed by: RE/MAX ADVANCED REALTY $429,000Active4 beds 2 baths3,901 sq. ft.
201 S Brady Street, Attica, IN 47918
MLS# 202643349Listed by: WARREN AGENCY $199,900Active3 beds 3 baths2,222 sq. ft.
308 E Columbia Street, Attica, IN 47918
MLS# 202641762Listed by: F.C. TUCKER WEST CENTRAL


Protect your home and budget from life's surprises with an Assurant Home Warranty, backed by a partner that supports you through every step of homeownership. Explore Plans.
© 2026 Better Homes and Gardens Real Estate LLC. An Anywhere Real Estate company. All rights reserved. Better Homes and Gardens® Real Estate is a registered trademark owned by Meredith Operations Corporation, licensed to Better Homes and Gardens Real Estate LLC and used with permission. Better Homes and Gardens Real Estate LLC fully supports the principles of the Fair Housing Act and the Equal Opportunity Act. Listing information is deemed reliable but is not guaranteed accurate.
Each office is independently owned and operated.
Any services or products provided by third parties are not provided by, affiliated with or related to Better Homes and Gardens Real Estate LLC, or its affiliated companies.