
3450 W Scott Pond Road, Attica, IN 47918
Local realty services provided by:Better Homes and Gardens Real Estate Connections
Listed by: ken cary, ken caryken@caryteamrealty.com
Office: keller williams realty group
MLS#:202645852
Source:Indiana Regional MLS
Price summary
- Price:$439,900
- Price per sq. ft.:$244.93
About this home
Find room to breathe at 3450 W Scott Pond Road, where a welcoming home sits on five acres surrounded by conservation land. This peaceful Attica property offers a rare sense of space and connection to nature, with a comfortable home designed for everyday living. A stone-accented exterior and inviting entry set the tone. Inside, natural light fills the living and dining areas, where warm wood finishes create an easy, welcoming atmosphere. Large windows bring the outdoors into view and provide a lovely backdrop for everyday moments, from a quiet morning at home to dinner with friends. The kitchen offers generous counter space, wood cabinetry, stainless steel appliances and a peninsula with seating. A wide opening connects it to the dining area, making it easy to cook, gather and keep the conversation going. Whether preparing a favorite meal or hosting a casual get-together, this is a space that feels ready to be enjoyed. Bedrooms provide comfortable places to settle in, while the home’s bathrooms offer practical space for daily routines. A long, all seasons room adds another inviting place to relax, entertain or simply enjoy the changing seasons. With wood walls and views across the yard, it offers a natural connection between the home and its surroundings. The attached garage provides room for vehicles, storage and projects, with a spacious interior ready to accommodate your needs. Outside, the five-acre setting leaves room to enjoy the outdoors, pursue hobbies or simply appreciate the quiet. Surrounded by conservation land, this property offers a setting that feels removed from the rush. Come experience the combination of a welcoming home, usable space and a remarkable natural backdrop....
Contact an agent
Home facts
- Year built:1986
- Subdivision & Development:None
- Listing ID #:202645852
- Added:3 day(s) ago
- Updated:November 09, 2026 at 09:49 PM
Rooms and interior
- Bedrooms:3
- Total bathrooms:2
- Full bathrooms:2
- Rooms Total:8
- Flooring:Carpet, Tile, Vinyl
- Dining Description:Main Level
- Kitchen Description:Dishwasher, Kitchen Exhaust Hood, Kitchen Island, On Main Level, Range-Electric, Range/Oven Hookup, Refrigerator
- Basement Description:Crawl
- Living area:1,796 sq. ft.
Heating and cooling
- Cooling:Central Air
- Heating:Forced Air, Propane
Structure and exterior
- Year built:1986
- Building area:1,796 sq. ft.
- Lot area:5 Acres
- Lot Features:Irregular, Level, Partially Wooded
- Architectural Style:One Story, Ranch
- Construction Materials:Cedar, Stone
- Exterior Features:Landscaped
- Levels:1 Story
Schools
- High school:Attica
- Middle school:Attica
- Elementary school:Attica
Utilities
- Water:Well
- Sewer:Septic
Finances and disclosures
- Price:$439,900
- Price per sq. ft.:$244.93
- Tax amount:$1,674
Features and amenities
- Laundry features:Dryer Hook Up Electric, Main Floor Laundry, Washer Hook-Up
- Amenities:Antenna, Attic Storage, Ceiling Fan(s), Ceiling-Tray, Ceilings-Vaulted, Closet(s) Walk-in, Custom Cabinetry, Detector-Smoke, Garage Door Opener, Six Panel Doors
Parking
- Parking description:Attached
- Garage spaces:2
New listings near 3450 W Scott Pond Road
- New
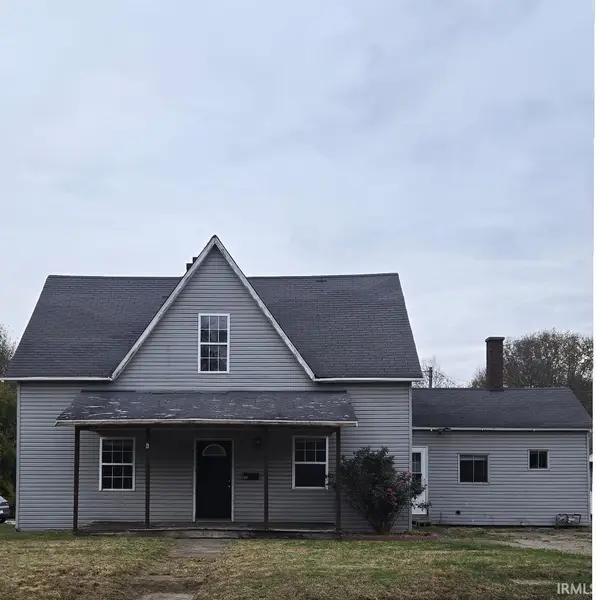 $116,500Active4 beds 1 baths2,220 sq. ft.
808 N. Perry St. Street, Attica, IN 47918
MLS# 202645060Listed by: SUNSHINE REALTY SALES - New
 $259,000Active2 beds 2 baths2,068 sq. ft.
125 Suzie Lane Street, Attica, IN 47918
MLS# 202645050Listed by: SUNSHINE REALTY SALES 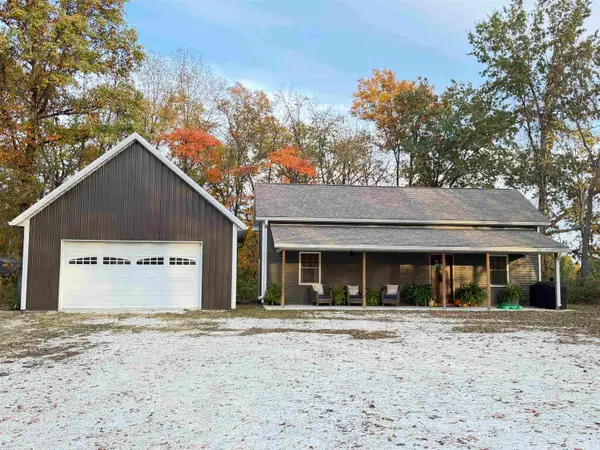 $380,000Pending2 beds 2 baths1,000 sq. ft.
180 W Covered Bridge Road, Attica, IN 47918
MLS# 202644738Listed by: LEGACY LAND & HOMES OF INDIANA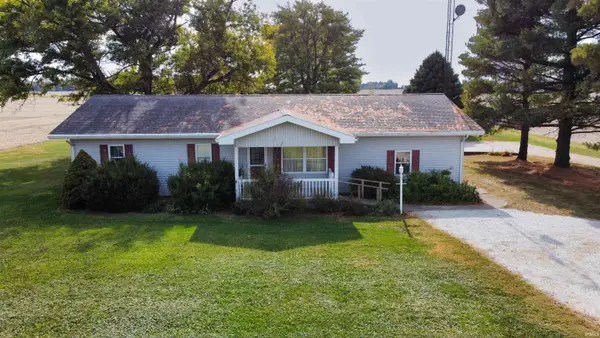 $239,000Active3 beds 2 baths1,770 sq. ft.
1103 E Bethel Road, Attica, IN 47918
MLS# 202644572Listed by: WARREN AGENCY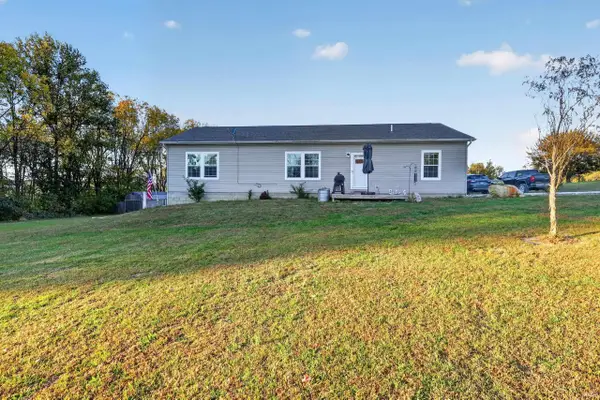 $315,000Active3 beds 2 baths1,704 sq. ft.
1986 E Hunter Hill Road, Attica, IN 47918
MLS# 202644167Listed by: KELLER WILLIAMS LAFAYETTE $149,000Active3 beds 2 baths1,344 sq. ft.
1103 S Brady, Attica, IN 47918
MLS# 22133200Listed by: BENTLEY REAL ESTATE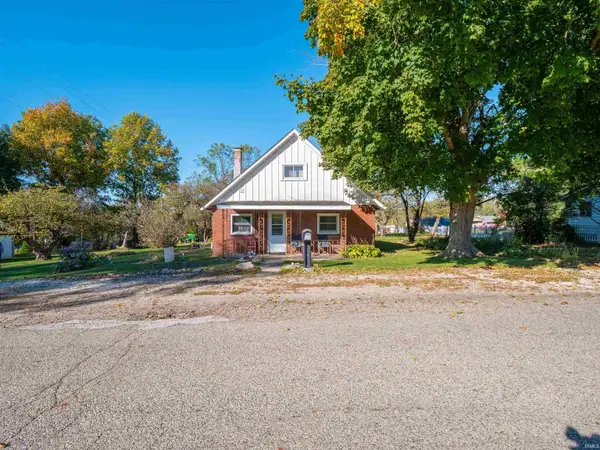 $99,900Pending2 beds 1 baths1,664 sq. ft.
1100 E Taylor Street, Attica, IN 47918
MLS# 202643636Listed by: RE/MAX ADVANCED REALTY $429,000Active4 beds 2 baths3,901 sq. ft.
201 S Brady Street, Attica, IN 47918
MLS# 202643349Listed by: WARREN AGENCY $199,900Active3 beds 3 baths2,222 sq. ft.
308 E Columbia Street, Attica, IN 47918
MLS# 202641762Listed by: F.C. TUCKER WEST CENTRAL


Protect your home and budget from life's surprises with an Assurant Home Warranty, backed by a partner that supports you through every step of homeownership. Explore Plans.
© 2026 Better Homes and Gardens Real Estate LLC. An Anywhere Real Estate company. All rights reserved. Better Homes and Gardens® Real Estate is a registered trademark owned by Meredith Operations Corporation, licensed to Better Homes and Gardens Real Estate LLC and used with permission. Better Homes and Gardens Real Estate LLC fully supports the principles of the Fair Housing Act and the Equal Opportunity Act. Listing information is deemed reliable but is not guaranteed accurate.
Each office is independently owned and operated.
Any services or products provided by third parties are not provided by, affiliated with or related to Better Homes and Gardens Real Estate LLC, or its affiliated companies.