
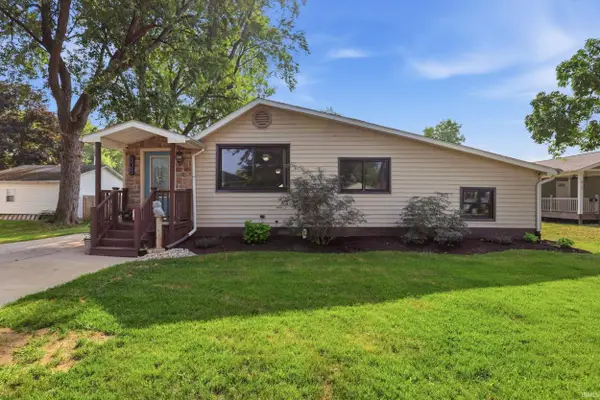
2008 Walden Drive, Auburn, IN 46706
Local realty services provided by:Better Homes and Gardens Real Estate Connections
Listed by: scott knapp, scott knappOff: 260-925-4068
Office: wible realty
MLS#:202633132
Source:Indiana Regional MLS
Price summary
- Price:$239,900
- Price per sq. ft.:$194.88
About this home
Very nice home in the popular Norland Park neighborhood. Close to Rieke Park, DeKalb High School & the walking trail. The expansive lot is large with great curb appeal. The backyard has a privacy fence, large 30x12 patio and 16x17 shed with 220 electric. The many upgrades in this home include furnace (2011), AC (2012), roof (2018), new windows (2014) & front door (2022). Most appliances stay bought in 2021. Freezer, mini refrigerator and mini freezer to seller.
Contact an agent
Home facts
- Year built:1965
- Subdivision & Development:Norland Park
- Listing ID #:202633132
- Added:1 day(s) ago
- Updated:August 14, 2026 at 04:02 PM
Rooms and interior
- Bedrooms:3
- Total bathrooms:2
- Full bathrooms:1
- Rooms Total:7
- Kitchen Description:On Main Level
- Basement Description:Slab
- Living area:1,231 sq. ft.
Heating and cooling
- Cooling:Central Air
- Heating:Forced Air
Structure and exterior
- Roof:Asphalt
- Year built:1965
- Building area:1,231 sq. ft.
- Lot area:0.35 Acres
- Lot Features:Level
- Architectural Style:One Story, Ranch
- Construction Materials:Aluminum, Brick
- Levels:1 Story
Schools
- High school:Dekalb
- Middle school:Dekalb
- Elementary school:McKenney-Harrison
Utilities
- Water:City
- Sewer:City
Finances and disclosures
- Price:$239,900
- Price per sq. ft.:$194.88
- Tax amount:$1,417
Parking
- Parking description:Attached, Off Street Parking
- Garage spaces:2
New listings near 2008 Walden Drive
- New
 $229,900Active3 beds 1 baths1,646 sq. ft.
808 Dallas Street, Auburn, IN 46706
MLS# 202633149Listed by: WIBLE REALTY - New
 $236,500Active3 beds 2 baths1,164 sq. ft.
1005 N Main Street, Auburn, IN 46706
MLS# 202633084Listed by: PERFECT LOCATION REALTY  $319,900Pending4 beds 3 baths2,780 sq. ft.
1000 N Union Street, Auburn, IN 46706
MLS# 202632804Listed by: MIKE THOMAS ASSOCIATES, INC.- New
 $314,900Active3 beds 2 baths1,888 sq. ft.
4564 Cr 35, Auburn, IN 46706
MLS# 202632799Listed by: MIKE THOMAS ASSOCIATES, INC. - Open Sun, 1 to 4pmNew
 $405,000Active3 beds 3 baths3,220 sq. ft.
1309 Sanders Drive, Auburn, IN 46706
MLS# 202632260Listed by: WIBLE REALTY - New
 $210,000Active4 beds 2 baths1,574 sq. ft.
1002 S Van Buren Street, Auburn, IN 46706
MLS# 202632160Listed by: NORTH EASTERN GROUP REALTY  $220,000Pending3 beds 2 baths1,568 sq. ft.
802 S Cedar Street, Auburn, IN 46706
MLS# 202632019Listed by: MIKE THOMAS ASSOCIATES, INC. $159,900Pending2 beds 1 baths688 sq. ft.
804 W Ensley Avenue, Auburn, IN 46706
MLS# 202632003Listed by: PINNACLE GROUP REAL ESTATE SERVICES $179,900Pending3 beds 2 baths1,792 sq. ft.
1858 W Auburn Drive, Auburn, IN 46706
MLS# 202631961Listed by: CENTURY 21 BRADLEY REALTY, INC


Protect your home and budget from life's surprises with an Assurant Home Warranty, backed by a partner that supports you through every step of homeownership. Explore Plans.
© 2026 Better Homes and Gardens Real Estate LLC. An Anywhere Real Estate company. All rights reserved. Better Homes and Gardens® Real Estate is a registered trademark owned by Meredith Operations Corporation, licensed to Better Homes and Gardens Real Estate LLC and used with permission. Better Homes and Gardens Real Estate LLC fully supports the principles of the Fair Housing Act and the Equal Opportunity Act. Listing information is deemed reliable but is not guaranteed accurate.
Each office is independently owned and operated.
Any services or products provided by third parties are not provided by, affiliated with or related to Better Homes and Gardens Real Estate LLC, or its affiliated companies.