
804 W Ensley Avenue, Auburn, IN 46706
Local realty services provided by:Better Homes and Gardens Real Estate Connections
804 W Ensley Avenue,Auburn, IN 46706
$170,000
- 2 Beds
- 1 Baths
- - sq. ft.
- Single family
- Sold
Listed by: aaron shively, aaron shively
Office: pinnacle group real estate services
MLS#:202632003
Source:Indiana Regional MLS
Sorry, we are unable to map this address
Price summary
- Price:$170,000
About this home
Welcome home to one of Auburn’s best values — located in the highly sought-after DeKalb Central school district! Truly move-in ready — no projects, no punch list, just unpack and start enjoying. This delightful charmer features an updated kitchen with stainless steel appliances, tiled backsplash, and luxury vinyl plank flooring, a bright and freshly painted interior, and a full bath with charming updates. Step through the sliding door off the bedroom to a spacious, beautifully kept backyard with patio — perfect for morning coffee, summer evenings, or entertaining. Detached garage adds great storage and workspace. Quiet street just minutes from downtown Auburn’s shops and restaurants, Eckhart Park, the YMCA, and I-69. Affordably priced at $159,900 — homes this clean don’t come along often. Schedule your showing today!
Contact an agent
Home facts
- Year built:1950
- Subdivision & Development:Forest Park
- Listing ID #:202632003
- Added:48 day(s) ago
- Updated:September 24, 2026 at 07:10 AM
Rooms and interior
- Bedrooms:2
- Total bathrooms:1
- Full bathrooms:1
- Rooms Total:6
- Flooring:Carpet, Ceramic Tile, Vinyl
- Kitchen Description:Dishwasher, Eat-In Kitchen, Kitchen Exhaust Hood, Microwave, On Main Level, Oven-Electric, Range-Electric, Range/Oven Hookup, Refrigerator
- Basement Description:Slab
Heating and cooling
- Cooling:Central Air
- Heating:Forced Air, Gas
Structure and exterior
- Roof:Shingle
- Year built:1950
- Lot Features:Level
- Architectural Style:One Story, Traditional
- Construction Materials:Vinyl
- Levels:1 Story
Schools
- High school:Dekalb
- Middle school:Dekalb
- Elementary school:McKenney-Harrison
Utilities
- Water:City
- Sewer:City
Finances and disclosures
- Price:$170,000
- Tax amount:$760
Features and amenities
- Laundry features:Dryer Hook Up Electric
- Amenities:Antenna, Attic Pull Down Stairs, Attic Storage, Cable Ready, Ceiling Fan(s), Closet(s) Walk-in, Common TV Antenna, Countertops-Laminate, Detector-Carbon Monoxide, Detector-Smoke, Garage Door Opener, Garage Utilities
Parking
- Parking description:Detached, Gravel Driveway, Off Street Parking
- Garage spaces:1
New listings near 804 W Ensley Avenue
- Coming Soon
 $574,900Coming Soon4 beds 4 baths3,969 sq. ft.
1124 Essex Drive, Auburn, IN 46706
MLS# 202639250Listed by: CENTURY 21 BRADLEY REALTY, INC - Coming Soon
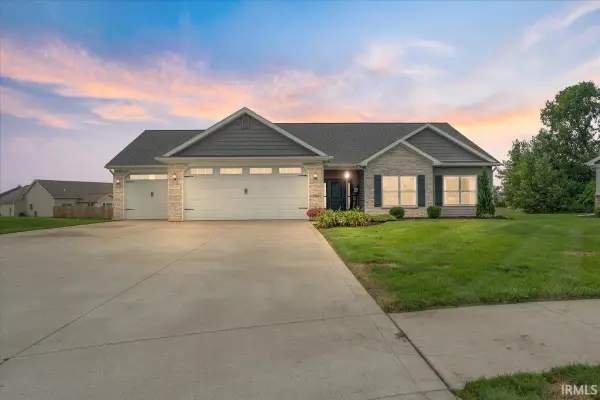 $364,900Coming Soon3 beds 2 baths1,705 sq. ft.
5562 Bjorn Court, Auburn, IN 46706
MLS# 202638338Listed by: MINEAR REAL ESTATE - New
 $375,000Active3 beds 2 baths2,104 sq. ft.
200 Hunters Ridge, Auburn, IN 46706
MLS# 202639494Listed by: PERFECT LOCATION REALTY - New
 $233,000Active3 beds 3 baths2,364 sq. ft.
109 Washington Street, Auburn, IN 46706
MLS# 202639368Listed by: RE/MAX RESULTS - Open Sun, 12 to 2pm
 $249,900Pending3 beds 2 baths1,366 sq. ft.
1312 Elm Street, Auburn, IN 46706
MLS# 202639199Listed by: REGAN & FERGUSON GROUP - New
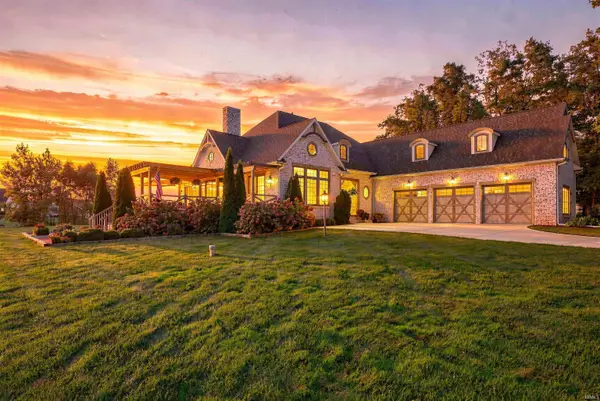 $950,000Active5 beds 4 baths4,982 sq. ft.
5933 Deer Hollow Road, Auburn, IN 46706
MLS# 202638926Listed by: COLDWELL BANKER REAL ESTATE GR - New
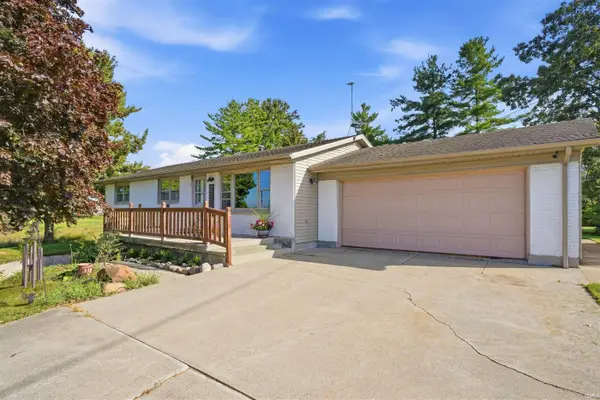 $349,500Active4 beds 3 baths2,048 sq. ft.
4356 County Road 60, Auburn, IN 46706
MLS# 202638869Listed by: CENTURY 21 BRADLEY REALTY, INC - Open Sat, 10am to 2pmNew
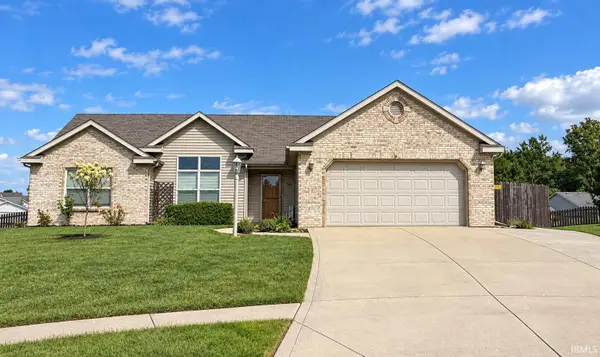 $289,900Active3 beds 2 baths1,583 sq. ft.
1504 Summerset Ridge Drive, Auburn, IN 46706
MLS# 202638761Listed by: ADT REALTY - New
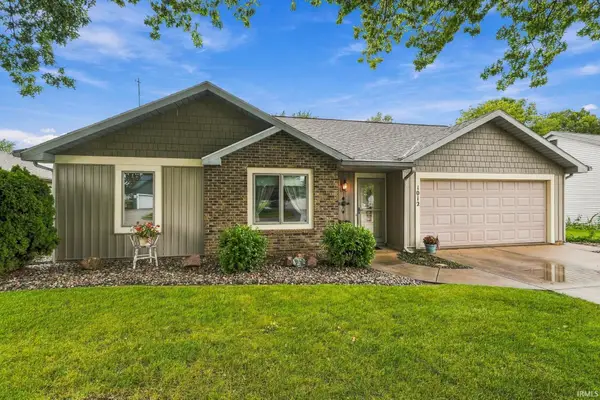 $249,900Active3 beds 2 baths1,280 sq. ft.
1012 Elm Street, Auburn, IN 46706
MLS# 202638667Listed by: STERLING REALTY ADVISORS 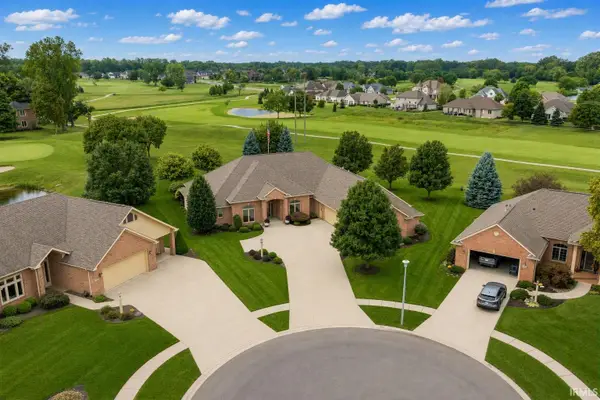 $639,900Pending2 beds 3 baths3,172 sq. ft.
1802 Bent Tree Court, Auburn, IN 46706
MLS# 202638630Listed by: CENTURY 21 BRADLEY REALTY, INC


Protect your home and budget from life's surprises with an Assurant Home Warranty, backed by a partner that supports you through every step of homeownership. Explore Plans.
© 2026 Better Homes and Gardens Real Estate LLC. An Anywhere Real Estate company. All rights reserved. Better Homes and Gardens® Real Estate is a registered trademark owned by Meredith Operations Corporation, licensed to Better Homes and Gardens Real Estate LLC and used with permission. Better Homes and Gardens Real Estate LLC fully supports the principles of the Fair Housing Act and the Equal Opportunity Act. Listing information is deemed reliable but is not guaranteed accurate.
Each office is independently owned and operated.
Any services or products provided by third parties are not provided by, affiliated with or related to Better Homes and Gardens Real Estate LLC, or its affiliated companies.