
305 W 7th Street, Auburn, IN 46706
Local realty services provided by:Better Homes and Gardens Real Estate Connections
305 W 7th Street,Auburn, IN 46706
$233,000
- 3 Beds
- 2 Baths
- - sq. ft.
- Single family
- Sold
Listed by: patty seutter, patty seutterCell: 260-302-1899
Office: century 21 bradley realty, inc
MLS#:202629699
Source:Indiana Regional MLS
Sorry, we are unable to map this address
Price summary
- Price:$233,000
About this home
Back on the market (no fault if seller) Character, charm, and an unbeatable location! Nestled in the heart of downtown Auburn, this beautiful home is just two blocks from the city's vibrant festivals, concerts, cruise-ins, shops, and restaurants. From the moment you arrive, you'll appreciate the attractive hardscaping, spacious concrete driveway, and matching storage shed that enhance the home's curb appeal. Inside, timeless character shines with beautiful arched doorways leading into the welcoming living room and spacious formal dining room—perfect for entertaining. The kitchen features a cozy breakfast nook surrounded by windows overlooking the backyard, creating the perfect spot to enjoy your morning coffee. A stunning open staircase serves as the centerpiece of the home and leads upstairs to three comfortable bedrooms, a full bath, and a versatile landing that's ideal for a home office, reading nook, or homework space. The main level also offers the convenience of a laundry room and guest half bath. The dry basement provides excellent storage or the opportunity to create additional living space to fit your needs. Completing the home is a large attached garage with plenty of room for vehicles, hobbies, and extra storage. If you've been searching for a home with historic charm, functional living space, and a walkable downtown lifestyle, this Auburn gem is one you won't want to miss!...
Contact an agent
Home facts
- Year built:1900
- Subdivision & Development:None
- Listing ID #:202629699
- Added:62 day(s) ago
- Updated:September 24, 2026 at 07:10 AM
Rooms and interior
- Bedrooms:3
- Total bathrooms:2
- Full bathrooms:1
- Rooms Total:8
- Flooring:Carpet, Ceramic Tile, Laminate
- Dining Description:Main Level
- Kitchen Description:Dishwasher, Microwave, On Main Level, Range/Oven Hookup
- Basement Description:Partial Basement
Heating and cooling
- Cooling:Central Air
- Heating:Forced Air, Gas
Structure and exterior
- Roof:Shingle
- Year built:1900
- Lot Features:Level
- Architectural Style:Traditional, Two Story
- Construction Materials:Vinyl
- Exterior Features:Landscaped, Patio Open, Porch Open
- Levels:2 Stories
Schools
- High school:Dekalb
- Middle school:Dekalb
- Elementary school:McKenney-Harrison
Utilities
- Water:City
- Sewer:City
Finances and disclosures
- Price:$233,000
- Tax amount:$3,610
Features and amenities
- Laundry features:Main Floor Laundry, Washer Hook-Up
- Amenities:Garage Door Opener, Sidewalks, Storm Doors, Sump Pump
Parking
- Parking description:Attached, Concrete Driveway
- Garage spaces:2
New listings near 305 W 7th Street
- Coming Soon
 $574,900Coming Soon4 beds 4 baths3,969 sq. ft.
1124 Essex Drive, Auburn, IN 46706
MLS# 202639250Listed by: CENTURY 21 BRADLEY REALTY, INC - Coming Soon
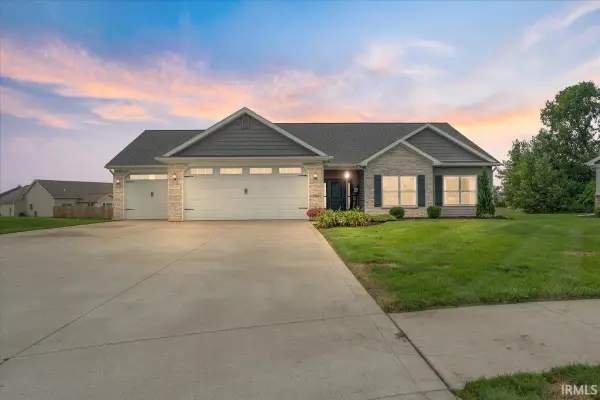 $364,900Coming Soon3 beds 2 baths1,705 sq. ft.
5562 Bjorn Court, Auburn, IN 46706
MLS# 202638338Listed by: MINEAR REAL ESTATE - New
 $375,000Active3 beds 2 baths2,104 sq. ft.
200 Hunters Ridge, Auburn, IN 46706
MLS# 202639494Listed by: PERFECT LOCATION REALTY - New
 $233,000Active3 beds 3 baths2,364 sq. ft.
109 Washington Street, Auburn, IN 46706
MLS# 202639368Listed by: RE/MAX RESULTS - Open Sun, 12 to 2pm
 $249,900Pending3 beds 2 baths1,366 sq. ft.
1312 Elm Street, Auburn, IN 46706
MLS# 202639199Listed by: REGAN & FERGUSON GROUP - New
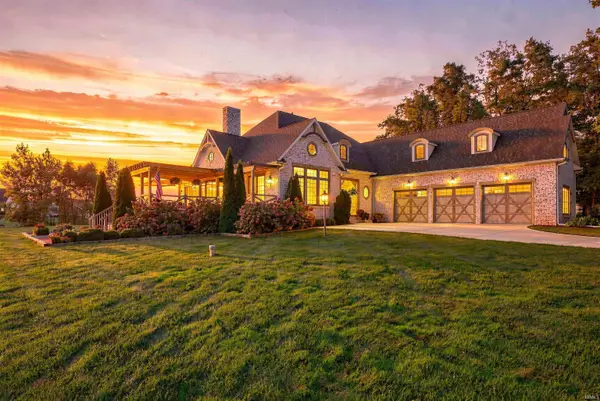 $950,000Active5 beds 4 baths4,982 sq. ft.
5933 Deer Hollow Road, Auburn, IN 46706
MLS# 202638926Listed by: COLDWELL BANKER REAL ESTATE GR - New
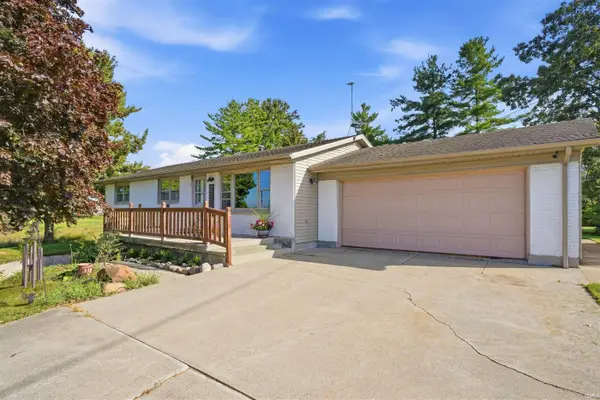 $349,500Active4 beds 3 baths2,048 sq. ft.
4356 County Road 60, Auburn, IN 46706
MLS# 202638869Listed by: CENTURY 21 BRADLEY REALTY, INC - Open Sat, 10am to 2pmNew
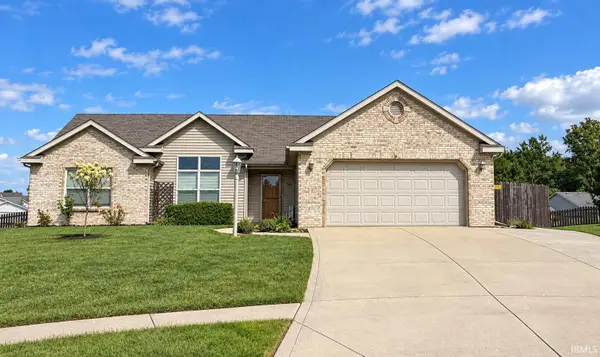 $289,900Active3 beds 2 baths1,583 sq. ft.
1504 Summerset Ridge Drive, Auburn, IN 46706
MLS# 202638761Listed by: ADT REALTY - New
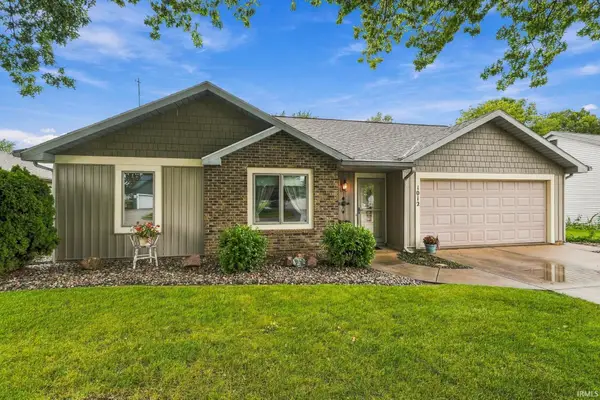 $249,900Active3 beds 2 baths1,280 sq. ft.
1012 Elm Street, Auburn, IN 46706
MLS# 202638667Listed by: STERLING REALTY ADVISORS 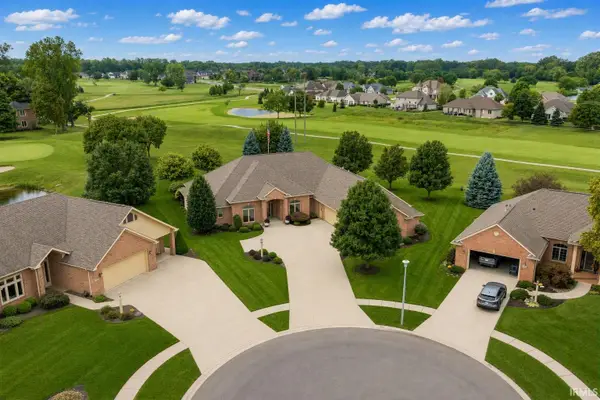 $639,900Pending2 beds 3 baths3,172 sq. ft.
1802 Bent Tree Court, Auburn, IN 46706
MLS# 202638630Listed by: CENTURY 21 BRADLEY REALTY, INC


Protect your home and budget from life's surprises with an Assurant Home Warranty, backed by a partner that supports you through every step of homeownership. Explore Plans.
© 2026 Better Homes and Gardens Real Estate LLC. An Anywhere Real Estate company. All rights reserved. Better Homes and Gardens® Real Estate is a registered trademark owned by Meredith Operations Corporation, licensed to Better Homes and Gardens Real Estate LLC and used with permission. Better Homes and Gardens Real Estate LLC fully supports the principles of the Fair Housing Act and the Equal Opportunity Act. Listing information is deemed reliable but is not guaranteed accurate.
Each office is independently owned and operated.
Any services or products provided by third parties are not provided by, affiliated with or related to Better Homes and Gardens Real Estate LLC, or its affiliated companies.