
4352 County Road 41, Auburn, IN 46706
Local realty services provided by:Better Homes and Gardens Real Estate Connections
4352 County Road 41,Auburn, IN 46706
$250,000
- 3 Beds
- 2 Baths
- - sq. ft.
- Single family
- Sold
Listed by: danielle paul, adam paul, danielle paulCell: 260-348-5838
Office: century 21 bradley realty, inc
MLS#:202630112
Source:Indiana Regional MLS
Sorry, we are unable to map this address
Price summary
- Price:$250,000
About this home
Quiet country living conveniently located near Auburn! Vinyl replacement windows and new vinyl plank flooring throughout. Enjoy beautiful country views and amazing sunsets right from your own backyard! 2 Living spaces, plus breezeway and 2 car attached garage with bonus room, plus an additional outbuilding. Lots of mature trees, vast wildflower gardens and even your own variations of fruit trees including, pawpaw, nectarine, apple, and pear! All appliances including washer and dryer stay. The oversized 2 car attached garage is connected to the home by a large breezeway, with floored attic area plus additional finished room, and bonus detached outbuilding will give you ample storage space.
Contact an agent
Home facts
- Year built:1910
- Subdivision & Development:None
- Listing ID #:202630112
- Added:61 day(s) ago
- Updated:September 25, 2026 at 07:10 AM
Rooms and interior
- Bedrooms:3
- Total bathrooms:2
- Full bathrooms:1
- Rooms Total:7
- Flooring:Carpet, Laminate, Vinyl
- Dining Description:Main Level
- Kitchen Description:Dishwasher, On Main Level, Range-Electric, Range/Oven Hookup, Refrigerator
- Basement Description:Crawl, Partial Basement, Unfinished
Heating and cooling
- Cooling:Central Air
- Heating:Forced Air, Propane, Propane Tank Rented
Structure and exterior
- Roof:Asphalt, Shingle
- Year built:1910
- Lot Features:Level
- Architectural Style:One and Half Story, Traditional
- Construction Materials:Aluminum
- Exterior Features:Deck Open
- Levels:1 1/2 Stories
Schools
- High school:Dekalb
- Middle school:Dekalb
- Elementary school:J.R. Watson
Utilities
- Water:Well
- Sewer:Septic
Finances and disclosures
- Price:$250,000
- Tax amount:$1,427
Features and amenities
- Laundry features:Dryer Hook Up Electric
- Amenities:Ceiling Fan(s)
Parking
- Parking description:Attached, Gravel Driveway, Off Street Parking
- Garage spaces:2
New listings near 4352 County Road 41
- Coming Soon
 $574,900Coming Soon4 beds 4 baths3,969 sq. ft.
1124 Essex Drive, Auburn, IN 46706
MLS# 202639250Listed by: CENTURY 21 BRADLEY REALTY, INC - New
 $274,900Active3 beds 2 baths1,620 sq. ft.
1401 Davidson Court, Auburn, IN 46706
MLS# 202639728Listed by: CENTURY 21 BRADLEY REALTY, INC - New
 $749,900Active5 beds 4 baths3,320 sq. ft.
5990 Menza Drive, Auburn, IN 46706
MLS# 202639648Listed by: CENTURY 21 BRADLEY REALTY, INC - Open Sat, 12 to 3pmNew
 $620,000Active5 beds 3 baths2,867 sq. ft.
19031 Ringo Road, Auburn, IN 46706
MLS# 202639517Listed by: YOUR HOMEGIRL REALTY, LLC - New
 $375,000Active3 beds 2 baths2,104 sq. ft.
200 Hunters Ridge, Auburn, IN 46706
MLS# 202639494Listed by: PERFECT LOCATION REALTY - New
 $233,000Active3 beds 3 baths2,364 sq. ft.
109 Washington Street, Auburn, IN 46706
MLS# 202639368Listed by: RE/MAX RESULTS - Open Sun, 12 to 2pm
 $249,900Pending3 beds 2 baths1,366 sq. ft.
1312 Elm Street, Auburn, IN 46706
MLS# 202639199Listed by: REGAN & FERGUSON GROUP - New
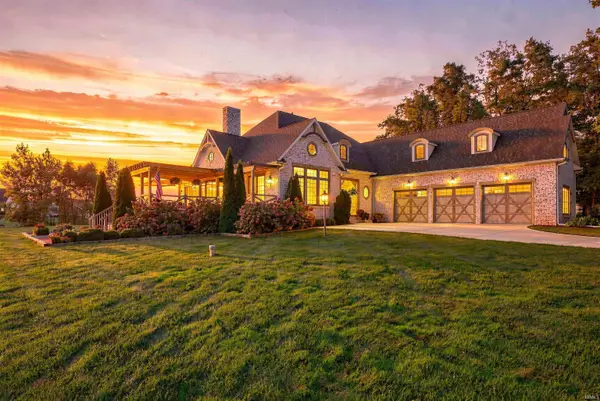 $950,000Active5 beds 4 baths4,982 sq. ft.
5933 Deer Hollow Road, Auburn, IN 46706
MLS# 202638926Listed by: COLDWELL BANKER REAL ESTATE GR - New
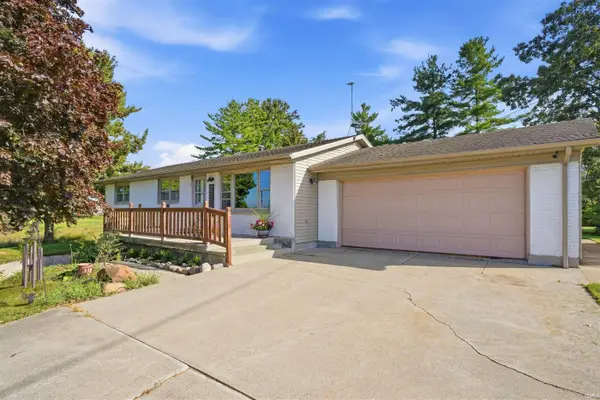 $349,500Active4 beds 3 baths2,048 sq. ft.
4356 County Road 60, Auburn, IN 46706
MLS# 202638869Listed by: CENTURY 21 BRADLEY REALTY, INC - Open Sat, 10am to 2pmNew
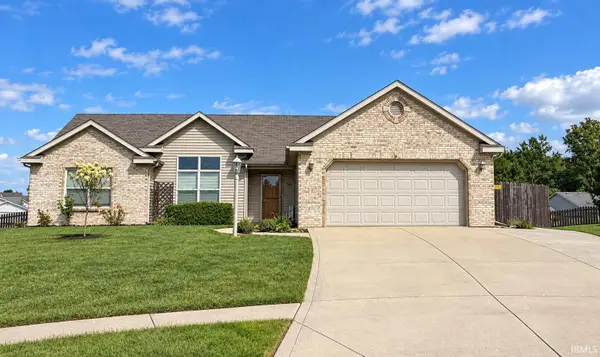 $289,900Active3 beds 2 baths1,583 sq. ft.
1504 Summerset Ridge Drive, Auburn, IN 46706
MLS# 202638761Listed by: ADT REALTY


Protect your home and budget from life's surprises with an Assurant Home Warranty, backed by a partner that supports you through every step of homeownership. Explore Plans.
© 2026 Better Homes and Gardens Real Estate LLC. An Anywhere Real Estate company. All rights reserved. Better Homes and Gardens® Real Estate is a registered trademark owned by Meredith Operations Corporation, licensed to Better Homes and Gardens Real Estate LLC and used with permission. Better Homes and Gardens Real Estate LLC fully supports the principles of the Fair Housing Act and the Equal Opportunity Act. Listing information is deemed reliable but is not guaranteed accurate.
Each office is independently owned and operated.
Any services or products provided by third parties are not provided by, affiliated with or related to Better Homes and Gardens Real Estate LLC, or its affiliated companies.