
10420 Bradford Road, Avon, IN 46123
Local realty services provided by:Better Homes and Gardens Real Estate Gold Key
10420 Bradford Road,Avon, IN 46123
$425,000
- 3 Beds
- 2 Baths
- 2,001 sq. ft.
- Single family
- Active
Upcoming open houses
- Sat, Sep 1912:00 pm - 02:00 pm
- Sun, Sep 2003:00 pm - 05:00 pm
Listed by: robert fernandez
Office: century 21 scheetz
MLS#:22125619
Source:IN_MIBOR | Licensed in Indiana
Price summary
- Price:$425,000
- Price per sq. ft.:$212.39
About this home
Welcome to 10420 Bradford Road in Avon! This beautifully maintained 3-bedroom, 1.5-bath home offers an exceptional combination of comfortable living spaces, thoughtful updates, and an impressive amount of garage, workshop, and storage space on approximately 0.77 acres across two separate parcels. Located in a highly sought-after Avon Community Schools neighborhood and conveniently close to shopping, dining, and everyday amenities. Inside, enjoy two spacious living areas, including a welcoming living room and large family room with a cozy gas fireplace. A large office provides an ideal space for working from home, studying, or hobbies. The kitchen features stainless steel appliances, including refrigerator, electric range, dishwasher, and microwave. Both bathrooms have been beautifully updated with new vanities, sinks, cabinets, mirrors, wallpaper, and fresh paint. Outside, enjoy the beautiful, fully fenced backyard and large patio with freshly painted concrete-perfect for entertaining, relaxing, or enjoying the outdoors. A basketball goal in the rear parking area adds to the recreational appeal. The property's extensive garage and outbuilding space is truly impressive. The attached 2-car garage is heated. A detached 2-car garage, approximately 24' x 30', features HVAC and heat and offers tremendous flexibility for vehicles, hobbies, or a workshop. The 24' x 32' pole barn provides additional space, is insulated with commercial grade 2ft by 4ft dense insulation board, and includes lights and electricity. Two outdoor sheds offer even more convenient storage. Recent updates include a roof approximately 7 years old, water heater approximately 1 year old, and furnace and HVAC approximately 4 years old. This unique property offers space, versatility, and convenience in a desirable Avon location! Sellers are offering a 1 year Choice Home Warranty!...
Contact an agent
Home facts
- Year built:1964
- Subdivision & Development:No Subdivision
- Listing ID #:22125619
- Added:1 day(s) ago
- Updated:September 19, 2026 at 03:41 AM
Rooms and interior
- Bedrooms:3
- Total bathrooms:2
- Full bathrooms:1
- Half bathrooms:1
- Dining Description:Breakfast Room, Dining Combo/Kitchen
- Kitchen Description:Dishwasher, Disposal, Electric Oven, Microwave, Range Hood, Refrigerator
- Living area:2,001 sq. ft.
Heating and cooling
- Cooling:Central Electric
- Heating:Heat Pump
- Central air:Yes
Structure and exterior
- Year built:1964
- Building area:2,001 sq. ft.
- Lot area:0.77 Acres
- Lot Features:Mature Trees, Not In Subdivision
- Architectural Style:Ranch
- Construction Materials:Stone
- Exterior Features:Barn Mini, Barn Pole, Basketball Court, Storage Shed
- Foundation Description:Crawl Space
Schools
- High school:Avon High School
Finances and disclosures
- Price:$425,000
- Price per sq. ft.:$212.39
Features and amenities
- Appliances:Microwave, Refrigerator, Smoke Alarm
- Amenities:Attic Access, Sump Pump, Wood Work Stain/Painted
Parking
- Parking description:Finished Garage, Garage Door Opener, Service Door
- Garage:Yes
- Garage spaces:4
New listings near 10420 Bradford Road
- New
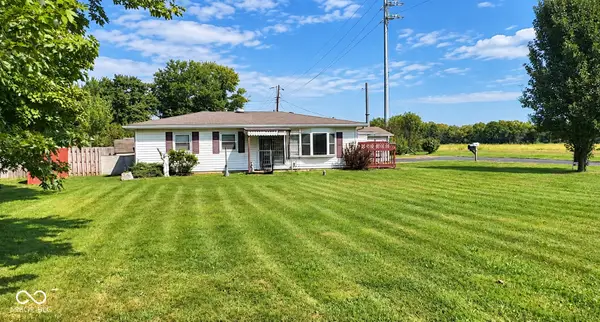 $159,900Active3 beds 1 baths1,136 sq. ft.
5498 E Main Street E, Avon, IN 46123
MLS# 22126975Listed by: INDIANA GOLD GROUP - New
 $289,900Active3 beds 2 baths1,240 sq. ft.
7449 Grandview Drive, Avon, IN 46123
MLS# 22124058Listed by: F.C. TUCKER COMPANY - New
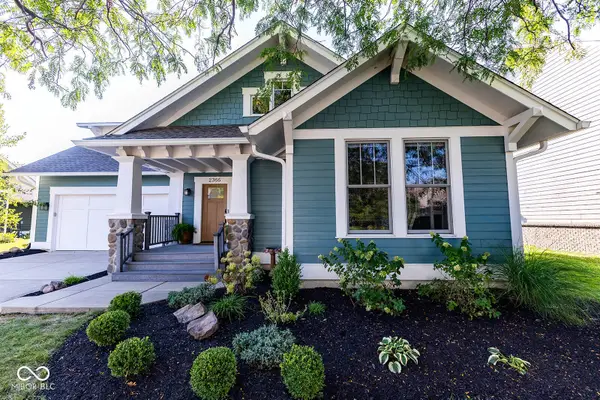 $594,900Active4 beds 3 baths3,492 sq. ft.
2366 Woodcreek Crossing Boulevard, Avon, IN 46123
MLS# 22126564Listed by: INTEGRITY HOME REALTY - Open Sun, 2 to 4pmNew
 $649,900Active4 beds 4 baths3,149 sq. ft.
1595 Blue Phlox Drive, Avon, IN 46123
MLS# 22121888Listed by: F.C. TUCKER COMPANY - New
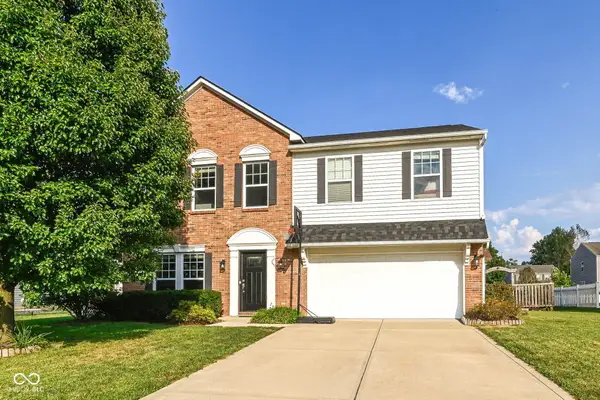 $367,000Active4 beds 3 baths2,460 sq. ft.
2417 Mcgregor Drive, Avon, IN 46123
MLS# 22126490Listed by: CENTURY 21 SCHEETZ - New
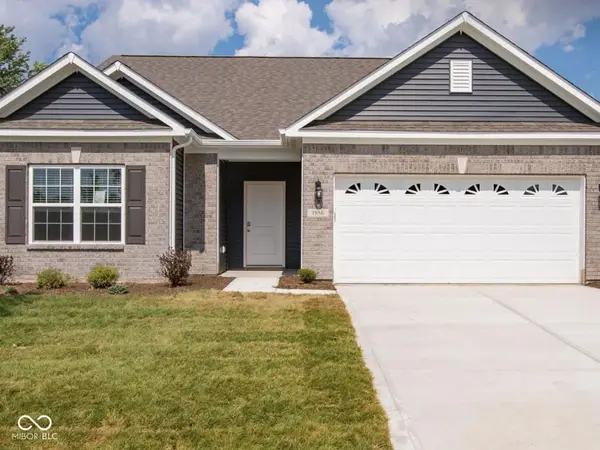 $368,000Active3 beds 3 baths1,824 sq. ft.
1956 Cobbett, Avon, IN 46123
MLS# 22123609Listed by: BLUE FLAG REALTY INC - New
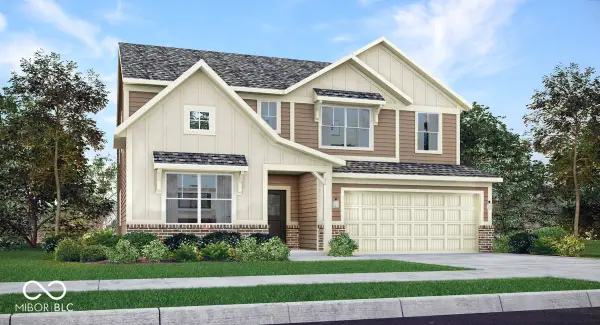 $452,895Active5 beds 4 baths3,054 sq. ft.
2380 Prata Springs Lane, Avon, IN 46123
MLS# 22126604Listed by: COMPASS INDIANA, LLC - New
 $461,495Active6 beds 4 baths3,300 sq. ft.
2388 Prata Springs Lane, Avon, IN 46123
MLS# 22126611Listed by: COMPASS INDIANA, LLC - New
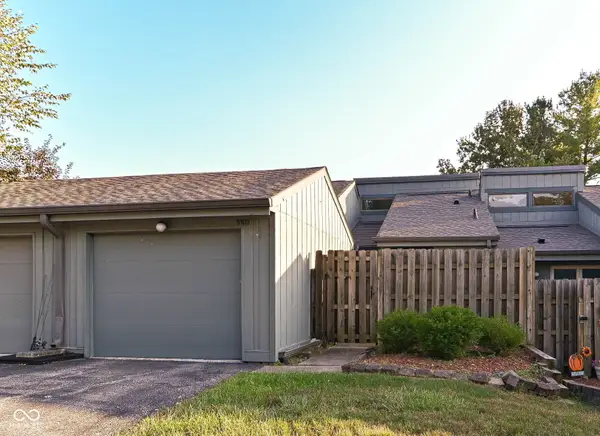 $195,000Active2 beds 2 baths1,414 sq. ft.
5103 Fairway Drive #2, Avon, IN 46123
MLS# 22125633Listed by: EXP REALTY, LLC


Protect your home and budget from life's surprises with an Assurant Home Warranty, backed by a partner that supports you through every step of homeownership. Explore Plans.
© 2026 Better Homes and Gardens Real Estate LLC. An Anywhere Real Estate company. All rights reserved. Better Homes and Gardens® Real Estate is a registered trademark owned by Meredith Operations Corporation, licensed to Better Homes and Gardens Real Estate LLC and used with permission. Better Homes and Gardens Real Estate LLC fully supports the principles of the Fair Housing Act and the Equal Opportunity Act. Listing information is deemed reliable but is not guaranteed accurate.
Each office is independently owned and operated.
Any services or products provided by third parties are not provided by, affiliated with or related to Better Homes and Gardens Real Estate LLC, or its affiliated companies.