
1182 Baltustrol Run, Avon, IN 46123
Local realty services provided by:Better Homes and Gardens Real Estate Gold Key
1182 Baltustrol Run,Avon, IN 46123
$260,000
- 2 Beds
- 2 Baths
- 1,561 sq. ft.
- Condominium
- Active
Listed by: taylor thomas
Office: exp realty, llc.
MLS#:22120223
Source:IN_MIBOR
Price summary
- Price:$260,000
- Price per sq. ft.:$166.56
About this home
Some homes just feel like home-and this one does from the moment you walk through the door. There's a warmth here that you can feel right away. You can tell this home has been lovingly cared for and that a lot of wonderful memories have been made within these walls. Now, it's ready for someone new to make it their own. This beautifully maintained condo offers a thoughtful split-bedroom layout, giving everyone a little space when they need it, while the spacious living room with vaulted ceilings creates the perfect gathering place when it's time to come together. And then there's the sunroom. Freshly painted and ready to be enjoyed as the seasons begin to change, it may quickly become your favorite spot in the house. The bird watching from here is truly something special! One of the things you'll love about condo living here is the ability to sit back and enjoy your home without spending your weekends worrying about the yard. The HOA takes care of the landscaping and mowing, giving you more time to enjoy the things you actually want to do. The location? It's hard to beat. You'll have so much right around you, including Murphy Aquatic Park, Prestwick Country Club & Golf Course, a community pool & park, the local fire department, and major grocery stores-making everyday errands & weekend fun incredibly convenient. There have been several thoughtful updates that make this home easy to settle into: All new kitchen appliances in '23 New refrigerator with a 5-year warranty, New washer in '24 New furnace and AC in 2020, with the AC recently serviced in August '26, New gas water heater in '25 & professionally cleaned carpets. Freshly painted baseboards & sunroom. Whether you're looking for a place to slow down, entertain family & friends, enjoy your morning coffee in the sunroom, watch the birds, or simply come home and exhale at the end of the day, this condo has so much to offer. Maybe this is where your next chapter & your own story begins!...
Contact an agent
Home facts
- Year built:2005
- Subdivision & Development:Oxford Park
- Listing ID #:22120223
- Added:1 day(s) ago
- Updated:August 14, 2026 at 04:42 AM
Rooms and interior
- Bedrooms:2
- Total bathrooms:2
- Full bathrooms:2
- Dining Description:Dining Combo/Great Room
- Kitchen Description:Dishwasher, Disposal, Electric Cooktop, Microwave, Refrigerator
- Living area:1,561 sq. ft.
Heating and cooling
- Cooling:Central Electric
- Heating:Forced Air
- Central air:Yes
Structure and exterior
- Year built:2005
- Building area:1,561 sq. ft.
- Lot area:0.06 Acres
- Lot Features:Mature Trees, Sidewalks, Street Lights
- Architectural Style:Ranch
- Construction Materials:Brick
- Foundation Description:Slab
Schools
- High school:Avon High School
Utilities
- Water:Public Water
Finances and disclosures
- Price:$260,000
- Price per sq. ft.:$166.56
Features and amenities
- Appliances:Microwave, Refrigerator, Smoke Alarm, Washer, Water Heater, Water Softener Owned
- Laundry features:Dryer, Washer
- Amenities:Attic Access, Ceiling Vaulted
- Pool features:Pool
Parking
- Parking description:Finished Garage, Garage Door Opener, Guest Street Parking, Keyless Entry
- Garage:Yes
- Garage spaces:2
New listings near 1182 Baltustrol Run
- New
 $345,000Active5 beds 3 baths2,128 sq. ft.
555 Hyannis Drive, Avon, IN 46123
MLS# 22120113Listed by: HIGHGARDEN REAL ESTATE - New
 $365,000Active3 beds 3 baths1,690 sq. ft.
1436 Concordia Drive, Avon, IN 46123
MLS# 22119689Listed by: THE STEWART HOME GROUP - New
 $349,361Active3 beds 3 baths2,446 sq. ft.
1381 Brookway Drive, Avon, IN 46123
MLS# 22120023Listed by: REMAX ONE - New
 $424,900Active3 beds 2 baths1,969 sq. ft.
7929 Beechwood Farms, Avon, IN 46123
MLS# 22119595Listed by: COMMUNITY REAL ESTATE GROUP - New
 $300,000Active3 beds 3 baths1,689 sq. ft.
605 Sunmeadow Lane, Avon, IN 46123
MLS# 22114988Listed by: CENTURY 21 SCHEETZ - New
 $317,780Active2 beds 2 baths1,372 sq. ft.
5192 Foxley Park Lane, Avon, IN 46123
MLS# 22119655Listed by: COMPASS INDIANA, LLC - New
 $354,875Active3 beds 2 baths1,576 sq. ft.
5193 Sherston Way, Avon, IN 46123
MLS# 22119661Listed by: COMPASS INDIANA, LLC - New
 $445,070Active4 beds 3 baths2,830 sq. ft.
5160 Huntersfield Lane, Avon, IN 46123
MLS# 22119671Listed by: COMPASS INDIANA, LLC - New
 $410,780Active3 beds 2 baths2,015 sq. ft.
5137 Huntersfield Lane, Avon, IN 46123
MLS# 22119681Listed by: COMPASS INDIANA, LLC - New
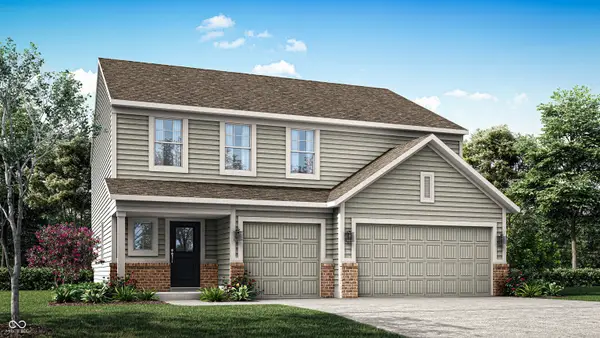 $426,995Active5 beds 3 baths2,578 sq. ft.
2414 Argentum Springs Drive, Avon, IN 46123
MLS# 22119864Listed by: COMPASS INDIANA, LLC


Protect your home and budget from life's surprises with an Assurant Home Warranty, backed by a partner that supports you through every step of homeownership. Explore Plans.
© 2026 Better Homes and Gardens Real Estate LLC. An Anywhere Real Estate company. All rights reserved. Better Homes and Gardens® Real Estate is a registered trademark owned by Meredith Operations Corporation, licensed to Better Homes and Gardens Real Estate LLC and used with permission. Better Homes and Gardens Real Estate LLC fully supports the principles of the Fair Housing Act and the Equal Opportunity Act. Listing information is deemed reliable but is not guaranteed accurate.
Each office is independently owned and operated.
Any services or products provided by third parties are not provided by, affiliated with or related to Better Homes and Gardens Real Estate LLC, or its affiliated companies.