
605 Sunmeadow Lane, Avon, IN 46123
Local realty services provided by:Better Homes and Gardens Real Estate Gold Key
Listed by: christopher porter
Office: century 21 scheetz
MLS#:22114988
Source:IN_MIBOR | Licensed in Indiana
Price summary
- Price:$285,000
- Price per sq. ft.:$168.74
About this home
A covered deck, paver patio, and privacy-fenced backyard create inviting spaces to unwind, dine outdoors, and enjoy time at home. The neighborhood trail runs directly behind the property, offering convenient access to the community, while the swimming pool is also close by. Inside, this move-in-ready home offers 3 bedrooms, 2.5 baths, and 1,689 square feet with a comfortable, flexible layout. The main level includes a spacious family room, kitchen and dining area, and convenient laundry room. Upstairs, the loft offers additional space for an office, media room, or hobbies. The primary suite features a walk-in closet, double sinks, garden tub, and separate shower. A storage shed and 3-car attached garage provide plenty of room for vehicles, outdoor equipment, and more. Located in Avon Trails with convenient access to IU Health West Hospital, Ronald Reagan Parkway, and Avon's many shopping and dining options. A pre-listing inspection is available, and updates have been completed in response to the report. Schedule your showing today!...
Contact an agent
Home facts
- Year built:2002
- Subdivision & Development:Avon Trails
- Listing ID #:22114988
- Added:47 day(s) ago
- Updated:September 28, 2026 at 09:28 PM
Rooms and interior
- Bedrooms:3
- Total bathrooms:3
- Full bathrooms:2
- Half bathrooms:1
- Dining Description:Breakfast Room
- Kitchen Description:Dishwasher, Electric Oven, Range Hood, Refrigerator
- Living area:1,689 sq. ft.
Heating and cooling
- Cooling:Central Electric, Heat Pump
- Heating:Electric, Forced Air, Heat Pump
- Central air:Yes
Structure and exterior
- Year built:2002
- Building area:1,689 sq. ft.
- Lot area:0.15 Acres
- Lot Features:Sidewalks
- Construction Materials:Vinyl With Brick
- Exterior Features:Storage Shed
- Foundation Description:Slab
Schools
- High school:Avon High School
Utilities
- Water:Public Water
Finances and disclosures
- Price:$285,000
- Price per sq. ft.:$168.74
Features and amenities
- Appliances:Refrigerator, Water Softener Owned
- Amenities:Attic Access
- Pool features:Pool
Parking
- Garage:Yes
- Garage spaces:3
New listings near 605 Sunmeadow Lane
- New
 $315,000Active2 beds 2 baths1,733 sq. ft.
1430 Stoney Pointe Way, Avon, IN 46123
MLS# 22128559Listed by: F.C. TUCKER COMPANY - New
 $350,000Active3 beds 3 baths1,864 sq. ft.
8142 Lythrium Way, Plainfield, IN 46168
MLS# 22121753Listed by: CENTURY 21 SCHEETZ - New
 $369,500Active4 beds 3 baths2,230 sq. ft.
5518 Royal Troon Way, Avon, IN 46123
MLS# 22127834Listed by: EXP REALTY LLC - New
 $372,000Active3 beds 3 baths2,748 sq. ft.
7291 Plantation Lane, Avon, IN 46123
MLS# 22128137Listed by: ROBLING REAL ESTATE 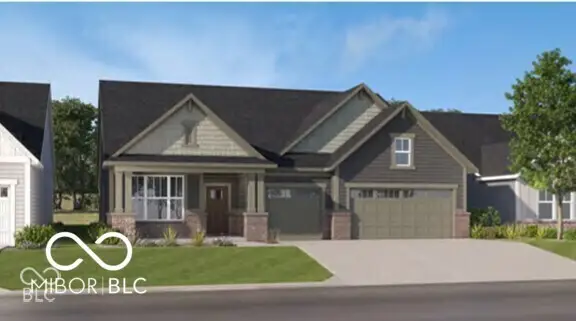 $560,000Pending3 beds 3 baths2,308 sq. ft.
5291 Burnivale Lane, Avon, IN 46123
MLS# 22128350Listed by: F.C. TUCKER COMPANY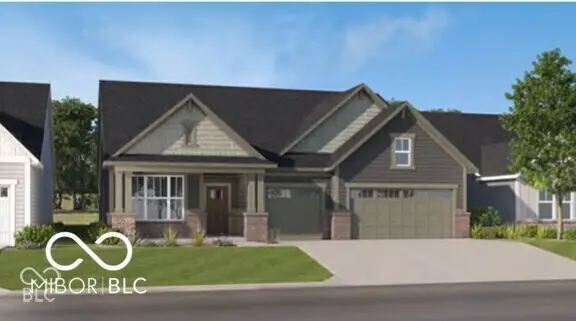 $525,000Pending3 beds 3 baths2,308 sq. ft.
5260 Burnivale Lane, Avon, IN 46123
MLS# 22128352Listed by: F.C. TUCKER COMPANY- New
 $439,900Active4 beds 3 baths2,480 sq. ft.
7852 Harmony Drive, Avon, IN 46123
MLS# 22128169Listed by: PULTE REALTY OF INDIANA, LLC - New
 $534,900Active3 beds 3 baths3,831 sq. ft.
7545 Abundance Lane, Avon, IN 46123
MLS# 22126734Listed by: F.C. TUCKER COMPANY - New
 $299,900Active3 beds 2 baths1,362 sq. ft.
1648 N Avon Avenue, Avon, IN 46123
MLS# 22127951Listed by: KELLER WILLIAMS INDY METRO PARTNERS - New
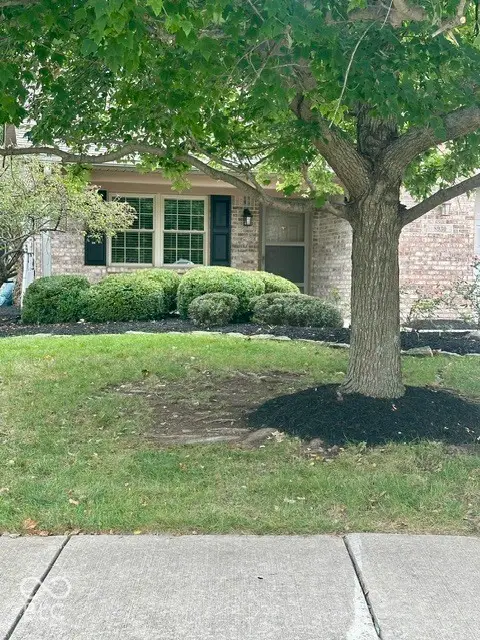 $275,000Active2 beds 2 baths1,524 sq. ft.
8930 Stepping Stone Way, Avon, IN 46123
MLS# 22123386Listed by: F.C. TUCKER COMPANY


Protect your home and budget from life's surprises with an Assurant Home Warranty, backed by a partner that supports you through every step of homeownership. Explore Plans.
© 2026 Better Homes and Gardens Real Estate LLC. An Anywhere Real Estate company. All rights reserved. Better Homes and Gardens® Real Estate is a registered trademark owned by Meredith Operations Corporation, licensed to Better Homes and Gardens Real Estate LLC and used with permission. Better Homes and Gardens Real Estate LLC fully supports the principles of the Fair Housing Act and the Equal Opportunity Act. Listing information is deemed reliable but is not guaranteed accurate.
Each office is independently owned and operated.
Any services or products provided by third parties are not provided by, affiliated with or related to Better Homes and Gardens Real Estate LLC, or its affiliated companies.