
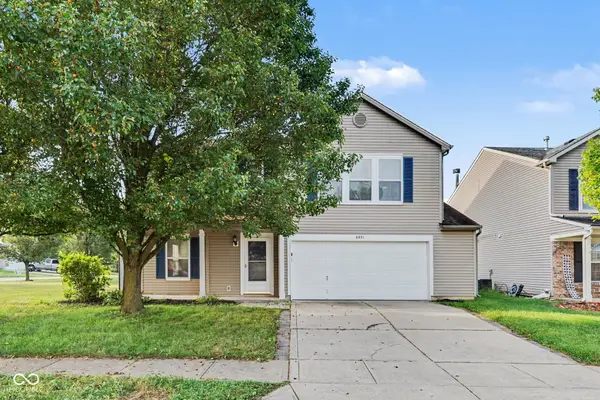
1351 Turner Trace Place N, Avon, IN 46123
Local realty services provided by:Better Homes and Gardens Real Estate Gold Key
1351 Turner Trace Place N,Avon, IN 46123
$350,000
- 3 Beds
- 3 Baths
- 2,489 sq. ft.
- Single family
- Active
Listed by: mike ellis
Office: ellis & associates
MLS#:22098038
Source:IN_MIBOR | Licensed in Indiana
Price summary
- Price:$350,000
- Price per sq. ft.:$140.62
About this home
Welcome to this beautifully maintained 3-bedroom, 2.5-bath home offering the perfect blend of style, space, and functionality. Designed for today's flexible lifestyle, this home features a dedicated office and a versatile loft, providing room to live, work, and entertain with ease. From the moment you arrive, the inviting covered front porch-overlooking the neighborhood's central monument and walking path-sets the tone. Inside, you'll find a thoughtfully refreshed interior highlighted by stylish flooring, modern lighting, recessed can lighting, and elegant crown molding throughout. The kitchen is a true standout, featuring granite countertops, a stylish backsplash, and a seamless flow into the spacious secondary living area, complete with a cozy fireplace-ideal for both everyday living and entertaining. Step outside to your private backyard retreat, fully fenced with a vinyl privacy fence and offering an expansive patio and fire pit area-perfect for relaxing evenings or hosting guests. Upstairs, the loft adds valuable flex space for a media room, play area, or additional lounge. Located in a highly desirable community with amenities including a pool and walking trails, and just minutes from shopping, dining, and Avon schools, this move-in-ready home truly stands out....
Contact an agent
Home facts
- Year built:2006
- Subdivision & Development:Village Of Turner Trace
- Listing ID #:22098038
- Added:149 day(s) ago
- Updated:September 27, 2026 at 03:28 PM
Rooms and interior
- Bedrooms:3
- Total bathrooms:3
- Full bathrooms:2
- Half bathrooms:1
- Dining Description:Dining Combo/Kitchen, Dining Combo/Living Room
- Kitchen Description:Dishwasher, Disposal, Electric Oven, Microwave Hood, Refrigerator
- Living area:2,489 sq. ft.
Heating and cooling
- Cooling:Central Electric
- Heating:Forced Air
- Central air:Yes
Structure and exterior
- Year built:2006
- Building area:2,489 sq. ft.
- Lot area:0.16 Acres
- Lot Features:Curbs, Sidewalks
- Construction Materials:Stucco, Wood Siding
- Exterior Features:Sprinkler System
- Foundation Description:Slab
Schools
- High school:Avon High School
Utilities
- Water:Public Water
Finances and disclosures
- Price:$350,000
- Price per sq. ft.:$140.62
Features and amenities
- Appliances:Refrigerator, Washer
- Laundry features:Dryer, Washer
- Amenities:Attic Access
- Pool features:Pool
Parking
- Garage:Yes
- Garage spaces:2
New listings near 1351 Turner Trace Place N
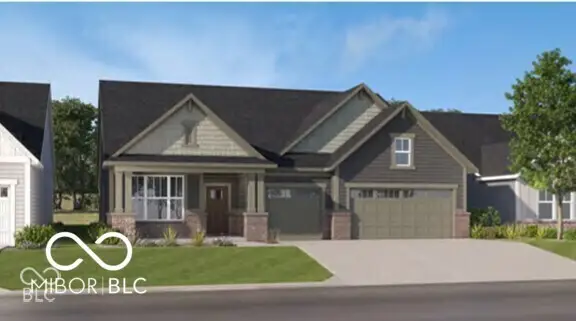 $560,000Pending3 beds 3 baths2,308 sq. ft.
5291 Burnivale Lane, Avon, IN 46123
MLS# 22128350Listed by: F.C. TUCKER COMPANY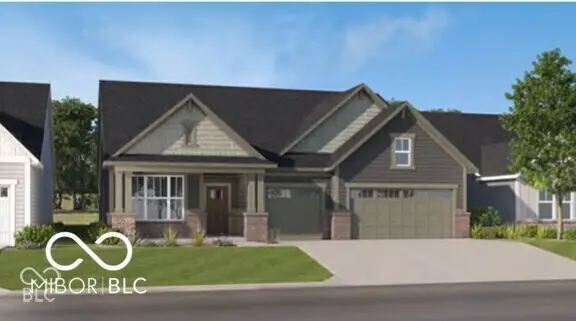 $525,000Pending3 beds 3 baths2,308 sq. ft.
5260 Burnivale Lane, Avon, IN 46123
MLS# 22128352Listed by: F.C. TUCKER COMPANY- New
 $439,900Active4 beds 3 baths2,480 sq. ft.
7852 Harmony Drive, Avon, IN 46123
MLS# 22128169Listed by: PULTE REALTY OF INDIANA, LLC - New
 $534,900Active3 beds 3 baths3,831 sq. ft.
7545 Abundance Lane, Avon, IN 46123
MLS# 22126734Listed by: F.C. TUCKER COMPANY - New
 $299,900Active3 beds 2 baths1,362 sq. ft.
1648 N Avon Avenue, Avon, IN 46123
MLS# 22127951Listed by: KELLER WILLIAMS INDY METRO PARTNERS - New
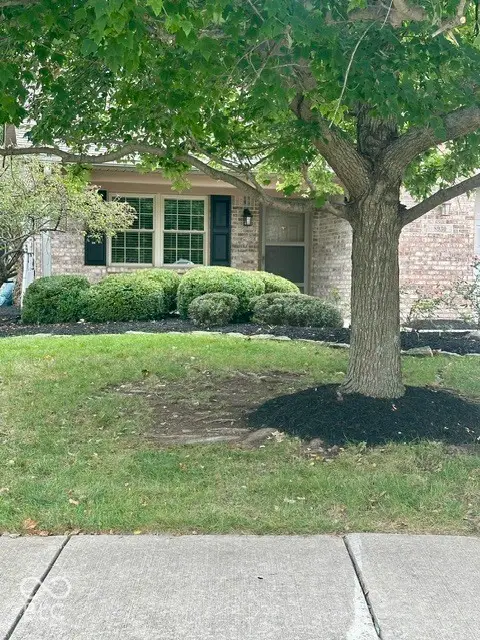 $275,000Active2 beds 2 baths1,524 sq. ft.
8930 Stepping Stone Way, Avon, IN 46123
MLS# 22123386Listed by: F.C. TUCKER COMPANY - New
 $469,900Active6 beds 3 baths3,310 sq. ft.
8284 Terryglass, Avon, IN 46123
MLS# 22127655Listed by: CARPENTER, REALTORS - New
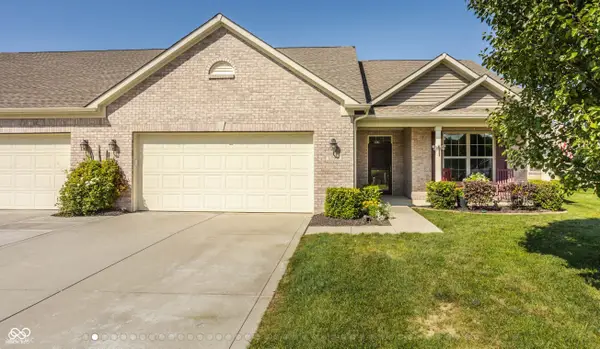 $339,900Active3 beds 2 baths1,908 sq. ft.
1392 Redstone Drive, Avon, IN 46123
MLS# 22124111Listed by: F.C. TUCKER COMPANY - New
 $314,900Active3 beds 3 baths2,089 sq. ft.
6921 Maywood Circle, Avon, IN 46123
MLS# 22127301Listed by: ENTERA REALTY - New
 $238,000Active2 beds 2 baths1,416 sq. ft.
8140 Burnett Boulevard, Avon, IN 46123
MLS# 22126603Listed by: A & B HOMES


Protect your home and budget from life's surprises with an Assurant Home Warranty, backed by a partner that supports you through every step of homeownership. Explore Plans.
© 2026 Better Homes and Gardens Real Estate LLC. An Anywhere Real Estate company. All rights reserved. Better Homes and Gardens® Real Estate is a registered trademark owned by Meredith Operations Corporation, licensed to Better Homes and Gardens Real Estate LLC and used with permission. Better Homes and Gardens Real Estate LLC fully supports the principles of the Fair Housing Act and the Equal Opportunity Act. Listing information is deemed reliable but is not guaranteed accurate.
Each office is independently owned and operated.
Any services or products provided by third parties are not provided by, affiliated with or related to Better Homes and Gardens Real Estate LLC, or its affiliated companies.