
7852 Harmony Drive, Avon, IN 46123
Local realty services provided by:Better Homes and Gardens Real Estate Gold Key
7852 Harmony Drive,Avon, IN 46123
$439,900
- 4 Beds
- 3 Baths
- 2,480 sq. ft.
- Single family
- Active
Listed by: lisa kleinke
Office: pulte realty of indiana, llc.
MLS#:22128169
Source:IN_MIBOR | Licensed in Indiana
Price summary
- Price:$439,900
- Price per sq. ft.:$177.38
About this home
Welcome to the Wall Street floor plan in Aspen Trace, located within the highly rated Avon School District. This two-story home offers 4 bedrooms and 3 baths. The main floor welcomes you with an open-concept design that flows effortlessly from the large gathering room into the dining area and the heart of the home-the kitchen. The chef's dream kitchen, boasting a built-in wall oven and microwave, a 36" gas cooktop, a 36" vented hood, 42" white cabinetry, Sparkling White quartz countertops, an island, and pantry. The gathering room and dining area flow seamlessly to the patio-ideal for entertaining or everyday relaxation. The main level also includes a versatile bedroom with a nearby full bath, perfect for guests or multi-generational living. Upstairs, the spacious owner's suite includes an upgraded ensuite bath and walk-in closet. Three additional bedrooms and a convenient laundry room complete the second level. Welcome to Aspen Trace by Pulte, a vibrant new community in Avon offering thoughtfully designed homes in a highly desirable location. Just minutes from Ronald Reagan Parkway and Rockville Road, residents enjoy easy access to Avon Town Hall Park, everyday shopping and dining, and walkability to top-rated Avon schools. With internet and TV included in the HOA, Aspen Trace delivers the perfect blend of convenience, connectivity, and modern living. Photos of similar model....
Contact an agent
Home facts
- Year built:2026
- Subdivision & Development:Aspen Trace
- Listing ID #:22128169
- Added:1 day(s) ago
- Updated:September 26, 2026 at 03:47 AM
Rooms and interior
- Bedrooms:4
- Total bathrooms:3
- Full bathrooms:3
- Dining Description:Dining Combo/Kitchen
- Kitchen Description:Dishwasher, Disposal, Gas Cooktop, Microwave, Oven
- Living area:2,480 sq. ft.
Heating and cooling
- Cooling:Central Electric
- Heating:High Efficiency (90%+ AFUE )
- Central air:Yes
Structure and exterior
- Year built:2026
- Building area:2,480 sq. ft.
- Lot area:0.18 Acres
- Construction Materials:Brick, Cement Siding
- Foundation Description:Slab
Schools
- High school:Avon High School
- Elementary school:Sycamore Elementary School
Utilities
- Water:Public Water
Finances and disclosures
- Price:$439,900
- Price per sq. ft.:$177.38
Features and amenities
- Appliances:Gas Cooktop, Microwave
- Amenities:Attic Access
Parking
- Garage:Yes
- Garage spaces:2
New listings near 7852 Harmony Drive
- Open Sat, 12 to 2pmNew
 $534,900Active3 beds 3 baths3,831 sq. ft.
7545 Abundance Lane, Avon, IN 46123
MLS# 22126734Listed by: F.C. TUCKER COMPANY - New
 $299,900Active3 beds 2 baths1,362 sq. ft.
1648 N Avon Avenue, Avon, IN 46123
MLS# 22127951Listed by: KELLER WILLIAMS INDY METRO PARTNERS - New
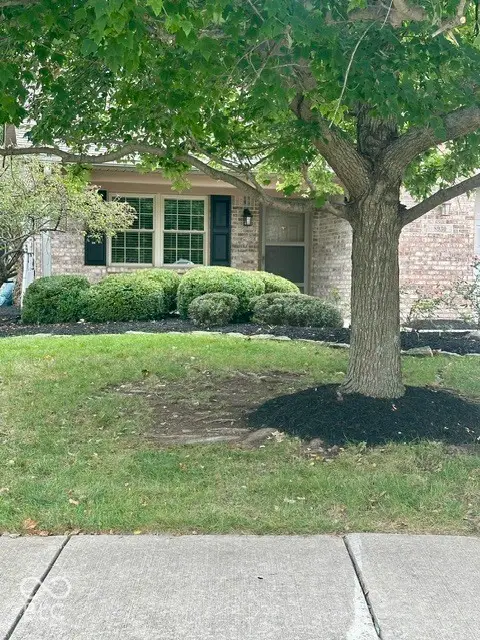 $275,000Active2 beds 2 baths1,524 sq. ft.
8930 Stepping Stone Way, Avon, IN 46123
MLS# 22123386Listed by: F.C. TUCKER COMPANY - New
 $469,900Active6 beds 3 baths3,310 sq. ft.
8284 Terryglass, Avon, IN 46123
MLS# 22127655Listed by: CARPENTER, REALTORS - New
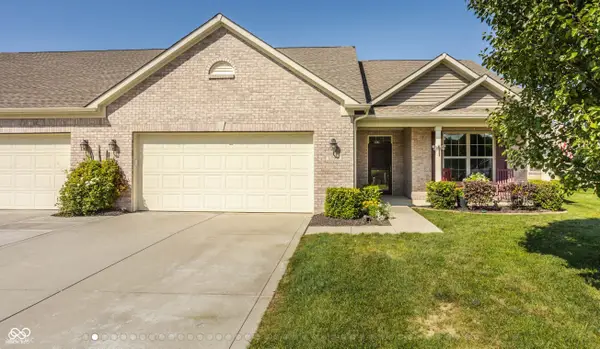 $339,900Active3 beds 2 baths1,908 sq. ft.
1392 Redstone Drive, Avon, IN 46123
MLS# 22124111Listed by: F.C. TUCKER COMPANY - New
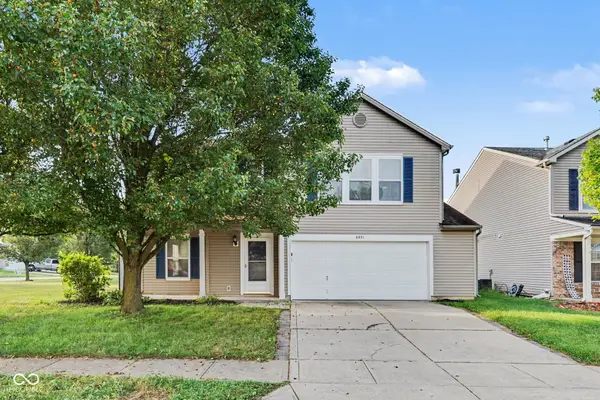 $314,900Active3 beds 3 baths2,089 sq. ft.
6921 Maywood Circle, Avon, IN 46123
MLS# 22127301Listed by: ENTERA REALTY - New
 $238,000Active2 beds 2 baths1,416 sq. ft.
8140 Burnett Boulevard, Avon, IN 46123
MLS# 22126603Listed by: A & B HOMES - New
 $719,000Active3 beds 3 baths4,014 sq. ft.
1165 Waterford Drive, Avon, IN 46123
MLS# 22125997Listed by: HOMES BY CHERYL - New
 $600,000Active3 beds 2 baths2,934 sq. ft.
4303 E County Road 150 N, Avon, IN 46123
MLS# 22126228Listed by: KEY REALTY INDIANA


Protect your home and budget from life's surprises with an Assurant Home Warranty, backed by a partner that supports you through every step of homeownership. Explore Plans.
© 2026 Better Homes and Gardens Real Estate LLC. An Anywhere Real Estate company. All rights reserved. Better Homes and Gardens® Real Estate is a registered trademark owned by Meredith Operations Corporation, licensed to Better Homes and Gardens Real Estate LLC and used with permission. Better Homes and Gardens Real Estate LLC fully supports the principles of the Fair Housing Act and the Equal Opportunity Act. Listing information is deemed reliable but is not guaranteed accurate.
Each office is independently owned and operated.
Any services or products provided by third parties are not provided by, affiliated with or related to Better Homes and Gardens Real Estate LLC, or its affiliated companies.